Skip main navigation
Off market
  • $468,700

    7913 Burbank Ave, Fredericksburg, VA 22407

    2beds
    1,668sqft
    Detached
    Built in 2015
    5,662 Square Feet Lot
    $468,700 Zestimate®
    $281/sqft
    $2,461 Estimated rent

    Home value

    $468,700

    $445,000 - $492,000

    $2,461/mo

    Zestimate® history
    Loading
    Loading...

    Owner options

    List your home for rent

    $2,461/mo

    Rent Zestimate®

    Find your next renter with Zillow Rental Manager. Plus, with online applications, you can quickly screen prospective tenants – for free.

    Learn more

    $2,461/mo

    Rent Zestimate®

    Refinance and save

    $3,013/mo

    Est. payment

    Refinancing to a lower rate could help reduce your monthly payments and save thousands over the life of the loan.

    See today's rates

    $3,013/mo

    Est. payment

    Explore your selling options

    Work with a Zillow partner agent

    Leverage their expertise and Zillow's premium Showcase listings to get your home seen by more buyers.

    Get started

    List with your own agent

    Get your home in front of millions of buyers by listing it on Zillow.

    Learn how to do it

    Sell it yourself

    Take full control of how buyers see your home on Zillow by listing For Sale by Owner (FSBO).

    List your home

    What's special

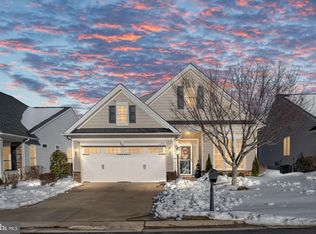
    Nestled on a quiet street in the premier gated adult community of Regency at Chancellorsville where pride of ownership clearly shows, this lovely open concept home was designed for entertaining and offers plenty of space for living all on one level. A tailored stone and siding exterior, 2-car garage, front porch entrance, patio, and spacious room sizes are only some of the features that make this 2 bedroom, 2 bath home so special. High ceilings, an abundance of windows, crisp moldings, and warm and neutral paint show attention to detail, while a luxurious master suite, an open kitchen, and a plethora of community amenities create instant appeal. A covered front porch entrance welcomes you home as warm hardwoods greet you in the foyer and usher you towards the light-filled and open living room. Here, a gas fireplace serves as the focal point of the room and a glass-paned door offers easy access to a covered patio and lush yard. The formal dining area is accented by crisp crown molding and a frosted-glass chandelier adding a distinctly tailored feel. The sparkling kitchen is sure to inspire the enthusiastic chef with striking granite countertops, an abundance of 42~ cabinetry, decorative backsplashes, and stainless steel appliances including a gas cooktop, while the adjoining breakfast area is ideal for daily dining providing ample table space.Hardwoods continue into the gracious owner~s bedroom suite featuring a tray ceiling, huge walk-in closet, and a luxurious en suite bath with a dual-sink vanity, separate water closet, and glass-enclosed ultra shower all enhanced by spa-toned tile with decorative inlay. Down the hall, an additional bright and cheerful bedroom~ with twin windows and generous closet space~enjoys access to the beautifully appointed hall bath with a walk-in bathtub. A laundry/mud room with full-size stackable machines completes the comfort and convenience of this wonderful home.All this can be found in a lively community where leisure and recreation

    This property is not currently displayed as for sale or rent on Zillow. This may be different from what's on other websites or public sources.
    Facts & features

    Interior

    Bedrooms & bathrooms
    • Bedrooms: 2
    • Bathrooms: 2
    • Full bathrooms: 2
    Heating
    • Forced air
    Cooling
    • Central
    Appliances
    • Included: Microwave, Refrigerator, Washer
    Features
    • Pantry, Recessed Lighting, Walk-In Closet(s), Built-Ins, Crown Molding, Entry Level Bedroom, Formal/Separate Dining Room, Upgraded Countertops, Kitchen - Gourmet, Family Room Off Kitchen, Stall Shower
    • Flooring: Hardwood
    Interior area
    • Total interior livable area: 1,668 sqft
    • Finished area below ground: 0

    Property

    Parking
    • Parking features: Garage - Attached
    Accessibility
    • Accessibility features: Level Entry - Main
    Features
    • Exterior features: Stone, Vinyl
    Lot
    • Size: 5,662 Square Feet
    Details
    • Parcel number: 11L4167
    • Special conditions: Standard

    Construction

    Type & style
    • Home type: SingleFamily
    • Architectural style: Colonial
    • Property subtype: Detached
    Materials
    • Frame
    • Roof: Composition
    Condition
    • Year built: 2015

    Community & HOA

    Community
    • Security: Sprinkler System
    HOA
    • Has HOA: Yes
    • HOA fee: $239 monthly
    Location
    • Region: Fredericksburg

    Financial & listing details

    • Price per square foot: $281/sqft
    • Tax assessed value: $418,800
    • Annual tax amount: $3,075

    Price history

    DateEventPrice
    10/17/2019Listing removed$339,000$203/sqft
    Source: RE/MAX Allegiance #VASP214630 Report a problem
    10/16/2019Listed for sale$339,000$203/sqft
    Source: RE/MAX Allegiance #VASP214630 Report a problem
    10/11/2019Sold$339,000$203/sqft
    Source: Public Record Report a problem
    9/11/2019Pending sale$339,000$203/sqft
    Source: RE/MAX Allegiance #VASP214630 Report a problem
    8/7/2019Listed for sale$339,000$203/sqft
    Source: RE/MAX Allegiance #VASP214630 Report a problem
    8/5/2019Pending sale$339,000$203/sqft
    Source: RE/MAX Allegiance #VASP214630 Report a problem
    7/23/2019Listed for sale$339,000+4.4%$203/sqft
    Source: RE/MAX Allegiance #VASP214630 Report a problem
    5/1/2015Sold$324,723$195/sqft
    Source: Public Record Report a problem

    Public tax history

    YearProperty taxesTax assessment
    2025$3,075 $418,800
    2024$3,075 +14.2%$418,800 +20%
    2023$2,692 +4.6%$348,900
    2022$2,574 -0.9%$348,900 +8.8%
    2021$2,597 $320,800
    2020$2,597 +10.5%$320,800 +15.6%
    2019$2,351 +1.7%$277,400
    2018$2,311 -3.9%$277,400 -2%
    2017$2,406 $283,000
    2016-- $283,000 +232.9%
    2015-- $85,000
    Find assessor info on the county website

    Neighborhood: 22407

    Nearby schools

    GreatSchools rating
    Schools provided by the listing agent
    • District: SPOTSYLVANIA COUNTY PUBLIC SCHOOLS

    Source: The MLS. This data may not be complete. We recommend contacting the local school district to confirm school assignments for this home.

    Get a cash offer in 3 minutes
    Find out how much your home could sell for in as little as 3 minutes with a no-obligation cash offer.
    Estimated market value
    $468,700
    Get a cash offer in 3 minutes
    Find out how much your home could sell for in as little as 3 minutes with a no-obligation cash offer.
    Estimated market value
    $468,700