Coming Soon! Rest and Relaxation You're ready to slow things down a bit and enjoy life. This perfect sized 2 bedroom, 2 bath house has just what you are looking for. More than enough room to spread out but cozy enough to not worry about the upkeep of a larger home. The kitchen is wide open with room for a breakfast table, all overlooking the large family room complete with a gas fireplace. Your guests will enjoy the generously sized second bed and bath. And of course, the master bed and bath do not disappoint. Look at the size of that walk in closet! Outside, you can take a stroll around the neighborhood, take a dip in the community pool or just relax in the backyard. To make life even better, know that the roof was replaced in 2023, the water heater was replaced in 2024, new toilet in guest bathroom installed in 2025 and both bedrooms had new LVP flooring installed in 2024. HOA fees cover ALL lawn and landscape maintenance as well as trash service and snow removal. Seller is also offering a home warranty! It's time to come home.
For sale
$399,000
6606 Twin Cedars Ct, Fredericksburg, VA 22407
2beds
1,520sqft
:
Get pre-qualified$2,722/mo
Single Family Residence
Built in 2003
8,964 Square Feet Lot
$396,300 Zestimate®
$263/sqft
$275/mo HOA
What's special
Relax in the backyard
- 41 days |
- 1,008 |
- 28 |
Likely to sell faster than
Zillow last checked:
Listing updated:
Listed by:
Bernadette Talty 703-346-3340,
Coldwell Banker Elite 540-735-2600
Source: Bright MLS,MLS#: VASP2043020
Facts & features
Interior
Bedrooms & bathrooms
- Bedrooms: 2
- Bathrooms: 2
- Full bathrooms: 2
- Main level bathrooms: 2
- Main level bedrooms: 2
Basement
- Area: 0
Heating
- Heat Pump, Programmable Thermostat, Natural Gas
Cooling
- Central Air, Electric
Appliances
- Included: Gas Water Heater
Features
- Bathroom - Walk-In Shower, Breakfast Area, Ceiling Fan(s), Combination Kitchen/Dining, Entry Level Bedroom, Family Room Off Kitchen, Recessed Lighting, Walk-In Closet(s)
- Has basement: No
- Number of fireplaces: 1
- Fireplace features: Glass Doors, Gas/Propane
Interior area
- Total structure area: 1,520
- Total interior livable area: 1,520 sqft
- Finished area above ground: 1,520
- Finished area below ground: 0
Property
Parking
- Total spaces: 4
- Parking features: Garage Faces Front, Attached, Driveway
- Attached garage spaces: 2
- Uncovered spaces: 2
Accessibility
- Accessibility features: None
Features
- Levels: One
- Stories: 1
- Pool features: Community
Lot
- Size: 8,964 Square Feet
Details
- Additional structures: Above Grade, Below Grade
- Parcel number: 22V169
- Zoning: P4
- Special conditions: Standard
Construction
Type & style
- Home type: SingleFamily
- Architectural style: Ranch/Rambler
- Property subtype: Single Family Residence
Materials
- Vinyl Siding
- Foundation: Concrete Perimeter
Condition
- Very Good
- New construction: No
- Year built: 2003
Utilities & green energy
- Sewer: Public Sewer
- Water: Public
Community & HOA
Community
- Features: Pool
- Senior community: Yes
- Subdivision: Legacy Woods
HOA
- Has HOA: Yes
- Amenities included: Clubhouse
- Services included: Common Area Maintenance, Lawn Care Front, Lawn Care Rear, Lawn Care Side, Maintenance Grounds, Pool(s), Road Maintenance, Snow Removal, Trash
- HOA fee: $275 monthly
- HOA name: LEGACY WOODS HOA
Location
- Region: Fredericksburg
Financial & listing details
- Price per square foot: $263/sqft
- Tax assessed value: $345,000
- Annual tax amount: $2,544
- Date on market: 7/2/2026
- Listing agreement: Exclusive Right To Sell
- Listing terms: Cash,Conventional,FHA,VA Loan
- Inclusions: Washer And Dryer
- Ownership: Fee Simple
Estimated market value
$396,300
$376,000 - $416,000
$2,238/mo
Price history
| Date | Event | Price |
|---|---|---|
| 7/2/2026 | Listed for sale | $399,000+5%$263/sqft |
Source:  Bright MLS #VASP2043020 Report a problem Bright MLS #VASP2043020 Report a problem | ||
| 5/23/2024 | Sold | $380,000$250/sqft |
Source: Bright MLS #VASP2023726 Report a problem | ||
| 5/4/2024 | Pending sale | $380,000$250/sqft |
Source: Bright MLS #VASP2023726 Report a problem | ||
| 4/18/2024 | Listed for sale | $380,000$250/sqft |
Source: Bright MLS #VASP2023726 Report a problem | ||
| 4/17/2024 | Pending sale | $380,000$250/sqft |
Source: Bright MLS #VASP2023726 Report a problem | ||
| 4/15/2024 | Listed for sale | $380,000+27.1%$250/sqft |
Source: Bright MLS #VASP2023726 Report a problem | ||
| 10/23/2006 | Sold | $299,000+57.8%$197/sqft |
Source: Public Record Report a problem | ||
| 6/5/2003 | Sold | $189,465$125/sqft |
Source: Public Record Report a problem | ||
Public tax history
| Year | Property taxes | Tax assessment |
|---|---|---|
| 2025 | $2,361 | $321,500 |
| 2024 | $2,361 +27.9% | $321,500 +34.4% |
| 2023 | $1,846 +4.6% | $239,200 |
| 2022 | $1,765 -5.7% | $239,200 +3.4% |
| 2021 | $1,872 | $231,300 |
| 2020 | $1,872 +2.5% | $231,300 +7.3% |
| 2019 | $1,826 +1.7% | $215,500 |
| 2018 | $1,795 +8.7% | $215,500 +10.9% |
| 2017 | $1,652 | $194,300 |
| 2016 | -- | $194,300 +1.6% |
| 2015 | -- | $191,300 |
| 2014 | -- | $191,300 +6.5% |
| 2013 | -- | $179,600 |
| 2012 | -- | $179,600 |
Find assessor info on the county website
Monthly payment
Est. payment
Payment breakdown
Explore the cost of this home by adjusting the details. Changes won't be saved.Climate risks
Neighborhood: 22407
Nearby schools
GreatSchools rating
- 2/10Harrison Road Elementary SchoolGrades: PK-5Distance: 0.9 mi
- 5/10Freedom Middle SchoolGrades: PK-8Distance: 2.2 mi
- 3/10Chancellor High SchoolGrades: 9-12Distance: 0.8 mi
Schools provided by the listing agent
- District: Spotsylvania County Public Schools
Source: Bright MLS. This data may not be complete. We recommend contacting the local school district to confirm school assignments for this home.
- $400,8002 bd2 ba1.6k sqft6600 Twin Cedars Ct, Fredericksburg, VA 22407Off Market
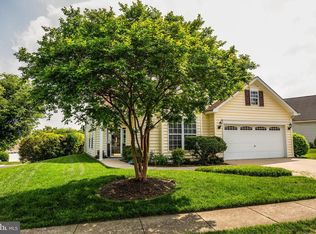
- $444,8003 bd2 ba1.9k sqft6612 Twin Cedars Ct, Fredericksburg, VA 22407Off Market
- $440,2003 bd2 ba1.8k sqft6614 Twin Cedars Ct, Fredericksburg, VA 22407Off Market
- $450,3003 bd3 ba2.1k sqft6609 Twin Cedars Ct, Fredericksburg, VA 22407Off Market
- $382,5003 bd2 ba1.6k sqft6611 Twin Cedars Ct, Fredericksburg, VA 22407Sold
- $413,8002 bd2 ba1.5k sqft6607 Twin Cedars Ct, Fredericksburg, VA 22407Off Market
- $461,6003 bd2 ba1.9k sqft6603 Twin Cedars Ct, Fredericksburg, VA 22407Off Market
- $442,4003 bd2 ba1.8k sqft6613 Twin Cedars Ct, Fredericksburg, VA 22407Off Market
A local agent can set up tours, give advice and negotiate with sellers.
Similar homes
- $367,5002 bd2 ba1.5k sqftSummerlake, Fredericksburg, VA 22407For Sale
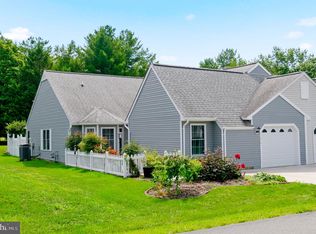
 MLS ID #VASP2044908, Mark Worrilow, Fathom Realty. Bright MLS
 - $467,5004 bd3 ba2.1k sqft11803 Gordon Rd, Fredericksburg, VA 22407For Sale
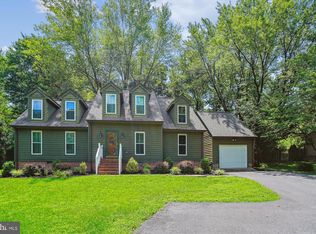 MLS ID #VASP2044750, Chelsey Hugh, Real Property Management Pros. Bright MLS
 - $442,0003 bd3 ba1.6k sqft12001 Wales Dr, Fredericksburg, VA 22407For Sale
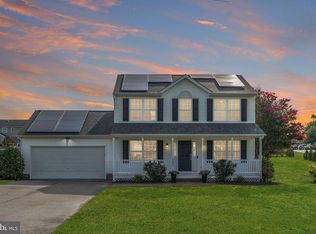 MLS ID #VASP2043602, Mr. Benjamin Quann, Century 21 Redwood Realty. Bright MLS
 - $380,0003 bd3 ba1.9k sqft11469 Charleston Ct, Fredericksburg, VA 22407For Sale
 MLS ID #VASP2044802, Herbert Carter, Long & Foster Real Estate, Inc.. Bright MLS
 - $460,0003 bd3 ba1.8k sqft800 Shamrock Dr, Fredericksburg, VA 22407For SaleMLS ID #VASP2043100, DONNA YOUNG, Samson Properties. Bright MLS
- $459,0003 bd3 ba1.7k sqft5812 Glen Eagles Dr, Fredericksburg, VA 22407For SaleMLS ID #VASP2044942, Kim Jewell, Reform Realty. Bright MLS
- $429,0004 bd2 ba1.6k sqft5 Sumner Ct, Fredericksburg, VA 22407For SaleMLS ID #VASP2042910, John Myers, RE/MAX Supercenter. Bright MLS
- $389,0002 bd2 ba1.8k sqft11208 Silversmith Ln, Fredericksburg, VA 22407For SaleMLS ID #VASP2042688, Kandy Moore, RMG Realty. Bright MLS
- $395,0002 bd2 ba1.7k sqft6223 Autumn Leaf Dr, Fredericksburg, VA 22407For SaleMLS ID #VASP2041448, Patrick Baden, Hometown Realty Services, Inc.. Bright MLS
- $479,9002 bd2 ba1.7k sqft12605 Burbank Ct, Fredericksburg, VA 22407For SaleMLS ID #VASP2043172, Lisa Wright, Samson Properties. Bright MLS
- $424,9004 bd2 ba1.8k sqft5406 Lee White Ln, Fredericksburg, VA 22407For SaleMLS ID #VASP2040888, Jennifer Caison, Coldwell Banker Elite. Bright MLS
- $419,4003 bd3 ba1.5k sqft5300 Rachels Ct, Fredericksburg, VA 22407For SaleMLS ID #VASP2041954, Alex Belcher, Belcher Real Estate, LLC.. Bright MLS
- $390,0002 bd2 ba1.3k sqft133 Long Point Dr, Fredericksburg, VA 22406For SaleMLS ID #VAST2052736, Brad Gibson, Coldwell Banker Realty. Bright MLS
- $445,0003 bd3 ba1.7k sqft3517 Lancaster Ring Rd, Fredericksburg, VA 22408For SaleMLS ID #VASP2043126, Dagmar Maticic, Belcher Real Estate, LLC.. Bright MLS
- $514,9994 bd3 ba2.1k sqft7631 Chancellor Rd, Fredericksburg, VA 22407For SaleMLS ID #VASP2042810, Jamie Garcia, Berkshire Hathaway HomeServices PenFed Realty. Bright MLS
- $430,0004 bd3 ba1.9k sqft281 Truslow Rd, Fredericksburg, VA 22405For SaleMLS ID #VAST2051790, Sarah Stelmok, Nest Realty Fredericksburg. Bright MLS
- $525,0004 bd3 ba2.2k sqftBreezewood, Fredericksburg, VA 22407For SaleMLS ID #VASP2043558, Bernadette Talty, Coldwell Banker Elite. Bright MLS
- $445,0003 bd3 ba1.7k sqft9815 Fendale Ln, Fredericksburg, VA 22408For SaleMLS ID #VASP2043848, Anthony Jones JR., Real Broker, LLC. Bright MLS
- $447,0002 bd2 ba1.5k sqft12 Pensacola St, Fredericksburg, VA 22406For SaleMLS ID #VAST2052168, Andrea Staples, Keller Williams Capital Properties. Bright MLS
- $424,9003 bd3 ba2.1k sqft573 Melchers Dr, Fredericksburg, VA 22405For SaleMLS ID #VAST2050698, Tracey Farmer, Century 21 Redwood Realty. Bright MLS
