Updated, upgraded, and ready to impress! 5 Bentley Ct is a two-level townhome offering major improvements and stylish everyday comfort. Featuring a new roof, fresh paint, LifeProof vinyl plank flooring on the first and second levels, stainless steel appliances, updated bathrooms, and a new washer and dryer, this home checks the boxes buyers are looking for. The spacious layout includes three large bedrooms, generous storage, and fence back yard with a rear deck and pergola that extends the living space outdoors. The gutter guard system adds low-maintenance convenience, while the outdoor storage area provides extra functionality. A strong combination of updates, space, and value — this one deserves attention!
For sale
$285,000
5 Bentley Ct, Fredericksburg, VA 22408
3beds
1,188sqft
:
Get pre-qualified$1,790/mo
Townhouse
Built in 1981
2,466 Square Feet Lot
$283,800 Zestimate®
$240/sqft
$42/mo HOA
What's special
Updated bathroomsThree large bedroomsGenerous storageFresh paintRear deckNew roofNew washer and dryer
- 54 days |
- 1,069 |
- 64 |
Likely to sell faster than
Zillow last checked:
Listing updated:
Listed by:
Glenda McBride 540-848-4565,
Cropper Home Sales, LLC 5403698555
Source: Bright MLS,MLS#: VASP2042662
Facts & features
Interior
Bedrooms & bathrooms
- Bedrooms: 3
- Bathrooms: 2
- Full bathrooms: 1
- 1/2 bathrooms: 1
- Main level bathrooms: 1
Basement
- Area: 0
Heating
- Forced Air, Natural Gas
Cooling
- Ceiling Fan(s), Heat Pump, Central Air, Electric
Appliances
- Included: Disposal, Energy Efficient Appliances, ENERGY STAR Qualified Dishwasher, Microwave, ENERGY STAR Qualified Refrigerator, Exhaust Fan, Oven/Range - Electric, Water Heater, ENERGY STAR Qualified Washer, Dryer, Gas Water Heater
- Laundry: Washer In Unit, Dryer In Unit
Features
- Combination Kitchen/Dining, Kitchen - Table Space
- Windows: Double Hung, Double Pane Windows
- Has basement: No
- Has fireplace: No
Interior area
- Total structure area: 1,188
- Total interior livable area: 1,188 sqft
- Finished area above ground: 1,188
- Finished area below ground: 0
Property
Parking
- Parking features: On Street
- Has uncovered spaces: Yes
Accessibility
- Accessibility features: None
Features
- Levels: Two
- Stories: 2
- Patio & porch: Patio
- Exterior features: Rain Gutters
- Pool features: None
- Fencing: Full,Wood
Lot
- Size: 2,466 Square Feet
Details
- Additional structures: Above Grade, Below Grade
- Parcel number: 24A2159
- Zoning: R2
- Special conditions: Standard
Construction
Type & style
- Home type: Townhouse
- Architectural style: Colonial
- Property subtype: Townhouse
Materials
- Brick Front
- Foundation: Slab
- Roof: Architectural Shingle
Condition
- Excellent
- New construction: No
- Year built: 1981
- Major remodel year: 2011
Utilities & green energy
- Sewer: Public Septic
- Water: Public
Community & HOA
Community
- Subdivision: Olde Greenwich
HOA
- Has HOA: Yes
- Services included: Common Area Maintenance
- HOA fee: $500 annually
- HOA name: OLDE GREENWICH COMMUNITY
Location
- Region: Fredericksburg
Financial & listing details
- Price per square foot: $240/sqft
- Tax assessed value: $233,100
- Annual tax amount: $1,719
- Date on market: 6/11/2026
- Listing agreement: Exclusive Right To Sell
- Ownership: Fee Simple
Estimated market value
$283,800
$270,000 - $298,000
$1,882/mo
Price history
| Date | Event | Price |
|---|---|---|
| 6/11/2026 | Listed for sale | $285,000+1.8%$240/sqft |
Source:  Bright MLS #VASP2042662 Report a problem Bright MLS #VASP2042662 Report a problem | ||
| 7/12/2024 | Listing removed | -- |
Source: Bright MLS #VASP2026346 Report a problem | ||
| 7/10/2024 | Listed for sale | $280,000+145.6%$236/sqft |
Source: Bright MLS #VASP2026346 Report a problem | ||
| 1/28/2016 | Sold | $114,000-0.8%$96/sqft |
Source: Agent Provided Report a problem | ||
| 12/14/2015 | Listed for sale | $114,900+17.8%$97/sqft |
Source: Century 21 Redwood Realty #SP9536840 Report a problem | ||
| 4/15/2011 | Sold | $97,500+62.5%$82/sqft |
Source: Public Record Report a problem | ||
| 1/26/2011 | Sold | $60,000-14.2%$51/sqft |
Source: Public Record Report a problem | ||
| 8/1/2010 | Listing removed | $69,900$59/sqft |
Source: Exit Real Estate Professionals #SP7384142 Report a problem | ||
| 7/10/2010 | Listed for sale | $69,900-42.2%$59/sqft |
Source: Exit Real Estate Professionals #SP7384142 Report a problem | ||
| 4/30/2004 | Sold | $121,000+92.1%$102/sqft |
Source: Public Record Report a problem | ||
| 7/5/2000 | Sold | $63,000$53/sqft |
Source: Public Record Report a problem | ||
Public tax history
| Year | Property taxes | Tax assessment |
|---|---|---|
| 2025 | $1,333 | $181,500 |
| 2024 | $1,333 +22.9% | $181,500 +29.2% |
| 2023 | $1,084 +4.6% | $140,500 |
| 2022 | $1,036 +13.1% | $140,500 +24.1% |
| 2021 | $916 | $113,200 |
| 2020 | $916 +0.5% | $113,200 +5.2% |
| 2019 | $912 +1.7% | $107,600 |
| 2018 | $896 +20.1% | $107,600 +22.6% |
| 2017 | $746 | $87,800 |
| 2016 | -- | $87,800 +5.4% |
| 2015 | -- | $83,300 |
| 2014 | -- | $83,300 +13.3% |
| 2013 | -- | $73,500 |
| 2012 | -- | $73,500 -18.2% |
| 2011 | -- | $89,800 |
| 2010 | -- | $89,800 -51.5% |
| 2009 | -- | $185,200 +42.5% |
| 2007 | $806 | $130,000 |
| 2006 | $806 +6.3% | $130,000 +52.6% |
| 2005 | $758 +3.5% | $85,200 |
| 2004 | $733 +12% | $85,200 +31.5% |
| 2003 | $654 | $64,800 |
| 2002 | $654 -0.5% | $64,800 +5.4% |
| 2001 | $658 | $61,500 |
Find assessor info on the county website
Monthly payment
Est. payment
Payment breakdown
Explore the cost of this home by adjusting the details. Changes won't be saved.Climate risks
Neighborhood: 22408
Nearby schools
GreatSchools rating
- 5/10Spotswood Elementary SchoolGrades: PK-5Distance: 1.1 mi
- 4/10Battlefield Middle SchoolGrades: 6-8Distance: 5.7 mi
- 3/10Massaponax High SchoolGrades: 9-12Distance: 6.4 mi
Schools provided by the listing agent
- District: Spotsylvania County Public Schools
Source: Bright MLS. This data may not be complete. We recommend contacting the local school district to confirm school assignments for this home.
- $300,1003 bd2 ba1.2k sqft4 Bentley Ct, Fredericksburg, VA 22408Off Market
- $293,4003 bd1 ba1.2k sqft6 Bentley Ct, Fredericksburg, VA 22408Off Market

- $282,3003 bd1 ba1.1k sqft3 Bentley Ct, Fredericksburg, VA 22408Off Market

- $293,8003 bd2 ba1.2k sqft2 Bentley Ct, Fredericksburg, VA 22408Off Market
- $313,6003 bd2 ba1.1k sqft1 Bentley Ct, Fredericksburg, VA 22408Off Market
- $265,0003 bd2 ba1.1k sqft20 Farrell Ln, Fredericksburg, VA 22408Sold
- $254,6003 bd1 ba1.1k sqft21 Farrell Ln, Fredericksburg, VA 22408Off Market
- $275,3003 bd2 ba1.2k sqft19 Farrell Ln, Fredericksburg, VA 22408Off Market
A local agent can set up tours, give advice and negotiate with sellers.
Similar homes
- $300,0002 bd2 ba1.1k sqftBreezewood, Fredericksburg, VA 22407For Sale
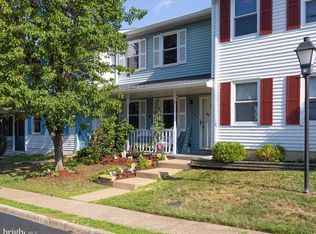
 MLS ID #VASP2041750, Jay Johnson, Samson Properties. Bright MLS
 - $299,0002 bd2 ba1.2k sqft9921 W Midland Way, Fredericksburg, VA 22408For Sale
 MLS ID #VASP2042560, Lara Agustina Suitt, Samson Properties. Bright MLS
 - $344,9003 bd1 ba1.2k sqft117 Hillcrest Dr, Fredericksburg, VA 22401For Sale
 MLS ID #VAFB2010794, Bethany Neher, Coldwell Banker Elite. Bright MLS
 - $339,0003 bd2 ba1.2k sqft179 Mansfield St, Fredericksburg, VA 22408For Sale
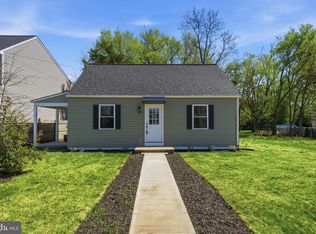 MLS ID #VASP2043130, Huda Maltbie, CENTURY 21 New Millennium. Bright MLS
 - $324,0002 bd3 ba1.1k sqftMill Garden, Fredericksburg, VA 22407For SaleMLS ID #VASP2042852, Sarah Keddie, Coldwell Banker Elite. Bright MLS
- $389,9003 bd2 ba1.2k sqft204 Pleasants Dr, Fredericksburg, VA 22407For SaleMLS ID #VASP2044850, Alex Belcher, Belcher Real Estate, LLC.. Bright MLS
- $395,0003 bd3 ba1.2k sqft103 Barrows Ct, Fredericksburg, VA 22406For SaleMLS ID #VAST2052526, AJ Lall, Berkshire Hathaway HomeServices PenFed Realty. Bright MLS
- $339,0003 bd1 ba1k sqft343 Albany St, Fredericksburg, VA 22407For SaleMLS ID #VASP2043642, Kimberly Inge, CENTURY 21 New Millennium. Bright MLS
- $325,0002 bd3 ba1.1k sqftMill Garden, Fredericksburg, VA 22407For SaleMLS ID #VASP2043556, Jeni Leinberger, Pearson Smith Realty, LLC. Bright MLS
- $360,0003 bd1 ba1.1k sqft10510 White Street Ct, Fredericksburg, VA 22408For SaleMLS ID #VASP2042930, Roberto Rolong Coronell, Pearson Smith Realty, LLC. Bright MLS
- $299,9993 bd2 ba1.2k sqft54 Maple Dr, Stafford, VA 22554For SaleMLS ID #VAST2052446, Christy Roelke, KW Metro Center. Bright MLS
- $359,0003 bd2 ba1k sqft31 Kelley Rd, Fredericksburg, VA 22405For SaleMLS ID #VAST2052374, Victoria Balitcaia, Samson Properties. Bright MLS
- $415,0003 bd2 ba1.1k sqft11517 Piedmont Dr, Fredericksburg, VA 22407For SaleMLS ID #VASP2043754, Nixie Sanchez, Coldwell Banker Elite. Bright MLS
- $390,0002 bd2 ba1.3k sqft173 Hyannis Pl, Fredericksburg, VA 22406For SaleMLS ID #VAST2052096, Michael Gillies, EXP Realty, LLC. Bright MLS
- $359,9902 bd2 ba1.1k sqft409 Pratt St, Fredericksburg, VA 22405For SaleMLS ID #VAST2050746, Karen Zink, Berkshire Hathaway HomeServices PenFed Realty. Bright MLS
- $400,0003 bd2 ba1.4k sqft10001 Knotty Pine Ct, Spotsylvania, VA 22553For SaleMLS ID #VASP2044188, Lessly De Leon, Samson Properties. Bright MLS
- $424,9003 bd3 ba1.7k sqft533 View Point Way, Fredericksburg, VA 22405For SaleMLS ID #VAST2052224, Sheila Lanier, Samson Properties. Bright MLS
- $194,9003 bd2 ba1.4k sqft4432 Hotchkiss St, Fredericksburg, VA 22408New ConstructionMLS ID #VASP2042270, Collin Brenner, Long & Foster Real Estate, Inc.. Bright MLS
- $305,0002 bd1 ba672 sqft111 Forbes St, Fredericksburg, VA 22405For SaleMLS ID #VAST2047428, Cheri Post, Belcher Real Estate, LLC.. Bright MLS
- $415,0003 bd2 ba1k sqft313 Green Arbor Dr, Fredericksburg, VA 22407For SaleMLS ID #VASP2044342, Tom Muldoon, KW Metro Center. Bright MLS
