Welcome to 31 Kelley Rd, Fredericksburg, VA 22405—a beautifully remodeled home offering modern finishes, thoughtful updates, and exceptional value. This charming 3-bedroom, 2-bathroom home features 1,065 square feet of stylish living space on a spacious 0.45-acre level lot. Step inside to discover luxury vinyl plank flooring throughout, fresh interior paint, and an inviting open feel. The stunning brand-new kitchen is designed to impress with custom cabinetry, elegant quartz countertops, and new stainless steel appliances, making it the perfect space for cooking and entertaining. Both bathrooms have been completely remodeled with contemporary finishes, creating a fresh, spa-like atmosphere. Every detail has been thoughtfully updated, allowing you to move in with confidence and enjoy a low-maintenance lifestyle. Outside, you'll find a large, flat backyard with plenty of room for entertaining, gardening, play, or future expansion. With no HOA, you'll enjoy the freedom to personalize your property without additional restrictions or fees. Conveniently located close to shopping, dining, schools, commuter routes, and everything Fredericksburg has to offer, this turnkey home is an outstanding opportunity for first-time buyers, downsizers, or anyone looking for a beautifully renovated home with a generous yard. Don't miss your chance to own this fully remodeled gem—schedule your private showing today!
Under contract
Price cut: $4K (9/4)
$344,999
31 Kelley Rd, Fredericksburg, VA 22405
3beds
1,054sqft
Single Family Residence
Built in 1960
0.45 Acres Lot
$340,900 Zestimate®
$327/sqft
$-- HOA
What's special
Contemporary finishesModern finishesFresh interior paintElegant quartz countertopsInviting open feelFresh spa-like atmosphereLarge flat backyard
- 71 days
- 600
- 38
Likely to sell faster than
Zillow last checked:
Listing updated:
Listed by:
Victoria Balitcaia 540-779-4190,
Samson Properties 5402996001
Source: Bright MLS,MLS#: VAST2052374
Facts & features
Interior
Bedrooms & bathrooms
- Bedrooms: 3
- Bathrooms: 2
- Full bathrooms: 2
- Main level bathrooms: 2
- Main level bedrooms: 3
Basement
- Area: 0
Heating
- Forced Air, Electric
Cooling
- Central Air, Electric
Appliances
- Included: Microwave, Built-In Range, Dishwasher, Disposal, Refrigerator, Stainless Steel Appliance(s), Electric Water Heater
- Laundry: Hookup, Main Level
Features
- Has basement: No
- Has fireplace: No
Interior area
- Total structure area: 1,054
- Total interior livable area: 1,054 sqft
- Finished area above ground: 1,054
- Finished area below ground: 0
Property
Parking
- Total spaces: 3
- Parking features: Asphalt, Driveway
- Uncovered spaces: 3
Accessibility
- Accessibility features: No Stairs
Features
- Levels: One
- Stories: 1
- Pool features: None
Lot
- Size: 0.45 Acres
Details
- Additional structures: Above Grade, Below Grade
- Parcel number: 45D 2 A 5A
- Zoning: R1
- Special conditions: Standard
Construction
Type & style
- Home type: SingleFamily
- Architectural style: Ranch/Rambler
- Property subtype: Single Family Residence
Materials
- Composition
- Foundation: Crawl Space
Condition
- New construction: No
- Year built: 1960
- Major remodel year: 2026
Utilities & green energy
- Sewer: Public Septic, Public Sewer
- Water: Public
Community & HOA
Community
- Subdivision: Falmouth
HOA
- Has HOA: No
Location
- Region: Fredericksburg
Financial & listing details
- Price per square foot: $327/sqft
- Tax assessed value: $260,200
- Annual tax amount: $2,554
- Date on market: 7/24/2026
- Listing agreement: Exclusive Right To Sell
- Listing terms: Cash,FHA,Conventional,USDA Loan,VA Loan,VHDA
- Ownership: Fee Simple
Estimated market value
$340,900
$324,000 - $358,000
$2,109/mo
Price history
| Date | Event | Price |
|---|---|---|
| 9/10/2026 | Contingent | $344,999$327/sqft |
Source:  Bright MLS #VAST2052374 Report a problem Bright MLS #VAST2052374 Report a problem | ||
| 9/4/2026 | Price change | $344,999-1.1%$327/sqft |
Source: Bright MLS #VAST2052374 Report a problem | ||
| 8/14/2026 | Price change | $349,000-2.8%$331/sqft |
Source: Bright MLS #VAST2052374 Report a problem | ||
| 7/24/2026 | Listed for sale | $359,000+78.6%$341/sqft |
Source: Bright MLS #VAST2052374 Report a problem | ||
| 6/1/2026 | Sold | $201,000+179.2%$191/sqft |
Source: Public Record Report a problem | ||
| 11/21/2000 | Sold | $72,000$68/sqft |
Source: Public Record Report a problem | ||
Public tax history
| Year | Property taxes | Tax assessment |
|---|---|---|
| 2025 | $2,054 +3.4% | $222,400 |
| 2024 | $1,987 +20.4% | $222,400 +20.9% |
| 2023 | $1,651 +5.6% | $183,900 |
| 2022 | $1,563 +11.9% | $183,900 +27.7% |
| 2021 | $1,397 | $144,000 |
| 2020 | $1,397 +3.4% | $144,000 +7.7% |
| 2019 | $1,350 +2% | $133,700 |
| 2018 | $1,324 | $133,700 |
| 2017 | $1,324 | $133,700 |
| 2016 | $1,324 | $133,700 +11.2% |
| 2015 | -- | $120,200 |
| 2014 | -- | $120,200 +4.8% |
| 2013 | -- | $114,700 |
| 2012 | -- | $114,700 -0.3% |
| 2011 | -- | $115,100 |
| 2010 | -- | $115,100 -24.4% |
| 2009 | -- | $152,300 |
| 2008 | -- | $152,300 -6% |
| 2006 | -- | $162,100 |
| 2005 | -- | $162,100 +101.6% |
| 2004 | -- | $80,400 +21.6% |
| 2003 | -- | $66,100 |
| 2002 | -- | $66,100 +10% |
| 2000 | -- | $60,100 |
Find assessor info on the county website
Monthly payment
Est. payment
Payment breakdown
Explore the cost of this home by adjusting the details. Changes won't be saved.Climate risks
Neighborhood: Falmouth
Nearby schools
Schools provided by the listing agent
- District: Stafford County Public Schools
Source: Bright MLS. This data may not be complete. We recommend contacting the local school district to confirm school assignments for this home.
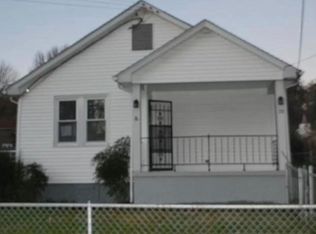
Similar homes
- $389,9003 bd2 ba1.2k sqft714 Scott Dr, Fredericksburg, VA 22405For Sale

 MLS ID #VAST2054334, Dagmar Maticic, Belcher Real Estate, LLC.. Bright MLS
 - $311,0003 bd3 ba1.3k sqft1227 Thomas Jefferson Pl, Fredericksburg, VA 22405For Sale
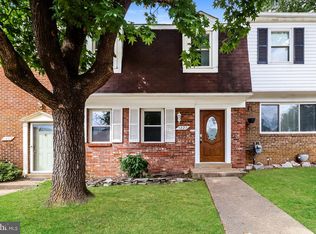 MLS ID #VAST2054464, Verria Hairston, Open Door Brokerage, LLC. Bright MLS
 - $359,9902 bd2 ba1.1k sqft409 Pratt St, Fredericksburg, VA 22405For Sale
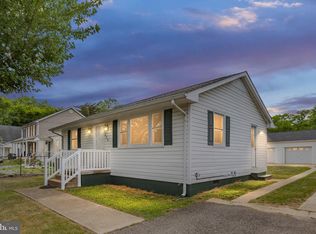 MLS ID #VAST2050746, Karen Zink, Berkshire Hathaway HomeServices PenFed Realty. Bright MLS
 - $399,9994 bd1 ba1.3k sqft714 Culpeper St, Fredericksburg, VA 22405For Sale
 MLS ID #VAST2052688, Jen Heflin, EXP Realty, LLC. Bright MLS
 - $320,0003 bd3 ba1.4k sqftOlde Forge, Fredericksburg, VA 22405For SaleMLS ID #VAST2052570, Jennifer Herbert, Redfin Corporation. Bright MLS
- $325,0003 bd3 ba1.3k sqft1017 Thomas Jefferson Pl, Fredericksburg, VA 22405For SaleMLS ID #VAST2053284, Marylou Blue, RE/MAX Allegiance. Bright MLS
- $299,0003 bd1 ba1.2k sqft302 E Chatham St, Fredericksburg, VA 22405For SaleMLS ID #VAST2053614, Bethany Neher, Coldwell Banker Elite. Bright MLS
- $399,0003 bd2 ba1.2k sqft1210 Amherst Ave, Fredericksburg, VA 22405For SaleMLS ID #VAST2051888, Jennifer Herbert, Redfin Corporation. Bright MLS
- $354,9003 bd2 ba1.1k sqft6519 Old Plank Rd, Fredericksburg, VA 22407For SaleMLS ID #VASP2045054, Kevin Breen, Coldwell Banker Elite. Bright MLS
- $399,9993 bd3 ba1.4k sqft110 Bancroft Dr #87, Fredericksburg, VA 22405For SaleMLS ID #VAST2054486, Candice Tinner, Samson Properties. Bright MLS
- $300,0003 bd1 ba1.2k sqft117 Hillcrest Dr, Fredericksburg, VA 22401For SaleMLS ID #VAFB2010794, Bethany Neher, Coldwell Banker Elite. Bright MLS
- $295,0002 bd1 ba672 sqft111 Forbes St, Fredericksburg, VA 22405For SaleMLS ID #VAST2053902, Cheri Post, Belcher Real Estate, LLC.. Bright MLS
- $289,9003 bd1 ba1k sqft105 E Chatham St, Fredericksburg, VA 22405For SaleMLS ID #VAST2053896, Alberta Huwar, Huwar & Associates, Inc. Bright MLS
- $395,0003 bd1 ba1.4k sqft603 Perry Dr, Fredericksburg, VA 22405For SaleMLS ID #VAST2050352, Stephanie Jarrell, Innovation Properties, LLC. Bright MLS
- $430,0003 bd2 ba1.4k sqft919 Eastern View Dr, Fredericksburg, VA 22405For SaleMLS ID #VAST2049686, Carolyn Liddell, Sun Realty Of Fredericksburg. Bright MLS
- $289,9903 bd3 ba1.2k sqftOlde Forge, Fredericksburg, VA 22405For SaleMLS ID #VAST2052906, Walid Noori, BNI Realty. Bright MLS
- $375,0003 bd1 ba924 sqft11226 Single Oak Rd, Fredericksburg, VA 22407For SaleMLS ID #VASP2043000, John Jones, Keller Williams Capital Properties. Bright MLS
- $312,0003 bd2 ba1.1k sqft4028 England Town Rd, Fredericksburg, VA 22408For SaleMLS ID #VASP2046430, Sheila Lanier, Samson Properties. Bright MLS
- $449,9003 bd2 ba1.2k sqft913 Eastern View Dr, Fredericksburg, VA 22405For SaleMLS ID #VAST2049666, Pablo Nunez, Impact Real Estate, LLC. Bright MLS
- $384,9003 bd2 ba1.1k sqft11517 Piedmont Dr, Fredericksburg, VA 22407For SaleMLS ID #VASP2043754, Nixie Sanchez, Coldwell Banker Elite. Bright MLS
