Nestled in the charming Clearview/Chatham Heights neighborhood, this delightful Cape Cod home exudes warmth and comfort. With 1,260 sq. ft. of thoughtfully designed space, it features three inviting bedrooms and a full bathroom with a classic tub shower. The traditional floor plan is enhanced by cozy carpeting and ceiling fans, creating a welcoming atmosphere throughout. The kitchen is equipped with essential appliances, including an electric oven/range, refrigerator, and convenient in-unit washer and dryer, making daily living a breeze. Outside, the cleared and level lot offers ample space for outdoor activities, complemented by a handy shed for additional storage. Located in a friendly community, you'll enjoy easy access to local parks, shops, and dining options, perfect for leisurely strolls or weekend outings. This home is not just a place to live; it's a place to create lasting memories. Experience the perfect blend of comfort and convenience in this lovely residence.
For sale
$299,000
302 E Chatham St, Fredericksburg, VA 22405
3beds
1,260sqft
:
Get pre-qualified$1,874/mo
Single Family Residence
Built in 1950
4,792 Square Feet Lot
$297,400 Zestimate®
$237/sqft
$-- HOA
What's special
Traditional floor planCleared and level lotCeiling fansThree inviting bedroomsCozy carpeting
- 7 days |
- 977 |
- 60 |
Likely to sell faster than
Zillow last checked:
Listing updated:
Listed by:
Evan Sullivan 540-538-8851,
Coldwell Banker Elite 5403730100,
Co-Listing Agent: Bethany R Neher 757-553-8486,
Coldwell Banker Elite
Source: Bright MLS,MLS#: VAST2052178
Facts & features
Interior
Bedrooms & bathrooms
- Bedrooms: 3
- Bathrooms: 1
- Full bathrooms: 1
- Main level bathrooms: 1
- Main level bedrooms: 2
Basement
- Area: 0
Heating
- Forced Air, Natural Gas
Cooling
- Window Unit(s), Multi Units, Electric
Appliances
- Included: Dryer, Oven/Range - Electric, Refrigerator, Washer, Gas Water Heater
- Laundry: Upper Level, Dryer In Unit, Washer In Unit
Features
- Ceiling Fan(s), Entry Level Bedroom, Bathroom - Tub Shower, Floor Plan - Traditional
- Flooring: Carpet
- Has basement: No
- Has fireplace: No
Interior area
- Total structure area: 1,260
- Total interior livable area: 1,260 sqft
- Finished area above ground: 1,260
- Finished area below ground: 0
Property
Parking
- Parking features: Driveway
- Has uncovered spaces: Yes
Accessibility
- Accessibility features: None
Features
- Levels: Two
- Stories: 2
- Pool features: None
Lot
- Size: 4,792 Square Feet
- Features: Cleared, Level
Details
- Additional structures: Above Grade, Below Grade
- Parcel number: 54F 8H 111A
- Zoning: R1
- Special conditions: Standard
Construction
Type & style
- Home type: SingleFamily
- Architectural style: Cape Cod
- Property subtype: Single Family Residence
Materials
- Vinyl Siding
- Foundation: Crawl Space
- Roof: Shingle
Condition
- New construction: No
- Year built: 1950
Utilities & green energy
- Sewer: Public Sewer
- Water: Public
Community & HOA
Community
- Subdivision: Clearview / Chatham Hgts
HOA
- Has HOA: No
Location
- Region: Fredericksburg
Financial & listing details
- Price per square foot: $237/sqft
- Tax assessed value: $207,200
- Annual tax amount: $1,878
- Date on market: 7/20/2026
- Listing agreement: Exclusive Right To Sell
- Listing terms: Cash,Conventional,FHA,VA Loan
- Ownership: Fee Simple
Estimated market value
$297,400
$283,000 - $312,000
$2,103/mo
Price history
| Date | Event | Price |
|---|---|---|
| 7/20/2026 | Listed for sale | $299,000+458.9%$237/sqft |
Source:  Bright MLS #VAST2052178 Report a problem Bright MLS #VAST2052178 Report a problem | ||
| 5/19/2019 | Listing removed | $1,250$1/sqft |
Source: Coldwell Banker Elite #VAST209872 Report a problem | ||
| 4/25/2019 | Listed for rent | $1,250+4.2%$1/sqft |
Source: Coldwell Banker Elite #VAST209872 Report a problem | ||
| 6/9/2018 | Listing removed | $1,200$1/sqft |
Source: Coldwell Banker Elite #1000315408 Report a problem | ||
| 3/28/2018 | Listed for rent | $1,200-7.7%$1/sqft |
Source: Coldwell Banker Elite #1000315408 Report a problem | ||
| 4/13/2016 | Listing removed | $1,300$1/sqft |
Source: Coldwell Banker Elite Report a problem | ||
| 2/2/2016 | Listed for rent | $1,300$1/sqft |
Source: Coldwell Banker Elite #ST9562973 Report a problem | ||
| 4/3/2015 | Listing removed | $1,300$1/sqft |
Source: Coldwell Banker Elite #ST8560276 Report a problem | ||
| 2/24/2015 | Listed for rent | $1,300+44.4%$1/sqft |
Source: Coldwell Banker Elite #ST8560276 Report a problem | ||
| 6/3/2011 | Listing removed | $900$1/sqft |
Source: Coldwell Banker Carriage House Realty, Inc. #ST7592030 Report a problem | ||
| 5/5/2011 | Listed for rent | $900$1/sqft |
Source: Coldwell Banker Carriage House Realty, Inc. #ST7592030 Report a problem | ||
| 8/1/1987 | Sold | $53,500$42/sqft |
Source: Agent Provided Report a problem | ||
Public tax history
| Year | Property taxes | Tax assessment |
|---|---|---|
| 2025 | $1,914 +3.4% | $207,200 |
| 2024 | $1,852 +14.9% | $207,200 +15.4% |
| 2023 | $1,612 +5.6% | $179,600 |
| 2022 | $1,527 +11.1% | $179,600 +26.8% |
| 2021 | $1,374 | $141,600 |
| 2020 | $1,374 -1.2% | $141,600 +2.9% |
| 2019 | $1,390 +2% | $137,600 |
| 2018 | $1,362 | $137,600 +3.2% |
| 2017 | $1,362 +3.2% | $133,300 |
| 2016 | $1,320 | $133,300 +6.7% |
| 2015 | -- | $124,900 |
| 2014 | -- | $124,900 +1.3% |
| 2013 | -- | $123,300 |
| 2012 | -- | $123,300 -0.4% |
| 2011 | -- | $123,800 |
| 2010 | -- | $123,800 -15.2% |
| 2009 | -- | $146,000 |
| 2008 | -- | $146,000 -0.6% |
| 2006 | -- | $146,900 |
| 2005 | -- | $146,900 +76.4% |
| 2004 | -- | $83,300 +12.1% |
| 2003 | -- | $74,300 |
| 2002 | -- | $74,300 |
Find assessor info on the county website
Monthly payment
Est. payment
Payment breakdown
Explore the cost of this home by adjusting the details. Changes won't be saved.Climate risks
Neighborhood: 22405
Nearby schools
GreatSchools rating
- 6/10Ferry Farm Elementary SchoolGrades: PK-5Distance: 1.2 mi
- 6/10Donald B. Dixon-Lyle R. Smith Middle SchoolGrades: 6-8Distance: 2.6 mi
- 4/10Stafford Sr. High SchoolGrades: 9-12Distance: 3.9 mi
Schools provided by the listing agent
- District: Stafford County Public Schools
Source: Bright MLS. This data may not be complete. We recommend contacting the local school district to confirm school assignments for this home.
- $365,8003 bd1 ba1.2k sqft306 E Chatham St, Fredericksburg, VA 22405Off Market
- $273,8002 bd1 ba780 sqft206 Jefferson Ave, Fredericksburg, VA 22405Off Market
- $443,3003 bd2 ba1.9k sqft206 E Chatham St, Fredericksburg, VA 22405Off Market
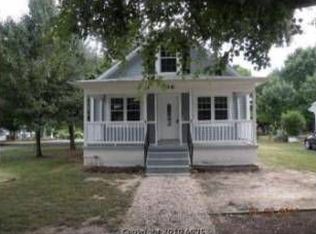
- $310,8002 bd1 ba974 sqft301 E Chatham St, Fredericksburg, VA 22405Off Market
- $346,8003 bd1 ba988 sqft204 Jefferson Ave, Fredericksburg, VA 22405Off Market
- $317,9002 bd1 ba876 sqft303 E Chatham St, Fredericksburg, VA 22405Off Market
- $382,5002 bd1 ba1.3k sqft204 E Chatham St, Fredericksburg, VA 22405Off Market
- $356,3003 bd2 ba1.1k sqft308 E Chatham St, Fredericksburg, VA 22405Off Market
A local agent can set up tours, give advice and negotiate with sellers.
Similar homes
- $--3 bd1 ba1.1k sqft1021 Ficklen Rd, Fredericksburg, VA 22405Auction
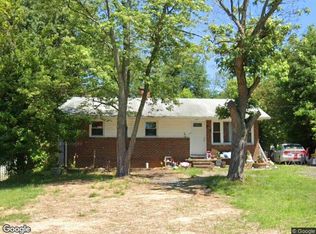 Xome
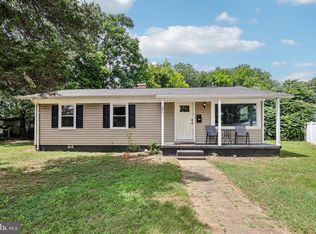
Xome - $359,0003 bd2 ba1k sqft31 Kelley Rd, Fredericksburg, VA 22405For Sale

 MLS ID #VAST2052374, Victoria Balitcaia, Samson Properties. Bright MLS
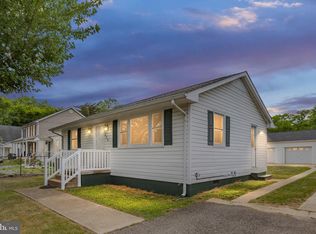
 - $270,0003 bd1 ba960 sqft211 Howison Ave, Fredericksburg, VA 22401For Sale
 MLS ID #VAFB2010748, Jennifer Riley, Pearson Smith Realty, LLC. Bright MLS
 - $359,9902 bd2 ba1.1k sqft409 Pratt St, Fredericksburg, VA 22405For Sale
 MLS ID #VAST2050746, Karen Zink, Berkshire Hathaway HomeServices PenFed Realty. Bright MLS
 - $354,9993 bd1 ba1.1k sqft12 Little Whim Rd, Fredericksburg, VA 22405For SaleMLS ID #VAST2051432, Mari Kelly, Long & Foster Real Estate, Inc.. Bright MLS
- $315,0003 bd1 ba998 sqft211 Sandy Ridge Rd, Fredericksburg, VA 22405For SaleMLS ID #VAST2049490, Ligia Gonzalez, Spring Hill Real Estate, LLC.. Bright MLS
- $329,9003 bd3 ba1.4k sqft227 Overlook Ct, Fredericksburg, VA 22405For SaleMLS ID #VAST2052216, Sheila Lanier, Samson Properties. Bright MLS
- $349,9003 bd1 ba1.2k sqft591 White Oak Rd, Fredericksburg, VA 22405For SaleMLS ID #VAST2048346, Jorge Campodonico, Campodonico Realty. Bright MLS
- $344,9003 bd1 ba1.2k sqft117 Hillcrest Dr, Fredericksburg, VA 22401For SaleMLS ID #VAFB2010794, Bethany Neher, Coldwell Banker Elite. Bright MLS
- $315,0002 bd1 ba672 sqft111 Forbes St, Fredericksburg, VA 22405For SaleMLS ID #VAST2047428, Cheri Post, Belcher Real Estate, LLC.. Bright MLS
- $339,0003 bd2 ba1.2k sqft179 Mansfield St, Fredericksburg, VA 22408For SaleMLS ID #VASP2043130, Huda Maltbie, CENTURY 21 New Millennium. Bright MLS
- $359,9993 bd1 ba960 sqft1410 Northridge Dr, Fredericksburg, VA 22405For SaleMLS ID #VAST2048812, Mayquel Jurado, Samson Properties. Bright MLS
- $339,9003 bd2 ba1k sqft7829 Flippo Dr, Fredericksburg, VA 22408For SaleMLS ID #VASP2043534, Linda Blakemore, Weichert, REALTORS. Bright MLS
- $339,9993 bd1 ba1k sqft123 Southgate Ave, Fredericksburg, VA 22408For SaleMLS ID #VASP2042890, Carrie Elliott, Real Broker, LLC. Bright MLS
- $365,0003 bd3 ba1.5k sqft427 Palmer St, Fredericksburg, VA 22401For SaleMLS ID #VAFB2010772, Simbo Egbue, Keller Williams Realty. Bright MLS
- $430,0003 bd2 ba1.4k sqft919 Eastern View Dr, Fredericksburg, VA 22405For SaleMLS ID #VAST2049686, Carolyn Liddell, Sun Realty Of Fredericksburg. Bright MLS
- $425,0003 bd1 ba1.4k sqft603 Perry Dr, Fredericksburg, VA 22405For SaleMLS ID #VAST2050352, Stephanie Jarrell, Innovation Properties, LLC. Bright MLS
- $355,0003 bd3 ba1.1k sqft205 Braemar Pl, Fredericksburg, VA 22405For SaleMLS ID #VAST2051020, Brandon Hatchett, Samson Properties. Bright MLS
- $360,0003 bd1 ba1.1k sqft10510 White Street Ct, Fredericksburg, VA 22408For SaleMLS ID #VASP2042930, Roberto Rolong Coronell, Pearson Smith Realty, LLC. Bright MLS
- $344,9003 bd2 ba1.8k sqft209 Clint Ln, Fredericksburg, VA 22405For SaleMLS ID #VAST2049262, Tiffany Blackshear, NextHome Capital City Realty. Bright MLS
