Welcome to 123 Southgate Avenue in Fredericksburg! This charming 3-bedroom, 1-bath rambler offers comfortable one-level living on a spacious lot in a convenient location close to shopping, dining, commuter routes, and everyday amenities. Inside, you'll find an updated kitchen featuring newer granite countertops, cabinetry, and stainless steel appliances, providing both style and functionality. The bathroom has been refreshed with updated fixtures and vanity, while newer flooring and neutral paint throughout create a bright, inviting atmosphere. Major system updates provide added peace of mind, including a newer roof, HVAC system, and water heater. The home's practical layout, combined with its thoughtful improvements and generous outdoor space, makes it an excellent opportunity for first-time buyers, downsizers, or anyone seeking easy living in the Fredericksburg area. Don't miss your chance to make this well-maintained home your own!
Under contract
$339,999
123 Southgate Ave, Fredericksburg, VA 22408
3beds
1,004sqft
:
Get pre-qualified$2,064/mo
Single Family Residence
Built in 1961
0.35 Acres Lot
$339,300 Zestimate®
$339/sqft
$-- HOA
What's special
Comfortable one-level livingPractical layoutSpacious lotNewer granite countertopsNewer roofGenerous outdoor spaceNewer flooring
- 47 days |
- 1,295 |
- 97 |
Likely to sell faster than
Zillow last checked:
Listing updated:
Listed by:
Carrie Elliott 540-376-4706,
Real Broker, LLC 8504500442,
Listing Team: Tvrg Homes
Source: Bright MLS,MLS#: VASP2042890
Facts & features
Interior
Bedrooms & bathrooms
- Bedrooms: 3
- Bathrooms: 1
- Full bathrooms: 1
- Main level bathrooms: 1
- Main level bedrooms: 3
Basement
- Area: 0
Heating
- Heat Pump, Electric
Cooling
- Central Air, Heat Pump, Electric
Appliances
- Included: Microwave, Dryer, Washer, Dishwasher, Disposal, Refrigerator, Cooktop, Electric Water Heater
- Laundry: Has Laundry
Features
- Ceiling Fan(s), Floor Plan - Traditional, Upgraded Countertops, Dry Wall
- Flooring: Carpet
- Has basement: No
- Has fireplace: No
Interior area
- Total structure area: 1,004
- Total interior livable area: 1,004 sqft
- Finished area above ground: 1,004
- Finished area below ground: 0
Property
Parking
- Total spaces: 3
- Parking features: Gravel, Driveway
- Uncovered spaces: 3
Accessibility
- Accessibility features: None
Features
- Levels: One
- Stories: 1
- Exterior features: Rain Gutters, Sidewalks
- Pool features: None
- Fencing: Back Yard
Lot
- Size: 0.35 Acres
- Features: Additional Lot(s), Front Yard, SideYard(s), Rear Yard
Details
- Additional structures: Above Grade, Below Grade
- Additional parcels included: 24E8113
- Parcel number: 24E8113
- Zoning: R1
- Zoning description: RESIDENTIAL
- Special conditions: Standard
Construction
Type & style
- Home type: SingleFamily
- Architectural style: Ranch/Rambler
- Property subtype: Single Family Residence
Materials
- Vinyl Siding, Brick
- Foundation: Crawl Space
- Roof: Shingle
Condition
- New construction: No
- Year built: 1961
- Major remodel year: 2022
Utilities & green energy
- Sewer: Public Sewer
- Water: Public
Community & HOA
Community
- Subdivision: Bellvue
HOA
- Has HOA: No
Location
- Region: Fredericksburg
Financial & listing details
- Price per square foot: $339/sqft
- Tax assessed value: $80,000
- Annual tax amount: $590
- Date on market: 6/19/2026
- Listing agreement: Exclusive Right To Sell
- Ownership: Fee Simple
- Road surface type: Black Top, Paved
Estimated market value
$339,300
$322,000 - $356,000
$2,084/mo
Price history
| Date | Event | Price |
|---|---|---|
| 7/27/2026 | Contingent | $339,999$339/sqft |
Source:  Bright MLS #VASP2042890 Report a problem Bright MLS #VASP2042890 Report a problem | ||
| 6/19/2026 | Listed for sale | $339,999+288.6%$339/sqft |
Source: Bright MLS #VASP2042890 Report a problem | ||
| 3/13/2026 | Listing removed | $2,200$2/sqft |
Source: Zillow Rentals Report a problem | ||
| 3/6/2026 | Listed for rent | $2,200$2/sqft |
Source: Zillow Rentals Report a problem | ||
| 4/3/2025 | Listing removed | $87,500-72.2%$87/sqft |
Source:  CAAR #VASP2008094 Report a problem CAAR #VASP2008094 Report a problem | ||
| 3/21/2023 | Sold | $314,900$314/sqft |
Source: Bright MLS #VASP2013794 Report a problem | ||
| 2/23/2023 | Pending sale | $314,900$314/sqft |
Source: Bright MLS #VASP2013794 Report a problem | ||
| 2/6/2023 | Price change | $314,9000%$314/sqft |
Source: Bright MLS #VASP2013794 Report a problem | ||
| 2/3/2023 | Listed for sale | $315,000$314/sqft |
Source: Bright MLS #VASP2013794 Report a problem | ||
| 1/28/2023 | Pending sale | $315,000$314/sqft |
Source: Bright MLS #VASP2013794 Report a problem | ||
| 1/12/2023 | Price change | $315,000-0.6%$314/sqft |
Source: Bright MLS #VASP2013794 Report a problem | ||
| 12/29/2022 | Price change | $317,000-0.3%$316/sqft |
Source: Bright MLS #VASP2013794 Report a problem | ||
| 12/13/2022 | Price change | $317,900-0.3%$317/sqft |
Source: Bright MLS #VASP2013794 Report a problem | ||
| 12/2/2022 | Price change | $319,000-0.2%$318/sqft |
Source: Bright MLS #VASP2013794 Report a problem | ||
| 11/28/2022 | Price change | $319,500-0.1%$318/sqft |
Source: Bright MLS #VASP2013794 Report a problem | ||
| 11/26/2022 | Price change | $319,900-1.6%$319/sqft |
Source: Bright MLS #VASP2013794 Report a problem | ||
| 11/9/2022 | Price change | $325,000-0.6%$324/sqft |
Source: Bright MLS #VASP2013794 Report a problem | ||
| 11/2/2022 | Price change | $327,000-0.9%$326/sqft |
Source: Bright MLS #VASP2013794 Report a problem | ||
| 10/28/2022 | Listed for sale | $329,900+88.5%$329/sqft |
Source: Bright MLS #VASP2013794 Report a problem | ||
| 4/14/2022 | Sold | $175,000+100%$174/sqft |
Source: Bright MLS #VASP2008094 Report a problem | ||
| 3/26/2022 | Pending sale | $87,500$87/sqft |
Source: Bright MLS #VASP2008094 Report a problem | ||
| 3/25/2022 | Listed for sale | $87,500$87/sqft |
Source: CAAR #VASP2008094 Report a problem | ||
Public tax history
| Year | Property taxes | Tax assessment |
|---|---|---|
| 2025 | $459 | $62,500 |
| 2024 | $459 +25.2% | $62,500 +31.6% |
| 2023 | $367 +4.6% | $47,500 |
| 2022 | $350 +15.4% | $47,500 +26.7% |
| 2021 | $304 | $37,500 |
| 2020 | $304 | $37,500 +25% |
| 2019 | -- | $30,000 |
| 2018 | -- | $30,000 +9.1% |
| 2017 | -- | $27,500 |
| 2016 | -- | $27,500 -61.9% |
| 2015 | -- | $72,100 |
| 2014 | -- | $72,100 +1.4% |
| 2013 | -- | $71,100 |
| 2012 | -- | $71,100 -12.3% |
| 2011 | -- | $81,100 +7.4% |
| 2010 | -- | $75,500 -52.8% |
| 2009 | -- | $159,800 +15.1% |
| 2007 | $861 | $138,800 |
| 2006 | $861 +17.8% | $138,800 +69.1% |
| 2005 | $731 +3.5% | $82,100 |
| 2004 | $706 -9.7% | $82,100 +6.1% |
| 2003 | $782 | $77,400 |
| 2002 | $782 | $77,400 |
Find assessor info on the county website
Monthly payment
Est. payment
Payment breakdown
Explore the cost of this home by adjusting the details. Changes won't be saved.Climate risks
Neighborhood: 22408
Nearby schools
GreatSchools rating
- 5/10Spotswood Elementary SchoolGrades: PK-5Distance: 0.3 mi
- 4/10Battlefield Middle SchoolGrades: 6-8Distance: 4.9 mi
- 3/10Massaponax High SchoolGrades: 9-12Distance: 5.3 mi
Schools provided by the listing agent
- Elementary: Spotswood
- Middle: Battlefield
- High: Massaponax
- District: Spotsylvania County Public Schools
Source: Bright MLS. This data may not be complete. We recommend contacting the local school district to confirm school assignments for this home.
- $327,5003 bd1 ba1k sqft123 Southgate Ave, Fredericksburg, VA 22408Off Market
- $325,2003 bd1 ba1.3k sqft121 Southgate Ave, Fredericksburg, VA 22408Off Market
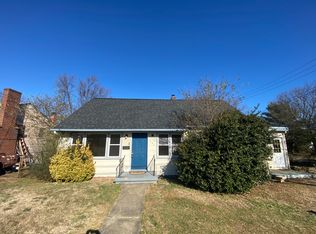
- $62,5003 bd1 ba1k sqft205 Southgate Ave, Fredericksburg, VA 22408Off Market
- $298,6003 bd1 ba1k sqft119 Southgate Ave, Fredericksburg, VA 22408Off Market
- $338,2003 bd2 ba1.2k sqft200 Stratford Ave, Fredericksburg, VA 22408Off Market
- $411,1003 bd3 ba1.5k sqft204 Stratford Ave, Fredericksburg, VA 22408Off Market
- $261,5003 bd1 ba1k sqft207 Southgate Ave, Fredericksburg, VA 22408Off Market
- $357,9003 bd2 ba2.2k sqft118 Stratford Ave, Fredericksburg, VA 22408Off Market
A local agent can set up tours, give advice and negotiate with sellers.
Similar homes
- $344,9003 bd1 ba1.2k sqft117 Hillcrest Dr, Fredericksburg, VA 22401For Sale

 MLS ID #VAFB2010794, Bethany Neher, Coldwell Banker Elite. Bright MLS
 - $339,0003 bd2 ba1.2k sqft179 Mansfield St, Fredericksburg, VA 22408For Sale
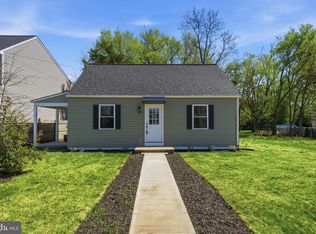 MLS ID #VASP2043130, Huda Maltbie, CENTURY 21 New Millennium. Bright MLS
 - $360,0003 bd1 ba1.1k sqft10510 White Street Ct, Fredericksburg, VA 22408For Sale
 MLS ID #VASP2042930, Roberto Rolong Coronell, Pearson Smith Realty, LLC. Bright MLS
 - $359,0003 bd2 ba1k sqft31 Kelley Rd, Fredericksburg, VA 22405For Sale
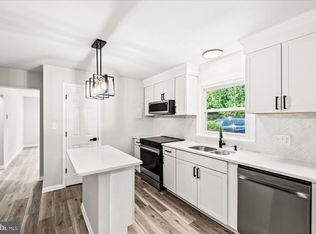 MLS ID #VAST2052374, Victoria Balitcaia, Samson Properties. Bright MLS
 - $389,9003 bd2 ba1.2k sqft204 Pleasants Dr, Fredericksburg, VA 22407For SaleMLS ID #VASP2044850, Alex Belcher, Belcher Real Estate, LLC.. Bright MLS
- $339,0003 bd1 ba1k sqft343 Albany St, Fredericksburg, VA 22407For SaleMLS ID #VASP2043642, Kimberly Inge, CENTURY 21 New Millennium. Bright MLS
- $359,9902 bd2 ba1.1k sqft409 Pratt St, Fredericksburg, VA 22405For SaleMLS ID #VAST2050746, Karen Zink, Berkshire Hathaway HomeServices PenFed Realty. Bright MLS
- $375,0003 bd1 ba924 sqft11226 Single Oak Rd, Fredericksburg, VA 22407For SaleMLS ID #VASP2043000, John Jones, Keller Williams Capital Properties. Bright MLS
- $354,9993 bd1 ba1.1k sqft12 Little Whim Rd, Fredericksburg, VA 22405For SaleMLS ID #VAST2051432, Mari Kelly, Long & Foster Real Estate, Inc.. Bright MLS
- $349,0003 bd2 ba1.2k sqft203 Shackelford Well Rd, Fredericksburg, VA 22406For SaleMLS ID #VAST2050774, Cristian Sams, Samson Properties. Bright MLS
- $415,0003 bd2 ba1.1k sqft11517 Piedmont Dr, Fredericksburg, VA 22407For SaleMLS ID #VASP2043754, Nixie Sanchez, Coldwell Banker Elite. Bright MLS
- $285,0003 bd2 ba1.1k sqftOlde Greenwich, Fredericksburg, VA 22408For SaleMLS ID #VASP2042662, Glenda McBride, Cropper Home Sales, LLC. Bright MLS
- $400,0003 bd2 ba1.4k sqft10001 Knotty Pine Ct, Spotsylvania, VA 22553For SaleMLS ID #VASP2044188, Lessly De Leon, Samson Properties. Bright MLS
- $415,0003 bd2 ba1k sqft313 Green Arbor Dr, Fredericksburg, VA 22407For SaleMLS ID #VASP2044342, Tom Muldoon, KW Metro Center. Bright MLS
- $450,0004 bd3 ba864 sqft636 Holly Corner Rd, Fredericksburg, VA 22406For SaleMLS ID #VAST2052568, Micah Dianda, Samson Properties. Bright MLS
- $369,9003 bd2 ba1.5k sqft271 Shackelford Well Rd, Fredericksburg, VA 22406For SaleMLS ID #VAST2051700, Scott Cleveland, RE/MAX Supercenter. Bright MLS
- $387,9992 bd2 ba1.2k sqft5527 Smith Station Rd, Fredericksburg, VA 22407For SaleMLS ID #VASP2039944, Wanda J Cook, Joyner Fine Properties, Inc.. Bright MLS
- $389,0003 bd1 ba1k sqft1529 Mountain View Rd, Stafford, VA 22554For SaleMLS ID #VAST2051690, Juliet Mayers, LPT Realty, LLC. Bright MLS
- $429,9003 bd2 ba1.2k sqft449 Hanson Ave, Fredericksburg, VA 22401For SaleMLS ID #VAFB2010530, homecoin.com Minerick, Homecoin.com. Bright MLS
- $325,0002 bd3 ba1.1k sqftMill Garden, Fredericksburg, VA 22407For SaleMLS ID #VASP2043556, Jeni Leinberger, Pearson Smith Realty, LLC. Bright MLS
