Charming and beautifully updated home in an exceptional Fredericksburg location! Situated just one block from the Rappahannock River and the Canal Path/Heritage Trail, this home offers the perfect blend of historic character, modern updates, and outdoor living. Inside, you'll find hardwood floors throughout, elegant crown molding, and an updated kitchen featuring stainless steel appliances. This adorable cape cod/bungalow style home features 1395 square feet with the upstairs completed with bedroom and full bath. Enjoy two main level bedrooms and full bath. The spacious bathroom upstairs boasts a classic claw-foot soaking tub, creating a relaxing retreat. Step outside to a large deck overlooking a generous backyard, perfect for entertaining, gardening, or simply enjoying the outdoors. Conveniently located just 1 mile from downtown Fredericksburg and approximately 2 miles from Central Park, I-95, and the VRE, this home provides easy access to shopping, dining, recreation, and commuter routes. A rare opportunity to enjoy charm, convenience, and lifestyle in one of Fredericksburg's most desirable locations.
For sale
Price cut: $9.1K (7/15)
$429,900
449 Hanson Ave, Fredericksburg, VA 22401
3beds
1,209sqft
:
Get pre-qualified$2,665/mo
Single Family Residence
Built in 1950
7,562 Square Feet Lot
$422,900 Zestimate®
$356/sqft
$-- HOA
What's special
Beautifully updated homeGenerous backyardHardwood floors throughoutElegant crown moldingSpacious bathroom upstairsClassic claw-foot soaking tub
- 36 days |
- 1,770 |
- 114 |
Likely to sell faster than
Zillow last checked:
Listing updated:
Listed by:
homecoin.com Minerick 888-400-2513,
Homecoin.com 8884002513
Source: Bright MLS,MLS#: VAFB2010530
Facts & features
Interior
Bedrooms & bathrooms
- Bedrooms: 3
- Bathrooms: 2
- Full bathrooms: 2
- Main level bathrooms: 1
- Main level bedrooms: 2
Basement
- Area: 0
Heating
- Forced Air, Electric
Cooling
- Central Air, Ceiling Fan(s), Ductless, Electric
Appliances
- Included: Oven/Range - Gas, Dryer, Washer, Water Heater, Self Cleaning Oven, Electric Water Heater
- Laundry: Main Level
Features
- Floor Plan - Traditional, Eat-in Kitchen, Upgraded Countertops, Kitchen - Efficiency, Kitchen - Table Space, Dining Area, Primary Bath(s), Ceiling Fan(s), Entry Level Bedroom, Kitchen - Country, Soaking Tub, Plaster Walls, Dry Wall
- Flooring: Wood
- Windows: Double Pane Windows
- Has basement: No
- Has fireplace: No
Interior area
- Total structure area: 1,209
- Total interior livable area: 1,209 sqft
- Finished area above ground: 1,209
- Finished area below ground: 0
Property
Parking
- Parking features: Asphalt, Off Street, On Street, Driveway
- Has uncovered spaces: Yes
Accessibility
- Accessibility features: None
Features
- Levels: Two
- Stories: 2
- Patio & porch: Deck
- Exterior features: Rain Gutters, Street Lights
- Pool features: None
- Fencing: Wood
- Has view: Yes
- View description: Garden, Street
- Waterfront features: River, Public Access, Canoe/Kayak
- Body of water: Rappahannock River
Lot
- Size: 7,562 Square Feet
- Features: Front Yard, Landscaped, Rear Yard, SideYard(s)
Details
- Additional structures: Above Grade, Below Grade, Outbuilding
- Parcel number: 7779692849
- Zoning: R4
- Special conditions: Standard
Construction
Type & style
- Home type: SingleFamily
- Architectural style: Cape Cod,Bungalow
- Property subtype: Single Family Residence
Materials
- Vinyl Siding, Concrete, Stick Built, Block, Asphalt
- Foundation: Concrete Perimeter, Crawl Space
- Roof: Asphalt,Shingle
Condition
- Very Good
- New construction: No
- Year built: 1950
Utilities & green energy
- Electric: 200+ Amp Service
- Sewer: Public Sewer
- Water: Public
- Utilities for property: Cable Connected, Natural Gas Available, Phone Available, Sewer Available, Water Available, Cable, DSL, Fiber Optic
Community & HOA
Community
- Security: Smoke Detector(s)
- Subdivision: Fairgrounds
HOA
- Has HOA: No
Location
- Region: Fredericksburg
Financial & listing details
- Price per square foot: $356/sqft
- Tax assessed value: $342,900
- Annual tax amount: $2,708
- Date on market: 6/18/2026
- Listing agreement: Exclusive Agency
- Listing terms: Cash,Conventional,FHA,VA Loan
- Ownership: Fee Simple
- Road surface type: Paved
Estimated market value
$422,900
$402,000 - $444,000
$2,261/mo
Price history
| Date | Event | Price |
|---|---|---|
| 7/15/2026 | Price change | $429,900-2.1%$356/sqft |
Source:  Bright MLS #VAFB2010530 Report a problem Bright MLS #VAFB2010530 Report a problem | ||
| 6/18/2026 | Listed for sale | $439,000+39.6%$363/sqft |
Source: Bright MLS #VAFB2010530 Report a problem | ||
| 3/24/2021 | Listing removed | -- |
Source: Owner Report a problem | ||
| 6/26/2019 | Listing removed | $1,750$1/sqft |
Source: Owner Report a problem | ||
| 6/21/2019 | Listed for rent | $1,750$1/sqft |
Source: Owner Report a problem | ||
| 6/20/2019 | Listing removed | $314,500$260/sqft |
Source: Coldwell Banker Elite #VAFB112098 Report a problem | ||
| 6/6/2019 | Price change | $314,500-1.4%$260/sqft |
Source: Coldwell Banker Elite #VAFB112098 Report a problem | ||
| 4/30/2019 | Price change | $319,000-3%$264/sqft |
Source: Coldwell Banker Elite #VAFB112098 Report a problem | ||
| 3/4/2019 | Price change | $329,000-3.1%$272/sqft |
Source: Coldwell Banker Elite #VAFB112098 Report a problem | ||
| 2/7/2019 | Listed for sale | $339,500+26.7%$281/sqft |
Source: Coldwell Banker Elite #VAFB112098 Report a problem | ||
| 11/7/2016 | Sold | $268,000+11.7%$222/sqft |
Source: Public Record Report a problem | ||
| 7/23/2008 | Sold | $240,000+258.2%$199/sqft |
Source: Public Record Report a problem | ||
| 2/16/1996 | Sold | $67,000$55/sqft |
Source: Public Record Report a problem | ||
Public tax history
| Year | Property taxes | Tax assessment |
|---|---|---|
| 2025 | $2,777 +5.2% | $342,900 |
| 2024 | $2,640 +9.7% | $342,900 +26.8% |
| 2023 | $2,407 +3.5% | $270,400 |
| 2022 | $2,325 +3.6% | $270,400 |
| 2021 | $2,244 +31.8% | $270,400 +34.9% |
| 2020 | $1,703 | $200,400 |
| 2019 | $1,703 +6.3% | $200,400 |
| 2018 | $1,603 +3.9% | $200,400 |
| 2017 | $1,543 | $200,400 +28.9% |
| 2012 | -- | $155,500 -20.5% |
| 2011 | -- | $195,600 |
| 2010 | -- | $195,600 |
| 2009 | -- | $195,600 -23.7% |
| 2008 | -- | $256,400 |
| 2007 | -- | $256,400 |
| 2006 | -- | $256,400 +96.5% |
| 2005 | -- | $130,500 |
| 2004 | -- | $130,500 |
| 2003 | -- | $130,500 +63.9% |
| 2002 | -- | $79,600 |
| 2001 | $899 | $79,600 |
| 2000 | $899 | $79,600 |
Find assessor info on the county website
Monthly payment
Est. payment
Payment breakdown
Explore the cost of this home by adjusting the details. Changes won't be saved.Climate risks
Neighborhood: Riverside
Nearby schools
GreatSchools rating
- 1/10Hugh Mercer Elementary SchoolGrades: K-5Distance: 1.1 mi
- 3/10Walker-Grant Middle SchoolGrades: 6-8Distance: 2.5 mi
- 2/10James Monroe High SchoolGrades: 9-12Distance: 0.4 mi
Schools provided by the listing agent
- Elementary: Hugh Mercer
- Middle: Walker Grant
- High: James Monroe
- District: Fredericksburg City Public Schools
Source: Bright MLS. This data may not be complete. We recommend contacting the local school district to confirm school assignments for this home.
- $430,7003 bd2 ba1.5k sqft445 Hanson Ave, Fredericksburg, VA 22401Off Market
- $423,1003 bd2 ba2k sqft453 Hanson Ave, Fredericksburg, VA 22401Off Market
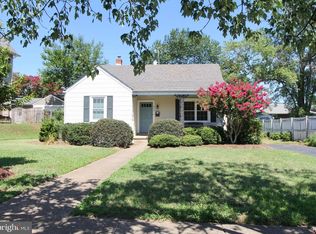
- $472,7003 bd2 ba1.4k sqft448 Riverside Dr, Fredericksburg, VA 22401Off Market
- $390,0002 bd1 ba2.1k sqft441 Hanson Ave, Fredericksburg, VA 22401Sold

- $640,0004 bd3 ba2.1k sqft457 Hanson Ave, Fredericksburg, VA 22401Off Market
- $649,7003 bd2 ba1.5k sqft452 Riverside Dr, Fredericksburg, VA 22401Off Market
- $440,0003 bd2 ba1.3k sqft444 Riverside Dr, Fredericksburg, VA 22401Sold
- $466,5003 bd1 ba1.3k sqft440 Riverside Dr, Fredericksburg, VA 22401Off Market
A local agent can set up tours, give advice and negotiate with sellers.
Similar homes
- $449,9003 bd2 ba1.6k sqft1415 Franklin St, Fredericksburg, VA 22401For Sale
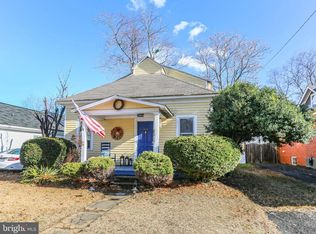
 MLS ID #VAFB2009436, Suzy Stone, Lando Massey Real Estate. Bright MLS
 - $415,0003 bd2 ba1k sqft313 Green Arbor Dr, Fredericksburg, VA 22407For Sale
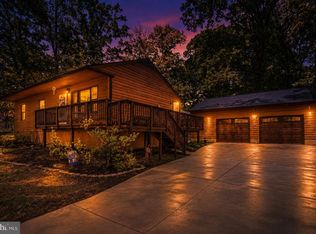 MLS ID #VASP2044342, Tom Muldoon, KW Metro Center. Bright MLS
 - $430,0003 bd2 ba1.4k sqft919 Eastern View Dr, Fredericksburg, VA 22405For Sale
 MLS ID #VAST2049686, Carolyn Liddell, Sun Realty Of Fredericksburg. Bright MLS
 - $425,0003 bd2 ba1.2k sqft1210 Amherst Ave, Fredericksburg, VA 22405For Sale
 MLS ID #VAST2051888, Jennifer Herbert, Redfin Corporation. Bright MLS
 - $519,9003 bd3 ba1.3k sqft1002 Stafford Ave, Fredericksburg, VA 22401For SaleMLS ID #VAFB2010712, Suzy Stone, Lando Massey Real Estate. Bright MLS
- $447,0002 bd2 ba1.5k sqft12 Pensacola St, Fredericksburg, VA 22406For SaleMLS ID #VAST2052168, Andrea Staples, Keller Williams Capital Properties. Bright MLS
- $442,0003 bd3 ba1.6k sqft12001 Wales Dr, Fredericksburg, VA 22407For SaleMLS ID #VASP2043602, Mr. Benjamin Quann, Century 21 Redwood Realty. Bright MLS
- $425,0003 bd1 ba1.4k sqft603 Perry Dr, Fredericksburg, VA 22405For SaleMLS ID #VAST2050352, Stephanie Jarrell, Innovation Properties, LLC. Bright MLS
- $374,0003 bd4 ba1.8k sqft1609 Airport Ave, Fredericksburg, VA 22401For SaleMLS ID #VAFB2010744, Megan Boisvert, Samson Properties. Bright MLS
- $270,0003 bd1 ba960 sqft211 Howison Ave, Fredericksburg, VA 22401For SaleMLS ID #VAFB2010748, Jennifer Riley, Pearson Smith Realty, LLC. Bright MLS
- $429,0004 bd2 ba1.6k sqft5 Sumner Ct, Fredericksburg, VA 22407For SaleMLS ID #VASP2042910, John Myers, RE/MAX Supercenter. Bright MLS
- $425,0003 bd2 ba1.2k sqft6416 Royal Oaks Dr, Fredericksburg, VA 22407For SaleMLS ID #VASP2043568, Michael Gillies, EXP Realty, LLC. Bright MLS
- $435,0003 bd3 ba1.4k sqft36 Plumosa Dr, Fredericksburg, VA 22405For SaleMLS ID #VAST2050998, Darcy McMahon-Wine, Century 21 Redwood Realty. Bright MLS
- $430,0003 bd3 ba1.6k sqft918 Northside Dr, Fredericksburg, VA 22405For SaleMLS ID #VAST2044024, Karen Mallory, Coldwell Banker Elite. Bright MLS
- $415,0003 bd2 ba1.1k sqft11517 Piedmont Dr, Fredericksburg, VA 22407For SaleMLS ID #VASP2043754, Nixie Sanchez, Coldwell Banker Elite. Bright MLS
- $425,0003 bd2 ba1.6k sqft10422 Heather Greens Cir, Spotsylvania, VA 22553For SaleMLS ID #VASP2044326, Brittani Hill, Coldwell Banker Elite. Bright MLS
- $549,9004 bd2 ba1.6k sqft1321 Dandridge St, Fredericksburg, VA 22401For SaleMLS ID #VAFB2009826, Lisa Fanucci-Dario, Coldwell Banker Elite. Bright MLS
- $470,0004 bd2 ba1.5k sqft147 Longstreet Ave, Fredericksburg, VA 22401New ConstructionMLS ID #VAFB2010798, Micah Dianda, Samson Properties. Bright MLS
- $349,9003 bd2 ba1.3k sqft10107 Leavells Rd, Fredericksburg, VA 22407For SaleMLS ID #VASP2042966, Megan Sullins, CENTURY 21 New Millennium. Bright MLS
- $459,0004 bd2 ba1.7k sqft11913 Hunting Ridge Dr, Fredericksburg, VA 22407For SaleMLS ID #VASP2043860, Sabina Gudauskas, EXP Realty, LLC. Bright MLS
