Welcome to 6416 Royal Oaks Dr, a charming one-level retreat set on approximately 0.57 acres in Fredericksburg’s desirable Piedmont Hills community. Tucked into a quiet neighborhood setting with a peaceful wooded backdrop, this 3-bedroom, 2-bath home offers the ease of main-level living with inviting spaces designed for comfort, flexibility, and everyday enjoyment. Fresh paint and newer LVP flooring flow throughout the home, creating a cohesive, move-in-ready feel. The galley-style kitchen features butcher block countertops, electric cooking, dishwasher, disposal, and refrigerator, with a nearby dining area framed by a bay window. The family room offers a warm central gathering space with a cathedral ceiling, while the bedrooms provide flexibility for restful retreats, guests, or a home office. Both baths feature shower/tub inserts, including the private primary bath with single vanity. Additional storage is available with two attic spaces and a crawl space. Outdoor living is a true highlight, with a covered front porch/portico, rear patio, shed, and a wooded backyard setting that invites quiet mornings, relaxed evenings, and casual entertaining. The attached 2-car garage offers heating capability and flexible space for storage, hobbies, or workshop use. Enjoy the feel of a peaceful residential setting with a low semi-annual HOA fee, all while staying close to shopping, dining, groceries, Central Park, Spotsylvania Towne Centre, downtown Fredericksburg, and the VA-3/Plank Road corridor. Some photos have been virtually staged to help illustrate the potential use and layout of the spaces.
Pending
Price cut: $5K (7/29)
$420,000
6416 Royal Oaks Dr, Fredericksburg, VA 22407
3beds
1,240sqft
Single Family Residence
Built in 1992
0.57 Acres Lot
$-- Zestimate®
$339/sqft
$14/mo HOA
What's special
Charming one-level retreatNewer lvp flooringRear patioPeaceful wooded backdropEase of main-level livingElectric cookingQuiet neighborhood setting
- 45 days |
- 487 |
- 22 |
Zillow last checked:
Listing updated:
Listed by:
Michael Gillies 540-300-1578,
EXP Realty, LLC 8668257169,
Co-Listing Agent: Dimitri Ivan Albritton 703-585-6558,
EXP Realty, LLC
Source: Bright MLS,MLS#: VASP2043568
Facts & features
Interior
Bedrooms & bathrooms
- Bedrooms: 3
- Bathrooms: 2
- Full bathrooms: 2
- Main level bathrooms: 2
- Main level bedrooms: 3
Rooms
- Room types: Dining Room, Primary Bedroom, Bedroom 2, Bedroom 3, Kitchen, Family Room, Foyer, Laundry, Primary Bathroom, Full Bath
Primary bedroom
- Features: Flooring - Luxury Vinyl Plank
- Level: Main
Bedroom 2
- Features: Flooring - Luxury Vinyl Plank
- Level: Main
Bedroom 3
- Features: Flooring - Luxury Vinyl Plank
- Level: Main
Primary bathroom
- Features: Flooring - Luxury Vinyl Plank, Bathroom - Tub Shower
- Level: Main
Dining room
- Features: Flooring - Luxury Vinyl Plank, Lighting - Ceiling
- Level: Main
Family room
- Features: Flooring - Luxury Vinyl Plank, Cathedral/Vaulted Ceiling
- Level: Main
Foyer
- Features: Flooring - Luxury Vinyl Plank
- Level: Main
Other
- Features: Flooring - Luxury Vinyl Plank, Bathroom - Tub Shower
- Level: Main
Kitchen
- Features: Flooring - Luxury Vinyl Plank, Kitchen - Electric Cooking
- Level: Main
Laundry
- Level: Main
Heating
- Forced Air, Natural Gas
Cooling
- Central Air, Electric
Appliances
- Included: Dishwasher, Disposal, Oven/Range - Electric, Washer, Dryer, Water Heater, Electric Water Heater
- Laundry: Main Level, Has Laundry, Washer In Unit, Dryer In Unit, Laundry Room
Features
- Entry Level Bedroom, Open Floorplan, Dining Area, Kitchen - Galley, Bathroom - Tub Shower, Attic, Cathedral Ceiling(s)
- Flooring: Luxury Vinyl
- Windows: Bay/Bow
- Has basement: No
- Has fireplace: No
Interior area
- Total structure area: 1,240
- Total interior livable area: 1,240 sqft
- Finished area above ground: 1,240
- Finished area below ground: 0
Property
Parking
- Total spaces: 2
- Parking features: Garage Faces Front, Attached
- Attached garage spaces: 2
- Details: Garage Sqft: 520
Accessibility
- Accessibility features: None
Features
- Levels: One
- Stories: 1
- Patio & porch: Patio
- Exterior features: Extensive Hardscape
- Pool features: None
Lot
- Size: 0.57 Acres
Details
- Additional structures: Above Grade, Below Grade
- Parcel number: 22Q142
- Zoning: R1
- Special conditions: Standard
Construction
Type & style
- Home type: SingleFamily
- Architectural style: Raised Ranch/Rambler
- Property subtype: Single Family Residence
Materials
- Vinyl Siding
- Foundation: Crawl Space
Condition
- Excellent
- New construction: No
- Year built: 1992
Utilities & green energy
- Sewer: Public Sewer
- Water: Public
Community & HOA
Community
- Subdivision: Piedmont Hills
HOA
- Has HOA: Yes
- HOA fee: $83 semi-annually
- HOA name: PIEDMONT HILLS HOMEOWNERS ASSOCIATION, INC.
Location
- Region: Fredericksburg
Financial & listing details
- Price per square foot: $339/sqft
- Tax assessed value: $383,400
- Annual tax amount: $2,827
- Date on market: 7/10/2026
- Listing agreement: Exclusive Right To Sell
- Ownership: Fee Simple
Estimated market value
Not available
Estimated sales range
Not available
Not available
Price history
| Date | Event | Price |
|---|---|---|
| 8/3/2026 | Pending sale | $420,000$339/sqft |
Source:  Bright MLS #VASP2043568 Report a problem Bright MLS #VASP2043568 Report a problem | ||
| 7/29/2026 | Price change | $420,000-1.2%$339/sqft |
Source: Bright MLS #VASP2043568 Report a problem | ||
| 7/23/2026 | Price change | $425,000-1.2%$343/sqft |
Source: eXp Realty #VASP2043568 Report a problem | ||
| 7/10/2026 | Listed for sale | $430,000+38.7%$347/sqft |
Source: Bright MLS #VASP2043568 Report a problem | ||
| 7/2/2023 | Listing removed | -- |
Source: Bright MLS #VASP230746 Report a problem | ||
| 7/2/2021 | Sold | $310,000+3.4%$250/sqft |
Source: Public Record Report a problem | ||
| 5/3/2021 | Pending sale | $299,900$242/sqft |
Source: Bright MLS #VASP230746 Report a problem | ||
| 5/1/2021 | Listed for sale | $299,900+3.4%$242/sqft |
Source: Bright MLS #VASP230746 Report a problem | ||
| 3/30/2017 | Listing removed | $1,495$1/sqft |
Source: FREDERICKSBURG AREA REAL ESTATE INC #SP9898848 Report a problem | ||
| 3/29/2017 | Listed for rent | $1,495$1/sqft |
Source: FREDERICKSBURG AREA REAL ESTATE INC #SP9898848 Report a problem | ||
| 5/30/2008 | Listing removed | $289,900$234/sqft |
Source: Z57 #SP6288973 Report a problem | ||
| 4/23/2008 | Listed for sale | $289,900+1%$234/sqft |
Source: Z57 #SP6288973 Report a problem | ||
| 3/16/2007 | Sold | $287,010$231/sqft |
Source: Public Record Report a problem | ||
Public tax history
| Year | Property taxes | Tax assessment |
|---|---|---|
| 2025 | $2,600 | $354,100 |
| 2024 | $2,600 +21.9% | $354,100 +28.1% |
| 2023 | $2,133 +4.6% | $276,400 |
| 2022 | $2,039 +23.2% | $276,400 +35.2% |
| 2021 | $1,655 | $204,500 |
| 2020 | $1,655 -3.6% | $204,500 +0.9% |
| 2019 | $1,717 +1.7% | $202,600 |
| 2018 | $1,688 +18.6% | $202,600 +21% |
| 2017 | $1,423 | $167,400 |
| 2016 | -- | $167,400 +0.4% |
| 2015 | -- | $166,700 |
| 2014 | -- | $166,700 +7.8% |
| 2013 | -- | $154,600 |
| 2012 | -- | $154,600 -5.7% |
| 2011 | -- | $164,000 |
| 2010 | -- | $164,000 -23.6% |
| 2009 | -- | $214,700 +4.2% |
| 2007 | $1,278 | $206,100 |
| 2006 | $1,278 -0.9% | $206,100 +42.2% |
| 2005 | $1,290 +3.5% | $144,900 |
| 2004 | $1,246 +1% | $144,900 +18.7% |
| 2003 | $1,233 | $122,100 |
| 2002 | $1,233 -2.3% | $122,100 +3.5% |
| 2001 | $1,263 | $118,000 |
Find assessor info on the county website
Monthly payment
Est. payment
Payment breakdown
Explore the cost of this home by adjusting the details. Changes won't be saved.Climate risks
Neighborhood: 22407
Nearby schools
GreatSchools rating
- 5/10Battlefield Elementary SchoolGrades: PK-5Distance: 1 mi
- 3/10Chancellor Middle SchoolGrades: 6-8Distance: 0.6 mi
- 3/10Chancellor High SchoolGrades: 9-12Distance: 0.5 mi
Schools provided by the listing agent
- Elementary: Battlefield (spotsylvania)
- Middle: Chancellor
- High: Chancellor
- District: Spotsylvania County Public Schools
Source: Bright MLS. This data may not be complete. We recommend contacting the local school district to confirm school assignments for this home.
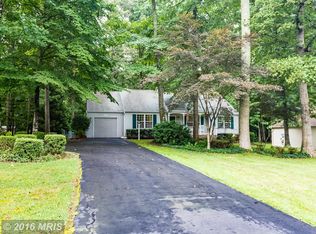
- $388,8003 bd2 ba1.2k sqft6414 Royal Oaks Dr, Fredericksburg, VA 22407Off Market
- $387,1003 bd2 ba1.2k sqft6418 Royal Oaks Dr, Fredericksburg, VA 22407Off Market
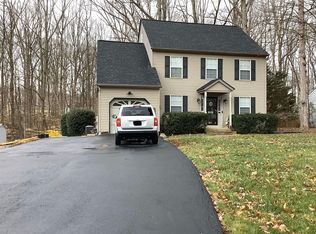
- $480,9004 bd3 ba2.2k sqft6410 Royal Oaks Dr, Fredericksburg, VA 22407Off Market
- $551,0004 bd4 ba2.5k sqft6420 Royal Oaks Dr, Fredericksburg, VA 22407Off Market
- $446,0003 bd3 ba1.7k sqft6417 Royal Oaks Dr, Fredericksburg, VA 22407Off Market
- $415,0003 bd2 ba1.6k sqft6415 Royal Oaks Dr, Fredericksburg, VA 22407Sold
- $463,1004 bd3 ba2.2k sqft6419 Royal Oaks Dr, Fredericksburg, VA 22407Off Market
- $410,6003 bd2 ba1.8k sqft6413 Royal Oaks Dr, Fredericksburg, VA 22407Off Market
A local agent can set up tours, give advice and negotiate with sellers.
Similar homes
- $415,0003 bd2 ba1k sqft313 Green Arbor Dr, Fredericksburg, VA 22407For Sale

 MLS ID #VASP2044342, Tom Muldoon, KW Metro Center. Bright MLS
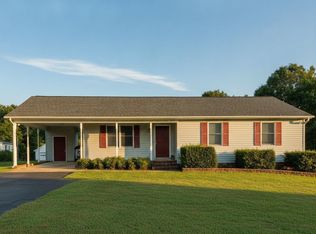
 - $399,9993 bd2 ba1.1k sqft11517 Piedmont Dr, Fredericksburg, VA 22407For Sale
 MLS ID #VASP2043754, Nixie Sanchez, Coldwell Banker Elite. Bright MLS
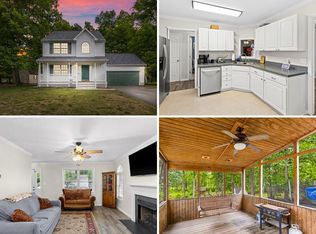
 - $416,9003 bd3 ba1.5k sqft5300 Rachels Ct, Fredericksburg, VA 22407For Sale
 MLS ID #VASP2045362, Alex Belcher, Belcher Real Estate, LLC.. Bright MLS
 - $479,9003 bd3 ba1.7k sqft12002 Arbor Glen Dr, Fredericksburg, VA 22407For Sale
 MLS ID #VASP2045176, Lisa Frensley, Berkshire Hathaway HomeServices PenFed Realty. Bright MLS
 - $384,9004 bd2 ba1.8k sqft10818 Leavells Rd, Fredericksburg, VA 22407For SaleMLS ID #VASP2045092, SAUL VASQUEZ, Vera's Realty Inc.. Bright MLS
- $423,0004 bd2 ba1.6k sqft5 Sumner Ct, Fredericksburg, VA 22407For SaleMLS ID #VASP2042910, John Myers, RE/MAX Supercenter. Bright MLS
- $425,0003 bd3 ba1.6k sqft5408 S Branch Rd, Fredericksburg, VA 22407For SaleMLS ID #VASP2044368, Stephanie Hiner, Berkshire Hathaway HomeServices PenFed Realty. Bright MLS
- $400,0003 bd2 ba1.4k sqft10001 Knotty Pine Ct, Spotsylvania, VA 22553For SaleMLS ID #VASP2044188, Lessly De Leon, Samson Properties. Bright MLS
- $439,9004 bd2 ba1.3k sqft2421 Pittston Rd, Fredericksburg, VA 22408For SaleMLS ID #VASP2045384, Camyell Pratt, King George Realty. Bright MLS
- $429,0003 bd2 ba1.8k sqftMill Garden, Fredericksburg, VA 22407For SaleMLS ID #VASP2043404, Sahar Anwar, Redfin Corporation. Bright MLS
- $414,9002 bd2 ba1.6k sqft6507 Holly Ridge Ct, Fredericksburg, VA 22407For SaleMLS ID #VASP2039978, Jay Parrish, Coldwell Banker Elite. Bright MLS
- $430,0003 bd3 ba1.6k sqft4413 Murven Park Ln, Fredericksburg, VA 22408For SaleMLS ID #VASP2045044, Mia Chapman, Samson Properties. Bright MLS
- $375,0003 bd1 ba924 sqft11226 Single Oak Rd, Fredericksburg, VA 22407For SaleMLS ID #VASP2043000, John Jones, Keller Williams Capital Properties. Bright MLS
- $440,0004 bd3 ba1.8k sqft5062 Macnamara Dr, Fredericksburg, VA 22407For SaleMLS ID #VASP2043922, Jennifer Herbert, Redfin Corporation. Bright MLS
- $367,5002 bd2 ba1.5k sqftSummerlake, Fredericksburg, VA 22407For SaleMLS ID #VASP2044908, Mark Worrilow, Fathom Realty. Bright MLS
- $404,9003 bd2 ba1.5k sqft5725 Up A Way Dr, Fredericksburg, VA 22407For SaleMLS ID #VASP2042152, Stephanie Wardwell, Keller Williams Fairfax Gateway. Bright MLS
- $410,0003 bd2 ba1.2k sqft714 Scott Dr, Fredericksburg, VA 22405For SaleMLS ID #VAST2052670, Dagmar Maticic, Belcher Real Estate, LLC.. Bright MLS
- $429,0003 bd2 ba1.2k sqft10505 Cobblestone Dr, Spotsylvania, VA 22553For SaleMLS ID #VASP2044884, German Rivas, NBI Realty, LLC. Bright MLS
- $420,0003 bd2 ba1.2k sqft1210 Amherst Ave, Fredericksburg, VA 22405For SaleMLS ID #VAST2051888, Jennifer Herbert, Redfin Corporation. Bright MLS
- $430,0003 bd2 ba1.4k sqft919 Eastern View Dr, Fredericksburg, VA 22405For SaleMLS ID #VAST2049686, Carolyn Liddell, Sun Realty Of Fredericksburg. Bright MLS
