Virtually Staged for inspiration! Welcome to 1321 Dandridge St — where style, comfort, and lifestyle come together in one of Fredericksburg’s most desirable locations. Designed with modern living in mind, this beautifully updated home offers light-filled spaces, clean lines, and an effortless flow perfect for both relaxing and entertaining. The main living area feels warm and inviting, while the kitchen creates the ideal setting for hosting friends or enjoying a quiet night in. The primary suite provides a calm, retreat-like atmosphere, and flexible spaces throughout the home offer the perfect opportunity for a home office, creative studio, or private lounge. Step outside and enjoy a setting that feels both private and connected — just minutes from downtown Fredericksburg’s shops, restaurants, and vibrant energy. This is more than a home — it’s a lifestyle.
For sale
$549,900
1321 Dandridge St, Fredericksburg, VA 22401
4beds
1,624sqft
:
Get pre-qualified$3,409/mo
Single Family Residence
Built in 1962
6,970 Square Feet Lot
$540,600 Zestimate®
$339/sqft
$-- HOA
What's special
Clean linesLight-filled spacesEffortless flow
- 143 days |
- 472 |
- 17 |
Zillow last checked:
Listing updated:
Listed by:
Lisa Fanucci-Dario 540-322-7377,
Coldwell Banker Elite 540-735-2600
Source: Bright MLS,MLS#: VAFB2009826
Facts & features
Interior
Bedrooms & bathrooms
- Bedrooms: 4
- Bathrooms: 2
- Full bathrooms: 2
- Main level bathrooms: 2
- Main level bedrooms: 4
Rooms
- Room types: Dining Room, Bedroom 2, Bedroom 3, Bedroom 4, Kitchen, Family Room, Bedroom 1, Bathroom 1, Bathroom 2
Bedroom 1
- Level: Main
Bedroom 2
- Level: Main
Bedroom 3
- Level: Main
Bedroom 4
- Level: Main
Bathroom 1
- Level: Main
Bathroom 2
- Level: Main
Dining room
- Level: Main
Family room
- Level: Main
Kitchen
- Level: Main
Heating
- Heat Pump, Natural Gas
Cooling
- Heat Pump, Electric
Appliances
- Included: Electric Water Heater
- Laundry: Hookup, Main Level
Features
- Flooring: Hardwood
- Has basement: No
- Number of fireplaces: 1
Interior area
- Total structure area: 1,624
- Total interior livable area: 1,624 sqft
- Finished area above ground: 1,624
Property
Parking
- Total spaces: 3
- Parking features: Concrete, Driveway, On Street
- Uncovered spaces: 3
Accessibility
- Accessibility features: None
Features
- Levels: One
- Stories: 1
- Patio & porch: Deck, Patio
- Exterior features: Sidewalks, Other
- Pool features: None
- Fencing: Wood
Lot
- Size: 6,970 Square Feet
- Features: Corner Lot, Front Yard, Landscaped, Level, Private, Rear Yard, SideYard(s), Corner Lot/Unit
Details
- Additional structures: Above Grade
- Parcel number: 7779539762
- Zoning: R4
- Special conditions: Standard
Construction
Type & style
- Home type: SingleFamily
- Architectural style: Ranch/Rambler
- Property subtype: Single Family Residence
Materials
- Brick
- Foundation: Crawl Space
Condition
- Excellent
- New construction: No
- Year built: 1962
- Major remodel year: 2024
Utilities & green energy
- Sewer: Public Sewer
- Water: Public
Community & HOA
Community
- Subdivision: College Heights
HOA
- Has HOA: No
Location
- Region: Fredericksburg
Financial & listing details
- Price per square foot: $339/sqft
- Tax assessed value: $441,100
- Annual tax amount: $3,573
- Date on market: 3/17/2026
- Listing agreement: Exclusive Right To Sell
- Ownership: Fee Simple
Estimated market value
$540,600
$514,000 - $568,000
$2,624/mo
Price history
| Date | Event | Price |
|---|---|---|
| 3/17/2026 | Listed for sale | $549,900-6.8%$339/sqft |
Source:  Bright MLS #VAFB2009826 Report a problem Bright MLS #VAFB2009826 Report a problem | ||
| 1/1/2026 | Listing removed | $589,900$363/sqft |
Source: Bright MLS #VAFB2008182 Report a problem | ||
| 5/10/2025 | Listed for sale | $589,900+55.2%$363/sqft |
Source: Bright MLS #VAFB2008182 Report a problem | ||
| 6/7/2024 | Sold | $380,000+1.3%$234/sqft |
Source: Bright MLS #VAFB2006034 Report a problem | ||
| 5/25/2024 | Pending sale | $375,000$231/sqft |
Source: Bright MLS #VAFB2006034 Report a problem | ||
| 5/21/2024 | Listed for sale | $375,000+53.1%$231/sqft |
Source: Bright MLS #VAFB2006034 Report a problem | ||
| 8/1/2012 | Sold | $245,000-12.5%$151/sqft |
Source: Public Record Report a problem | ||
| 6/30/2004 | Sold | $280,000+80.1%$172/sqft |
Source: Public Record Report a problem | ||
| 5/26/2000 | Sold | $155,500+3.7%$96/sqft |
Source: Public Record Report a problem | ||
| 6/28/1996 | Sold | $150,000$92/sqft |
Source: Public Record Report a problem | ||
Public tax history
| Year | Property taxes | Tax assessment |
|---|---|---|
| 2025 | $3,573 +5.2% | $441,100 |
| 2024 | $3,396 +8.8% | $441,100 +25.7% |
| 2023 | $3,123 +3.5% | $350,900 |
| 2022 | $3,018 +3.6% | $350,900 |
| 2021 | $2,912 +7% | $350,900 +9.6% |
| 2020 | $2,723 +122.7% | $320,300 |
| 2019 | $1,223 +15.1% | $320,300 |
| 2018 | $1,062 | $320,300 |
| 2017 | -- | $320,300 +17.1% |
| 2012 | -- | $273,500 -4.7% |
| 2011 | -- | $287,000 |
| 2010 | -- | $287,000 |
| 2009 | -- | $287,000 -22.7% |
| 2008 | -- | $371,500 |
| 2007 | -- | $371,500 |
| 2006 | -- | $371,500 +87.1% |
| 2005 | -- | $198,600 |
| 2004 | -- | $198,600 |
| 2003 | -- | $198,600 +35.3% |
| 2002 | -- | $146,800 |
| 2001 | $1,659 | $146,800 |
| 2000 | $1,659 | $146,800 |
Find assessor info on the county website
Monthly payment
Est. payment
Payment breakdown
Explore the cost of this home by adjusting the details. Changes won't be saved.Climate risks
Neighborhood: Upper College Heights
Nearby schools
GreatSchools rating
- 1/10Hugh Mercer Elementary SchoolGrades: K-5Distance: 0.5 mi
- 3/10Walker-Grant Middle SchoolGrades: 6-8Distance: 1.7 mi
- 2/10James Monroe High SchoolGrades: 9-12Distance: 0.8 mi
Schools provided by the listing agent
- Middle: Walker Grant
- High: James Monroe
- District: Fredericksburg City Public Schools
Source: Bright MLS. This data may not be complete. We recommend contacting the local school district to confirm school assignments for this home.
- $520,3004 bd2 ba1.5k sqft1405 Stafford Ave, Fredericksburg, VA 22401Off Market
- $527,8003 bd2 ba1.5k sqft1407 Stafford Ave, Fredericksburg, VA 22401Off Market
- $482,9003 bd2 ba1.4k sqft1324 Dandridge St, Fredericksburg, VA 22401Off Market
- $538,0003 bd2 ba1.7k sqft1315 Dandridge St, Fredericksburg, VA 22401Off Market
- $529,0004 bd3 ba2.3k sqft1415 Stafford Ave, Fredericksburg, VA 22401Off Market
- $432,7002 bd1 ba999 sqft1313 Stafford Ave, Fredericksburg, VA 22401Off Market
- $466,1003 bd2 ba2.7k sqft1400 Stafford Ave, Fredericksburg, VA 22401Off Market
- $375,9003 bd1 ba1k sqft1404 Stafford Ave, Fredericksburg, VA 22401Off Market
A local agent can set up tours, give advice and negotiate with sellers.
Similar homes
- $524,0003 bd2 ba1.9k sqft1213 Stafford Ave, Fredericksburg, VA 22401For Sale
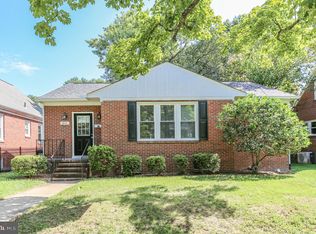
 MLS ID #VAFB2009654, Charlotte Rouse, Coldwell Banker Elite. Bright MLS
 - $499,9004 bd3 ba1.8k sqft498 Brooke Rd, Fredericksburg, VA 22405For Sale
 MLS ID #VAST2052696, Peter Tucker, Belcher Real Estate, LLC.. Bright MLS
 - $549,5004 bd4 ba1.9k sqft815 College Ave, Fredericksburg, VA 22401For Sale
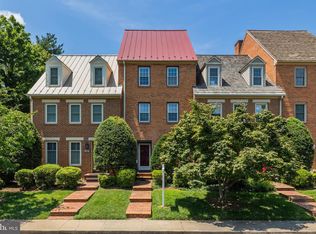 MLS ID #VAFB2010644, Danielle Carter, Redfin Corporation. Bright MLS
 - $660,0004 bd2 ba1.6k sqft710 Bunker Hill St, Fredericksburg, VA 22401For Sale
 MLS ID #VAFB2010688, Mona Banes, TTR Sothebys International Realty. Bright MLS
 - $447,0003 bd2 ba1.6k sqft1415 Franklin St, Fredericksburg, VA 22401For SaleMLS ID #VAFB2010836, Suzy Stone, Lando Massey Real Estate. Bright MLS
- $499,9953 bd1 ba1.9k sqft3204 Linden Ave, Fredericksburg, VA 22401For SaleMLS ID #VAFB2010250, James Powell, RE/MAX Supercenter. Bright MLS
- $585,0004 bd3 ba2.3k sqft9 Pebble Pl, Fredericksburg, VA 22405For SaleMLS ID #VAST2052400, Mary Beth Rich, CENTURY 21 New Millennium. Bright MLS
- $539,0004 bd3 ba2.2k sqft9804 Elm St, Fredericksburg, VA 22407For SaleMLS ID #VASP2044998, Greg Kolandjian, Samson Properties. Bright MLS
- $580,0004 bd3 ba2.3k sqft5725 Ross Dr, Fredericksburg, VA 22407For SaleMLS ID #VASP2044162, Harry Hasbun, Keller Williams Realty/Lee Beaver & Assoc.. Bright MLS
- $565,0004 bd3 ba2.1k sqft96 Holly Cir, Fredericksburg, VA 22405For SaleMLS ID #VAST2050738, Peggy Withers, Long & Foster Real Estate, Inc.. Bright MLS
- $637,5003 bd3 ba2k sqft408 Riverside Dr, Fredericksburg, VA 22401For SaleMLS ID #VAFB2010718, Danna Beard-Middleton, Coldwell Banker Elite. Bright MLS
- $474,9003 bd2 ba1.6k sqft5 Huntington Dr, Fredericksburg, VA 22405For SaleMLS ID #VAST2052368, Maty Bradbury, Real Broker, LLC. Bright MLS
- $579,9994 bd3 ba2.1k sqft59 Briarwood Dr, Fredericksburg, VA 22405For SaleMLS ID #VAST2051990, Coy Nelson, Slate Realty. Bright MLS
- $410,0003 bd2 ba1.2k sqft714 Scott Dr, Fredericksburg, VA 22405For SaleMLS ID #VAST2052670, Dagmar Maticic, Belcher Real Estate, LLC.. Bright MLS
- $529,9004 bd3 ba1.9k sqft203 Jett Dr, Fredericksburg, VA 22405New ConstructionMLS ID #VAST2052546, Micah Dianda, Samson Properties. Bright MLS
- $484,9003 bd2 ba2.1k sqft607 Culpeper St, Fredericksburg, VA 22405For SaleMLS ID #VAST2051606, Tracey Farmer, Century 21 Redwood Realty. Bright MLS
- $450,0004 bd3 ba864 sqft636 Holly Corner Rd, Fredericksburg, VA 22406For SaleMLS ID #VAST2052568, Micah Dianda, Samson Properties. Bright MLS
- $495,0004 bd2 ba2.1k sqft7730 Stockwell Dr, Fredericksburg, VA 22407For SaleMLS ID #VASP2043450, Jenny Farnsworth, Berkshire Hathaway HomeServices PenFed Realty. Bright MLS
- $465,7004 bd2 ba1.5k sqft147 Longstreet Ave, Fredericksburg, VA 22401New ConstructionMLS ID #VAFB2010798, Micah Dianda, Samson Properties. Bright MLS
- $430,0004 bd3 ba1.9k sqft281 Truslow Rd, Fredericksburg, VA 22405For SaleMLS ID #VAST2051790, Sarah Stelmok, Nest Realty Fredericksburg. Bright MLS
