WITHIN 5 MINUTES TO DOWNTOWN FXBG AND VRE. CLOSE TO SHOPPING, DINING, COMMUTER ROUTES, AND RECREATION. OPEN SATURDAY FROM 12-2. 1200 Sq. Ft. Fully renovated with Upper Level En-Suite and Two Bedrooms and Full Bath on the Main Level. NEW Roof, Siding, Gutters, Windows, UPGRADED 200 AMP Panel and Full House Rewire, Tankless HWH, LVP throughout main level, Plush Carpet on Upper Level. Gorgeous Shared Living Spaces. Thoughtfully Planned Kitchen. Efficient and Practical Separate Laundry Room and Pantry off Kitchen. Light and Bright Bathrooms with Spacious Vanities. Luxe Finishes. Covered Side Porch. Deep Backyard with New Shed. This home is Move-In Ready.
For sale
Price cut: $10K (7/16)
$339,000
179 Mansfield St, Fredericksburg, VA 22408
3beds
1,200sqft
:
Get pre-qualified$2,057/mo
Single Family Residence
Built in 1948
5,680 Square Feet Lot
$338,500 Zestimate®
$283/sqft
$-- HOA
What's special
Lvp throughout main levelUpper level en-suiteThoughtfully planned kitchenLuxe finishesGorgeous shared living spacesFully renovatedCovered side porch
- 51 days |
- 1,308 |
- 73 |
Zillow last checked:
Listing updated:
Listed by:
Huda Maltbie 202-491-9227,
CENTURY 21 New Millennium 5403732000
Source: Bright MLS,MLS#: VASP2043130
Facts & features
Interior
Bedrooms & bathrooms
- Bedrooms: 3
- Bathrooms: 2
- Full bathrooms: 2
- Main level bathrooms: 1
- Main level bedrooms: 2
Rooms
- Room types: Bedroom 2, Bedroom 1, Bathroom 3
Bedroom 1
- Features: Flooring - Luxury Vinyl Plank
- Level: Main
- Area: 132 Square Feet
- Dimensions: 12 X 11
Bedroom 2
- Features: Flooring - Luxury Vinyl Plank
- Level: Main
- Area: 100 Square Feet
- Dimensions: 10 X 10
Bathroom 3
- Features: Attached Bathroom, Flooring - Carpet
- Level: Upper
- Area: 390 Square Feet
- Dimensions: 30 X 13
Heating
- Heat Pump, Forced Air, Electric
Cooling
- Central Air, Electric
Appliances
- Included: Microwave, Dishwasher, Disposal, Dryer, Ice Maker, Oven/Range - Electric, Stainless Steel Appliance(s), Washer, Tankless Water Heater, Refrigerator, Electric Water Heater
- Laundry: Main Level
Features
- Bathroom - Tub Shower, Breakfast Area, Ceiling Fan(s), Entry Level Bedroom, Eat-in Kitchen, Pantry, Primary Bath(s), Recessed Lighting, Upgraded Countertops, Dry Wall
- Flooring: Vinyl, Tile/Brick
- Windows: Double Pane Windows
- Has basement: No
- Has fireplace: No
Interior area
- Total structure area: 1,200
- Total interior livable area: 1,200 sqft
- Finished area above ground: 0
- Finished area below ground: 1,200
Property
Parking
- Parking features: Off Street
Accessibility
- Accessibility features: None
Features
- Levels: One and One Half
- Stories: 1.5
- Patio & porch: Porch
- Pool features: None
Lot
- Size: 5,680 Square Feet
Details
- Additional structures: Above Grade, Below Grade
- Parcel number: 25A1D41
- Zoning: R2
- Special conditions: Standard
Construction
Type & style
- Home type: SingleFamily
- Architectural style: Bungalow
- Property subtype: Single Family Residence
Materials
- Tile, Vinyl Siding
- Foundation: Crawl Space
- Roof: Architectural Shingle
Condition
- New construction: No
- Year built: 1948
- Major remodel year: 2026
Utilities & green energy
- Sewer: Public Sewer
- Water: Public
Community & HOA
Community
- Subdivision: Sylvania Heights
HOA
- Has HOA: No
Location
- Region: Fredericksburg
Financial & listing details
- Price per square foot: $283/sqft
- Tax assessed value: $197,500
- Annual tax amount: $1,450
- Date on market: 6/22/2026
- Listing agreement: Exclusive Right To Sell
- Inclusions: Shed
- Ownership: Fee Simple
Estimated market value
$338,500
$322,000 - $355,000
$2,291/mo
Price history
| Date | Event | Price |
|---|---|---|
| 7/16/2026 | Price change | $339,000-2.9%$283/sqft |
Source:  Bright MLS #VASP2043130 Report a problem Bright MLS #VASP2043130 Report a problem | ||
| 6/22/2026 | Listed for sale | $349,000-2.8%$291/sqft |
Source: Bright MLS #VASP2043130 Report a problem | ||
| 6/15/2026 | Listing removed | $359,000$299/sqft |
Source: Bright MLS #VASP2041312 Report a problem | ||
| 5/15/2026 | Listed for sale | $359,000$299/sqft |
Source: Bright MLS #VASP2041312 Report a problem | ||
| 5/6/2026 | Contingent | $359,000$299/sqft |
Source: Bright MLS #VASP2041312 Report a problem | ||
| 4/24/2026 | Listed for sale | $359,000-7.7%$299/sqft |
Source: Bright MLS #VASP2041312 Report a problem | ||
| 4/23/2026 | Listing removed | $389,000$324/sqft |
Source: Bright MLS #VASP2038550 Report a problem | ||
| 4/6/2026 | Listed for sale | $389,000$324/sqft |
Source: Bright MLS #VASP2038550 Report a problem | ||
Public tax history
| Year | Property taxes | Tax assessment |
|---|---|---|
| 2025 | $1,450 | $197,500 |
| 2024 | $1,450 +23.5% | $197,500 +29.8% |
| 2023 | $1,175 +4.6% | $152,200 |
| 2022 | $1,123 +14.3% | $152,200 +25.4% |
| 2021 | $983 | $121,400 |
| 2020 | $983 +20.8% | $121,400 +26.5% |
| 2019 | $814 | $96,000 |
| 2018 | -- | $96,000 +41.6% |
| 2017 | -- | $67,800 |
| 2016 | -- | $67,800 +1.5% |
| 2015 | -- | $66,800 |
| 2014 | -- | $66,800 +24.6% |
| 2001 | $574 | $53,600 |
Find assessor info on the county website
Monthly payment
Est. payment
Payment breakdown
Explore the cost of this home by adjusting the details. Changes won't be saved.Climate risks
Neighborhood: 22408
Nearby schools
GreatSchools rating
- 4/10Cedar Forest Elementary SchoolGrades: PK-5Distance: 4.4 mi
- 4/10Battlefield Middle SchoolGrades: 6-8Distance: 7.6 mi
- 3/10Massaponax High SchoolGrades: 9-12Distance: 7.4 mi
Schools provided by the listing agent
- District: Spotsylvania County Public Schools
Source: Bright MLS. This data may not be complete. We recommend contacting the local school district to confirm school assignments for this home.
- $327,3003 bd2 ba1.4k sqft181 Mansfield St, Fredericksburg, VA 22408Off Market
- $90,0003 bd1 ba864 sqft177 Mansfield St, Fredericksburg, VA 22408Sold
- $282,2003 bd1 ba864 sqft183 Mansfield St, Fredericksburg, VA 22408Off Market
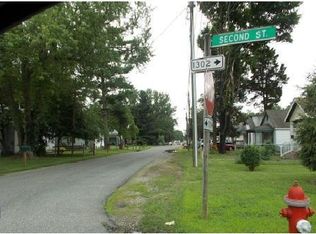
- $334,6003 bd3 ba1.7k sqft175 Mansfield St, Fredericksburg, VA 22408Off Market
- $125,000-- bd-- ba-- sqft185 Mansfield St, Fredericksburg, VA 22408Off Market
- $360,0004 bd2 ba1.4k sqft173 Mansfield St, Fredericksburg, VA 22408Sold
- $242,0003 bd1 ba1k sqft178 Mansfield St, Fredericksburg, VA 22408Off Market
- $404,1003 bd2 ba1.9k sqft176 Mansfield St, Fredericksburg, VA 22408Off Market
A local agent can set up tours, give advice and negotiate with sellers.
Similar homes
- $360,0003 bd1 ba1.1k sqft10510 White Street Ct, Fredericksburg, VA 22408For Sale

 MLS ID #VASP2042930, Roberto Rolong Coronell, Pearson Smith Realty, LLC. Bright MLS
 - $325,0003 bd1 ba1.2k sqft117 Hillcrest Dr, Fredericksburg, VA 22401For Sale
 MLS ID #VAFB2010794, Bethany Neher, Coldwell Banker Elite. Bright MLS
 - $399,9004 bd2 ba1.6k sqft1233 Dandridge St, Fredericksburg, VA 22401For Sale
 MLS ID #VAFB2010894, Sheli Schneider, Samson Properties. Bright MLS
 - $359,0003 bd2 ba1k sqft31 Kelley Rd, Fredericksburg, VA 22405For Sale
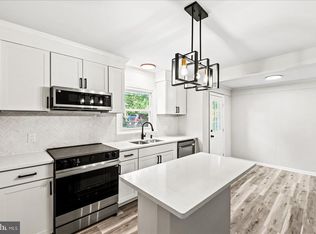 MLS ID #VAST2052374, Victoria Balitcaia, Samson Properties. Bright MLS
 - $359,9902 bd2 ba1.1k sqft409 Pratt St, Fredericksburg, VA 22405For SaleMLS ID #VAST2050746, Karen Zink, Berkshire Hathaway HomeServices PenFed Realty. Bright MLS
- $374,0003 bd4 ba1.8k sqft1609 Airport Ave, Fredericksburg, VA 22401For SaleMLS ID #VAFB2010744, Megan Boisvert, Samson Properties. Bright MLS
- $410,0003 bd2 ba1.2k sqft714 Scott Dr, Fredericksburg, VA 22405For SaleMLS ID #VAST2052670, Dagmar Maticic, Belcher Real Estate, LLC.. Bright MLS
- $367,5002 bd2 ba1.5k sqftSummerlake, Fredericksburg, VA 22407For SaleMLS ID #VASP2044908, Mark Worrilow, Fathom Realty. Bright MLS
- $285,0003 bd2 ba1.1k sqftOlde Greenwich, Fredericksburg, VA 22408For SaleMLS ID #VASP2042662, Glenda McBride, Cropper Home Sales, LLC. Bright MLS
- $445,0003 bd3 ba1.7k sqft9815 Fendale Ln, Fredericksburg, VA 22408For SaleMLS ID #VASP2043848, Anthony Jones JR., Real Broker, LLC. Bright MLS
- $375,0003 bd1 ba924 sqft11226 Single Oak Rd, Fredericksburg, VA 22407For SaleMLS ID #VASP2043000, John Jones, Keller Williams Capital Properties. Bright MLS
- $415,0003 bd2 ba1.1k sqft11517 Piedmont Dr, Fredericksburg, VA 22407For SaleMLS ID #VASP2043754, Nixie Sanchez, Coldwell Banker Elite. Bright MLS
- $320,0003 bd3 ba1.4k sqftOlde Forge, Fredericksburg, VA 22405For SaleMLS ID #VAST2052570, Jennifer Herbert, Redfin Corporation. Bright MLS
- $430,0003 bd2 ba1.4k sqft919 Eastern View Dr, Fredericksburg, VA 22405For SaleMLS ID #VAST2049686, Carolyn Liddell, Sun Realty Of Fredericksburg. Bright MLS
- $415,0003 bd2 ba1k sqft313 Green Arbor Dr, Fredericksburg, VA 22407For SaleMLS ID #VASP2044342, Tom Muldoon, KW Metro Center. Bright MLS
- $369,9003 bd2 ba1.5k sqft271 Shackelford Well Rd, Fredericksburg, VA 22406For SaleMLS ID #VAST2051700, Scott Cleveland, RE/MAX Supercenter. Bright MLS
- $305,0002 bd1 ba672 sqft111 Forbes St, Fredericksburg, VA 22405For SaleMLS ID #VAST2047428, Cheri Post, Belcher Real Estate, LLC.. Bright MLS
- $430,0003 bd3 ba1.5k sqft8603 Brighton Ct, Fredericksburg, VA 22408For SaleMLS ID #VASP2042550, Betsy Norman, Spring Hill Real Estate, LLC.. Bright MLS
- $429,9004 bd2 ba1.6k sqft225 Morningside Dr, Fredericksburg, VA 22401For SaleMLS ID #VAFB2010800, Amy Cherry Taylor, Porch & Stable Realty, LLC. Bright MLS
- $425,0003 bd2 ba1.2k sqft7264 Macedonia Rd, Woodford, VA 22580For SaleMLS ID #VACV2010800, Curtis Hartless, Ascendancy Realty LLC. Bright MLS
