Adorable cottage in the heart of College Heights, walking distance to the University of Mary Washington! This charming home is a fantastic opportunity for UMW faculty and staff, or parents looking to purchase for a student — a great investment in a prime Fredericksburg location. Step inside through the adorable sun porch with hardwood floors — the perfect spot to relax. The main level offers a living room and dining room with original hardwood floors and classic wood trim throughout, plus a primary bedroom featuring its own half bath. A second bedroom and full bath complete the main level. Upstairs you'll find two additional bedrooms with charming character, including wood paneling. The unfinished basement offers great storage or future potential. Outside, enjoy a spacious backyard, a concrete patio, and a great lot in a wonderful, walkable location close to campus. Being sold as part of an estate, this home is offered strictly as-is, with no known issues. Don't miss this rare opportunity in College Heights!
For sale
$399,900
1233 Dandridge St, Fredericksburg, VA 22401
4beds
1,602sqft
:
Get pre-qualified$2,480/mo
Single Family Residence
Built in 1940
10,075 Square Feet Lot
$392,400 Zestimate®
$250/sqft
$-- HOA
What's special
Spacious backyardClassic wood trim throughoutHardwood floors
- 2 days |
- 802 |
- 47 |
Zillow last checked:
Listing updated:
Listed by:
Sheli Schneider 540-760-6325,
Samson Properties 5408542312,
Listing Team: Rhouse Realty, Co-Listing Team: Rhouse Realty,Co-Listing Agent: Sheila Lanier 540-623-3432,
Samson Properties
Source: Bright MLS,MLS#: VAFB2010894
Facts & features
Interior
Bedrooms & bathrooms
- Bedrooms: 4
- Bathrooms: 2
- Full bathrooms: 1
- 1/2 bathrooms: 1
- Main level bathrooms: 2
- Main level bedrooms: 2
Rooms
- Room types: Living Room, Dining Room, Primary Bedroom, Bedroom 2, Bedroom 3, Bedroom 4, Kitchen, Sun/Florida Room, Laundry, Storage Room, Bathroom 1, Half Bath
Primary bedroom
- Level: Main
Bedroom 2
- Level: Main
Bedroom 3
- Level: Upper
Bedroom 4
- Level: Upper
Bathroom 1
- Level: Main
Dining room
- Level: Main
Half bath
- Level: Main
Kitchen
- Level: Main
Laundry
- Level: Main
Living room
- Level: Main
Storage room
- Level: Lower
Other
- Level: Main
Heating
- Forced Air, Natural Gas
Cooling
- Central Air, Electric
Appliances
- Included: Dishwasher, Refrigerator, Cooktop, Washer, Dryer, Electric Water Heater
- Laundry: Laundry Room
Features
- Combination Dining/Living, Entry Level Bedroom, Floor Plan - Traditional
- Flooring: Hardwood, Carpet, Vinyl, Wood
- Basement: Partial
- Has fireplace: No
Interior area
- Total structure area: 2,130
- Total interior livable area: 1,602 sqft
- Finished area above ground: 1,602
- Finished area below ground: 0
Property
Parking
- Parking features: Asphalt, Driveway
- Has uncovered spaces: Yes
Accessibility
- Accessibility features: None
Features
- Levels: One and One Half
- Stories: 1.5
- Exterior features: Sidewalks
- Pool features: None
Lot
- Size: 10,075 Square Feet
Details
- Additional structures: Above Grade, Below Grade
- Parcel number: 7779644023
- Zoning: R4
- Special conditions: Standard
Construction
Type & style
- Home type: SingleFamily
- Architectural style: Cape Cod
- Property subtype: Single Family Residence
Materials
- Wood Siding
- Foundation: Concrete Perimeter
- Roof: Architectural Shingle
Condition
- Good
- New construction: No
- Year built: 1940
Utilities & green energy
- Sewer: Public Sewer
- Water: Public
Community & HOA
Community
- Subdivision: College Heights
HOA
- Has HOA: No
Location
- Region: Fredericksburg
Financial & listing details
- Price per square foot: $250/sqft
- Tax assessed value: $367,100
- Annual tax amount: $3,120
- Date on market: 8/7/2026
- Listing agreement: Exclusive Right To Sell
- Listing terms: Cash,Conventional
- Ownership: Fee Simple
Estimated market value
$392,400
$373,000 - $412,000
$2,356/mo
Price history
| Date | Event | Price |
|---|---|---|
| 8/7/2026 | Listed for sale | $399,900$250/sqft |
Source:  Bright MLS #VAFB2010894 Report a problem Bright MLS #VAFB2010894 Report a problem | ||
Public tax history
| Year | Property taxes | Tax assessment |
|---|---|---|
| 2025 | $2,974 +5.2% | $367,100 |
| 2024 | $2,827 -2.8% | $367,100 +12.4% |
| 2023 | $2,907 +3.5% | $326,600 |
| 2022 | $2,809 +3.6% | $326,600 |
| 2021 | $2,711 +11% | $326,600 +13.7% |
| 2020 | $2,442 | $287,300 |
| 2019 | $2,442 +6.3% | $287,300 |
| 2018 | $2,298 +3.9% | $287,300 |
| 2017 | $2,212 | $287,300 +10.2% |
| 2012 | -- | $260,600 -3.7% |
| 2011 | -- | $270,600 |
| 2010 | -- | $270,600 |
| 2009 | -- | $270,600 -26.1% |
| 2008 | -- | $366,100 |
| 2007 | -- | $366,100 |
| 2006 | -- | $366,100 +126.5% |
| 2005 | -- | $161,600 +0.6% |
| 2004 | -- | $160,700 |
| 2003 | -- | $160,700 +43.7% |
| 2002 | -- | $111,800 |
| 2001 | $1,263 | $111,800 |
| 2000 | $1,263 | $111,800 |
Find assessor info on the county website
Monthly payment
Est. payment
Payment breakdown
Explore the cost of this home by adjusting the details. Changes won't be saved.Climate risks
Neighborhood: Upper College Heights
Nearby schools
GreatSchools rating
- 1/10Hugh Mercer Elementary SchoolGrades: K-5Distance: 0.5 mi
- 3/10Walker-Grant Middle SchoolGrades: 6-8Distance: 1.8 mi
- 2/10James Monroe High SchoolGrades: 9-12Distance: 0.8 mi
Schools provided by the listing agent
- District: Fredericksburg City Public Schools
Source: Bright MLS. This data may not be complete. We recommend contacting the local school district to confirm school assignments for this home.
- $465,5003 bd2 ba1.5k sqft1229 Dandridge St, Fredericksburg, VA 22401Off Market
- $405,0004 bd3 ba1.4k sqft1235 Dandridge St, Fredericksburg, VA 22401Sold
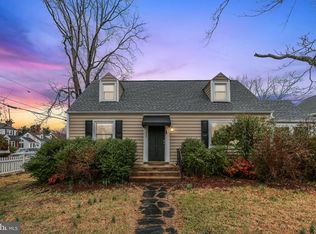
- $364,4003 bd2 ba1.4k sqft1403 Augustine Ave, Fredericksburg, VA 22401Off Market
- $615,0004 bd2 ba2k sqft1225 Dandridge St, Fredericksburg, VA 22401Sold
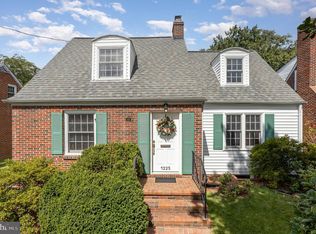
- $624,0003 bd2 ba1.9k sqft1228 Payne St, Fredericksburg, VA 22401Off Market
- $710,7003 bd3 ba3.1k sqft1415 Augustine Ave, Fredericksburg, VA 22401Off Market
- $462,2003 bd2 ba1.4k sqft1221 Dandridge St, Fredericksburg, VA 22401Off Market
- $873,0003 bd3 ba2.6k sqft1321 Augustine Ave, Fredericksbrg, VA 22401Off Market
A local agent can set up tours, give advice and negotiate with sellers.
Similar homes
- $447,0003 bd2 ba1.6k sqft1415 Franklin St, Fredericksburg, VA 22401For Sale

 MLS ID #VAFB2010836, Suzy Stone, Lando Massey Real Estate. Bright MLS
 - $--3 bd2 ba1.1k sqft700 Perry Dr, Fredericksburg, VA 22405Auction
 Auction.com 2
 - $410,0003 bd2 ba1.2k sqft714 Scott Dr, Fredericksburg, VA 22405For Sale
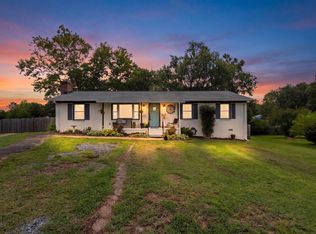 MLS ID #VAST2052670, Dagmar Maticic, Belcher Real Estate, LLC.. Bright MLS
 - $459,9003 bd3 ba2.2k sqft205 Stonewall Dr, Fredericksburg, VA 22401For Sale
 MLS ID #VAFB2010786, Mari Kelly, Long & Foster Real Estate, Inc.. Bright MLS
 - $449,9004 bd2 ba2.2k sqft605 Payton Dr, Fredericksburg, VA 22405For SaleMLS ID #VAST2052742, Carolyn Liddell, Sun Realty Of Fredericksburg. Bright MLS
- $455,0002 bd2 ba1.6k sqft923 Monument Ave, Fredericksburg, VA 22401For SaleMLS ID #VAFB2010824, Evan Sullivan, Coldwell Banker Elite. Bright MLS
- $595,0004 bd3 ba2k sqft1730 Greenway Dr, Fredericksburg, VA 22401For SaleMLS ID #VAFB2010524, Sharon Shade, RE/MAX Allegiance. Bright MLS
- $499,9004 bd3 ba1.8k sqft498 Brooke Rd, Fredericksburg, VA 22405For SaleMLS ID #VAST2052696, Peter Tucker, Belcher Real Estate, LLC.. Bright MLS
- $459,0003 bd3 ba1.7k sqft5812 Glen Eagles Dr, Fredericksburg, VA 22407For SaleMLS ID #VASP2044942, Kim Jewell, Reform Realty. Bright MLS
- $344,9003 bd1 ba1.2k sqft117 Hillcrest Dr, Fredericksburg, VA 22401For SaleMLS ID #VAFB2010794, Bethany Neher, Coldwell Banker Elite. Bright MLS
- $430,0004 bd3 ba1.9k sqft281 Truslow Rd, Fredericksburg, VA 22405For SaleMLS ID #VAST2051790, Sarah Stelmok, Nest Realty Fredericksburg. Bright MLS
- $467,5004 bd3 ba2.1k sqft11803 Gordon Rd, Fredericksburg, VA 22407For SaleMLS ID #VASP2044750, Chelsey Hugh, Real Property Management Pros. Bright MLS
- $518,0003 bd3 ba1.3k sqft1002 Stafford Ave, Fredericksburg, VA 22401For SaleMLS ID #VAFB2010712, Suzy Stone, Lando Massey Real Estate. Bright MLS
- $420,0004 bd3 ba1.8k sqft6024 Battlefield Green Dr, Fredericksburg, VA 22407For SaleMLS ID #VASP2043838, Elizabeth Jones, Nest Realty Fredericksburg. Bright MLS
- $524,0003 bd2 ba1.9k sqft1213 Stafford Ave, Fredericksburg, VA 22401For SaleMLS ID #VAFB2009654, Charlotte Rouse, Coldwell Banker Elite. Bright MLS
- $350,0003 bd1 ba1k sqft1287 Warrenton Rd, Fredericksburg, VA 22406For SaleMLS ID #VAST2052632, Tammy Berfield, Coldwell Banker Elite. Bright MLS
- $330,0002 bd1 ba884 sqft1275 Warrenton Rd, Fredericksburg, VA 22406For SaleMLS ID #VAST2052642, Tammy Berfield, Coldwell Banker Elite. Bright MLS
- $429,0004 bd2 ba1.6k sqft5 Sumner Ct, Fredericksburg, VA 22407For SaleMLS ID #VASP2042910, John Myers, RE/MAX Supercenter. Bright MLS
- $395,0002 bd2 ba1.8k sqft4693 Turkey Acres Rd, King George, VA 22485For SaleMLS ID #VAKG2008440, Armae Fant, Redfin Corporation. Bright MLS
- $424,9003 bd3 ba2.1k sqft573 Melchers Dr, Fredericksburg, VA 22405For SaleMLS ID #VAST2050698, Tracey Farmer, Century 21 Redwood Realty. Bright MLS
