Discover this beautifully remodeled home, updated in 2010, NEW ROOF, NEW LVP flooring in the living room, NEW SEAMLESS gutters, that offers a perfect blend of comfort and style! Enjoy relaxing on the front porch or hosting gatherings in the spacious living room adorned with built-in shelving and elegant crown molding. **Home Features:** - Spacious kitchen featuring a smooth top range, porcelain sink, and built-in microwave - Updated bathroom with a stylish tile surround - Large private yard, perfect for outdoor activities and gardening - Unfinished attic space that can be transformed into a cozy loft - Conveniently located just minutes from downtown Fredericksburg, the VRE and I-95 for easy commuting This is a fantastic opportunity to own a delightful home in a prime location. Don’t wait—schedule your tour today!
For sale
$289,900
105 E Chatham St, Fredericksburg, VA 22405
3beds
1,008sqft
Single Family Residence
Built in 1920
7,405 Square Feet Lot
$289,800 Zestimate®
$288/sqft
$-- HOA
What's special
Large private yardSpacious kitchenBuilt-in shelvingNew roofSmooth top rangeElegant crown moldingNew seamless gutters
- 6 days
- 1,119
- 119
Likely to sell faster than
Zillow last checked:
Listing updated:
Listed by:
Alberta Huwar 540-891-8009,
Huwar & Associates, Inc 5408918009
Source: Bright MLS,MLS#: VAST2053896
Facts & features
Interior
Bedrooms & bathrooms
- Bedrooms: 3
- Bathrooms: 1
- Full bathrooms: 1
- Main level bathrooms: 1
- Main level bedrooms: 3
Rooms
- Room types: Living Room, Bedroom 2, Bedroom 3, Kitchen, Bedroom 1
Bedroom 1
- Features: Flooring - Carpet
- Level: Main
- Area: 110 Square Feet
- Dimensions: 10 X 11
Bedroom 2
- Features: Flooring - HardWood
- Level: Main
- Area: 121 Square Feet
- Dimensions: 11 X 11
Bedroom 3
- Features: Flooring - Carpet
- Level: Main
- Area: 130 Square Feet
- Dimensions: 10 X 13
Kitchen
- Features: Dining Area, Flooring - Vinyl, Eat-in Kitchen, Kitchen - Electric Cooking
- Level: Main
- Area: 180 Square Feet
- Dimensions: 12 X 15
Living room
- Features: Crown Molding, Flooring - Luxury Vinyl Plank, Built-in Features
- Level: Main
- Area: 252 Square Feet
- Dimensions: 12 X 21
Heating
- Heat Pump, Electric
Cooling
- Central Air, Electric
Appliances
- Included: Oven/Range - Electric, Range Hood, Refrigerator, Electric Water Heater
- Laundry: Main Level
Features
- Built-in Features, Ceiling Fan(s), Entry Level Bedroom, Kitchen - Country, Eat-in Kitchen, Kitchen - Table Space
- Flooring: Carpet, Luxury Vinyl, Vinyl
- Basement: Unfinished
- Has fireplace: No
Interior area
- Total structure area: 1,008
- Total interior livable area: 1,008 sqft
- Finished area above ground: 1,008
Property
Parking
- Parking features: Gravel, Driveway
- Has uncovered spaces: Yes
Accessibility
- Accessibility features: None
Features
- Levels: Two
- Stories: 2
- Patio & porch: Porch
- Exterior features: Lighting
- Pool features: None
Lot
- Size: 7,405 Square Feet
- Features: Cleared, Interior Lot, Level
Details
- Additional structures: Above Grade
- Parcel number: 54F 8B 25
- Zoning: URBAN
- Special conditions: Standard
Construction
Type & style
- Home type: SingleFamily
- Architectural style: Bungalow,Cape Cod
- Property subtype: Single Family Residence
Materials
- Brick, Aluminum Siding
- Foundation: Concrete Perimeter, Brick/Mortar
- Roof: Asphalt
Condition
- Excellent,Good
- New construction: No
- Year built: 1920
Utilities & green energy
- Sewer: Public Sewer
- Water: Public
- Utilities for property: Cable Connected, Cable Available, Electricity Available, Sewer Available, Water Available, DSL, Cable, Fiber Optic
Community & HOA
Community
- Subdivision: Clearview / Chatham Hgts
HOA
- Has HOA: No
Location
- Region: Fredericksburg
Financial & listing details
- Price per square foot: $288/sqft
- Tax assessed value: $243,900
- Annual tax amount: $2,394
- Date on market: 9/11/2026
- Listing agreement: Exclusive Right To Sell
- Listing terms: Cash,Conventional,FHA,VA Loan
- Ownership: Fee Simple
Estimated market value
$289,800
$275,000 - $304,000
$1,815/mo
Price history
| Date | Event | Price |
|---|---|---|
| 9/11/2026 | Listed for sale | $289,900-6.5%$288/sqft |
Source:  Bright MLS #VAST2053896 Report a problem Bright MLS #VAST2053896 Report a problem | ||
| 12/31/2024 | Listing removed | $309,900$307/sqft |
Source: Bright MLS #VAST2033582 Report a problem | ||
| 12/16/2024 | Contingent | $309,900$307/sqft |
Source: Bright MLS #VAST2033582 Report a problem | ||
| 11/20/2024 | Price change | $309,900-4.6%$307/sqft |
Source: Bright MLS #VAST2033582 Report a problem | ||
| 10/16/2024 | Listed for sale | $325,000+242.1%$322/sqft |
Source: Bright MLS #VAST2033582 Report a problem | ||
| 7/30/2010 | Sold | $95,000$94/sqft |
Source: Public Record Report a problem | ||
Public tax history
| Year | Property taxes | Tax assessment |
|---|---|---|
| 2025 | $1,888 +3.4% | $204,400 |
| 2024 | $1,827 +21% | $204,400 +21.5% |
| 2023 | $1,510 +5.6% | $168,200 |
| 2022 | $1,430 +12.5% | $168,200 +28.4% |
| 2021 | $1,271 | $131,000 |
| 2020 | $1,271 -0.8% | $131,000 +3.3% |
| 2019 | $1,281 +2% | $126,800 |
| 2018 | $1,255 | $126,800 +3.2% |
| 2017 | $1,255 +3.2% | $122,900 |
| 2016 | $1,217 | $122,900 +6% |
| 2015 | -- | $115,900 |
| 2014 | -- | $115,900 +1.3% |
| 2013 | -- | $114,400 |
| 2012 | -- | $114,400 -12.1% |
| 2011 | -- | $130,200 |
| 2010 | -- | $130,200 -20.4% |
| 2009 | -- | $163,600 +130.4% |
| 2003 | -- | $71,000 |
| 2002 | -- | $71,000 |
Find assessor info on the county website
Monthly payment
Est. payment
Payment breakdown
Explore the cost of this home by adjusting the details. Changes won't be saved.Climate risks
Neighborhood: 22405
Nearby schools
Schools provided by the listing agent
- District: Stafford County Public Schools
Source: Bright MLS. This data may not be complete. We recommend contacting the local school district to confirm school assignments for this home.

Similar homes
- $299,0003 bd1 ba1.2k sqft302 E Chatham St, Fredericksburg, VA 22405For Sale
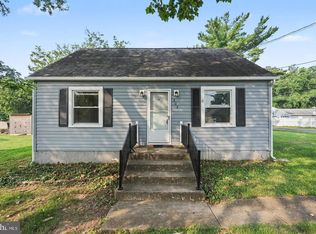
 MLS ID #VAST2053614, Bethany Neher, Coldwell Banker Elite. Bright MLS
 - $295,0002 bd1 ba672 sqft111 Forbes St, Fredericksburg, VA 22405For Sale
 MLS ID #VAST2053902, Cheri Post, Belcher Real Estate, LLC.. Bright MLS
 - $359,9902 bd2 ba1.1k sqft409 Pratt St, Fredericksburg, VA 22405For Sale
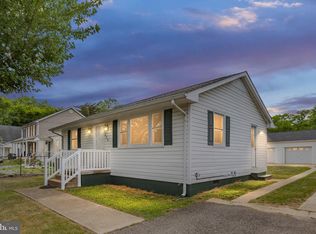 MLS ID #VAST2050746, Karen Zink, Berkshire Hathaway HomeServices PenFed Realty. Bright MLS
 - $300,0003 bd1 ba1.2k sqft117 Hillcrest Dr, Fredericksburg, VA 22401For Sale
 MLS ID #VAFB2010794, Bethany Neher, Coldwell Banker Elite. Bright MLS
 - $314,9003 bd1 ba1.2k sqft591 White Oak Rd, Fredericksburg, VA 22405For SaleMLS ID #VAST2048346, Jorge Campodonico, Campodonico Realty. Bright MLS
- $294,9903 bd3 ba1.2k sqftOlde Forge, Fredericksburg, VA 22405For SaleMLS ID #VAST2052906, Walid Noori, BNI Realty. Bright MLS
- $329,0003 bd2 ba1.2k sqft179 Mansfield St, Fredericksburg, VA 22408For SaleMLS ID #VASP2045776, Huda Maltbie, CENTURY 21 New Millennium. Bright MLS
- $299,9003 bd2 ba1.1k sqft7310 Macedonia Rd, Woodford, VA 22580For SaleMLS ID #VACV2010986, Lindsay Summa, Century 21 Redwood Realty. Bright MLS
- $398,0003 bd2 ba1.2k sqft714 Scott Dr, Fredericksburg, VA 22405For SaleMLS ID #VAST2053328, Dagmar Maticic, Belcher Real Estate, LLC.. Bright MLS
- $325,0003 bd2 ba1k sqft4113 Lancaster Ring Rd, Fredericksburg, VA 22408For SaleMLS ID #VASP2044332, Sarah Reynolds, Keller Williams Realty. Bright MLS
- $349,9003 bd1 ba1.2k sqft205 Maple St, Fredericksburg, VA 22405For SaleMLS ID #VAST2052442, Mr. Benjamin Quann, Century 21 Redwood Realty. Bright MLS
- $349,5003 bd2 ba1.2k sqft338 4th St, Fredericksburg, VA 22408For SaleMLS ID #VASP2045222, Bob Baird, King George Realty. Bright MLS
- $395,0003 bd1 ba1.4k sqft603 Perry Dr, Fredericksburg, VA 22405For SaleMLS ID #VAST2050352, Stephanie Jarrell, Innovation Properties, LLC. Bright MLS
- $409,0003 bd2 ba1.2k sqft13 Cherry Laurel Dr, Fredericksburg, VA 22405For SaleMLS ID #VAST2052952, Gail Strickrodt, Long & Foster Real Estate, Inc.. Bright MLS
- $430,0003 bd2 ba1.4k sqft919 Eastern View Dr, Fredericksburg, VA 22405For SaleMLS ID #VAST2049686, Carolyn Liddell, Sun Realty Of Fredericksburg. Bright MLS
- $399,9994 bd1 ba1.3k sqft714 Culpeper St, Fredericksburg, VA 22405For SaleMLS ID #VAST2052688, Jen Heflin, EXP Realty, LLC. Bright MLS
- $300,0003 bd2 ba1.3k sqft1224 Thomas Jefferson Pl, Fredericksburg, VA 22405For SaleMLS ID #VAST2052598, Robert Townsend, Green & Company. Bright MLS
- $320,0003 bd3 ba1.4k sqftOlde Forge, Fredericksburg, VA 22405For SaleMLS ID #VAST2052570, Jennifer Herbert, Redfin Corporation. Bright MLS
- $354,9003 bd2 ba1.1k sqft6519 Old Plank Rd, Fredericksburg, VA 22407For SaleMLS ID #VASP2045054, Kevin Breen, Coldwell Banker Elite. Bright MLS
- $410,0003 bd2 ba1.3k sqft2401 Lafayette Blvd, Fredericksburg, VA 22401For SaleMLS ID #VAFB2011106, Ed Daminski, One Percent Lists Virginia. Bright MLS
