
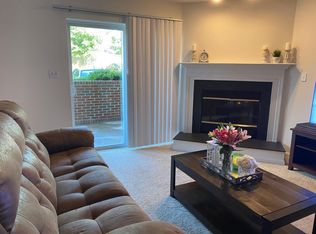
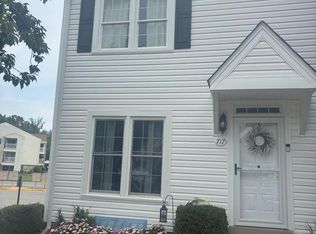
Nestled in the charming Sunningdale Meadows community, this delightful 2-bedroom, 1-bathroom garden apartment offers a perfect blend of comfort and convenience. Step inside to discover a warm and inviting living space featuring a traditional floor plan that seamlessly connects the dining area and family room, ideal for gatherings and relaxation. The kitchen area has essential appliances, including a dishwasher, electric oven/range, and a stacked washer/dryer for added convenience. Enjoy cozy evenings by the fireplace or unwind on your private deck, overlooking the serene street view. The community amenities are a true highlight, with access to a refreshing outdoor pool, basketball courts, and playgrounds, making it a wonderful place for leisure and recreation. Sunningdale Meadows is not just a place to live; it's a vibrant community. Residents benefit from well-maintained common areas and lawn care, ensuring a picturesque environment year-round. The neighborhood is conveniently located near parks and offers easy access to local schools and public services, enhancing the quality of life for all. With assigned parking for two vehicles and a welcoming atmosphere, this home is perfect for those seeking a peaceful suburban lifestyle. Experience the charm and community spirit of Sunningdale Meadows-your new home awaits!
Under contract
$235,000
200 Grosvenor Ln #82, Stafford, VA 22556
2beds
837sqft
:
Get pre-qualified$1,765/mo
Condominium
Built in 1990
-- sqft lot
$234,700 Zestimate®
$281/sqft
$262/mo HOA
What's special
Basketball courts
- 20 days |
- 189 |
- 12 |
Likely to sell faster than
Zillow last checked:
Listing updated:
Listed by:
Gary Jurrell Davis 202-999-2149,
Coldwell Banker Realty 7035188300
Source: Bright MLS,MLS#: VAST2052208
Facts & features
Interior
Bedrooms & bathrooms
- Bedrooms: 2
- Bathrooms: 1
- Full bathrooms: 1
- Main level bathrooms: 1
- Main level bedrooms: 2
Basement
- Area: 0
Heating
- Heat Pump, Electric
Cooling
- Heat Pump, Electric
Appliances
- Included: Dishwasher, Disposal, Oven/Range - Electric, Refrigerator, Washer/Dryer Stacked, Electric Water Heater
- Laundry: Dryer In Unit, Washer In Unit, In Unit
Features
- Bathroom - Tub Shower, Combination Dining/Living, Dining Area, Entry Level Bedroom, Family Room Off Kitchen, Floor Plan - Traditional, Dry Wall
- Flooring: Carpet
- Windows: Window Treatments
- Has basement: No
- Number of fireplaces: 1
- Common walls with other units/homes: 2+ Common Walls
Interior area
- Total structure area: 837
- Total interior livable area: 837 sqft
- Finished area above ground: 837
- Finished area below ground: 0
Video & virtual tour
Property
Parking
- Total spaces: 2
- Parking features: Assigned, Parking Lot
- Details: Assigned Parking
Accessibility
- Accessibility features: None
Features
- Levels: One
- Stories: 1
- Patio & porch: Deck
- Exterior features: Sport Court
- Pool features: Community
- Has view: Yes
- View description: Street
Lot
- Features: Suburban
Details
- Additional structures: Above Grade, Below Grade
- Parcel number: 21G 7 82
- Zoning: R3
- Special conditions: Standard
Construction
Type & style
- Home type: Condo
- Architectural style: Other
- Property subtype: Condominium
- Attached to another structure: Yes
Materials
- Vinyl Siding
Condition
- New construction: No
- Year built: 1990
Utilities & green energy
- Sewer: Public Sewer
- Water: Public
Community & HOA
Community
- Features: Pool
- Condo and coop fee: $262 monthly
- Subdivision: Sunningdale Meadows
HOA
- Has HOA: No
- Amenities included: Basketball Court, Common Grounds, Pool, Tot Lots/Playground
- Services included: Common Area Maintenance, Maintenance Structure, Maintenance Grounds, Management, Pool(s), Trash
- HOA name: SUNNINGDALE MEADOWS
- Second HOA name: Sunningdale Meadows
Location
- Region: Stafford
Financial & listing details
- Price per square foot: $281/sqft
- Tax assessed value: $220,200
- Annual tax amount: $2,161
- Date on market: 7/23/2026
- Listing agreement: Exclusive Agency
- Listing terms: Conventional,Cash,FHA,VA Loan
- Ownership: Condominium
Estimated market value
$234,700
$223,000 - $246,000
$1,754/mo
Price history
| Date | Event | Price |
|---|---|---|
| 7/31/2026 | Contingent | $235,000$281/sqft |
Source:  Bright MLS #VAST2052208 Report a problem Bright MLS #VAST2052208 Report a problem | ||
| 7/23/2026 | Listed for sale | $235,000+8.3%$281/sqft |
Source: Bright MLS #VAST2052208 Report a problem | ||
| 5/2/2024 | Sold | $217,000+3.3%$259/sqft |
Source: Bright MLS #VAST2028342 Report a problem | ||
| 4/11/2024 | Pending sale | $210,000$251/sqft |
Source: Bright MLS #VAST2028342 Report a problem | ||
| 4/5/2024 | Listed for sale | $210,000$251/sqft |
Source: Bright MLS #VAST2028342 Report a problem | ||
Public tax history
Tax history is unavailable.
Monthly payment
Est. payment
Payment breakdown
Explore the cost of this home by adjusting the details. Changes won't be saved.Climate risks
Neighborhood: 22556
Nearby schools
GreatSchools rating
- 3/10Anne E. Moncure Elementary SchoolGrades: K-5Distance: 0.4 mi
- 4/10Stafford Middle SchoolGrades: 6-8Distance: 4.7 mi
- 5/10North Stafford High SchoolGrades: 9-12Distance: 2.6 mi
Schools provided by the listing agent
- Elementary: Anne E. Moncure
- Middle: Shirley C. Heim
- High: North Stafford
- District: Stafford County Public Schools
Source: Bright MLS. This data may not be complete. We recommend contacting the local school district to confirm school assignments for this home.
- $240,0002 bd1 ba837 sqft200 Grosvenor Ln #70, Stafford, VA 22556Sold

- $266,4002 bd2 ba1k sqft200 Grosvenor Ln APT 1, Stafford, VA 22556Off Market
- $255,4002 bd2 ba1k sqft200 Grosvenor Ln APT 2, Stafford, VA 22556Off Market
- $240,0002 bd1 ba837 sqft200 Grosvenor Ln APT 3, Stafford, VA 22556Sold
- $254,7002 bd2 ba1k sqft200 Grosvenor Ln APT 101, Stafford, VA 22556Off Market
- $1,8402 bd2 ba1.1k sqft200 Grosvenor Ln APT 102, Stafford, VA 22556For Rent
- $243,7002 bd1 ba837 sqft200 Grosvenor Ln APT 103, Stafford, VA 22556Off Market
- $262,7002 bd2 ba1k sqft200 Grosvenor Ln APT 201, Stafford, VA 22556Off Market
A local agent can set up tours, give advice and negotiate with sellers.
Similar homes
- $244,9992 bd2 ba1k sqftStafford Meadows, Stafford, VA 22556For Sale

 MLS ID #VAST2052188, NADER HOMOS, Keller Williams Realty/Lee Beaver & Assoc.. Bright MLS
 - $319,8722 bd2 ba1.1k sqft301 Cabin Ct, Stafford, VA 22554For Sale
 MLS ID #VAST2052866, Nate Evans, Pearson Smith Realty, LLC. Bright MLS
 - $275,0003 bd3 ba1.2k sqftCarriage Pointe At Aquia, Stafford, VA 22554For Sale
 MLS ID #VAST2045304, Valeria Crespo, Samson Properties. Bright MLS
 - $329,9002 bd3 ba1.1k sqft717 Madison Ct, Stafford, VA 22556For Sale
 MLS ID #VAST2052580, Wendi A Keilwert, AGS Browning Realty. Bright MLS
 - $294,9002 bd2 ba924 sqft205 Wind Ridge Dr, Stafford, VA 22554For SaleMLS ID #VAST2050808, Vern McHargue, Keller Williams Realty/Lee Beaver & Assoc.. Bright MLS
- $340,0002 bd3 ba1.1k sqft410 Wind Ridge Dr, Stafford, VA 22554For SaleMLS ID #VAST2052222, Michael Gillies, EXP Realty, LLC. Bright MLS
- $260,0002 bd2 ba870 sqft17060 Capri Ln, Dumfries, VA 22026For SaleMLS ID #VAPW2126718, Soroya Jett, DIYSELLMYHOME LLC. Bright MLS
- $234,9003 bd1 ba1k sqftOccoquan Ridge Condo, Woodbridge, VA 22192For SaleMLS ID #VAPW2122956, Jenny Betres Kirkland, KW Metro Center. Bright MLS
- $330,0002 bd1 ba560 sqft1047 Lakeview Dr, Stafford, VA 22556For SaleMLS ID #VAST2048762, Jeff Kwak, Pearson Smith Realty LLC. Bright MLS
- $299,9992 bd2 ba941 sqft1060 Gardenview Loop APT 304, Woodbridge, VA 22191For SaleMLS ID #VAPW2127054, Yehilin Littlejohn, Samson Properties. Bright MLS
- $158,0003 bd2 ba1.2k sqft28 Castle Ct, Stafford, VA 22554For SaleMLS ID #VAST2049556, Angelica Ornelas, United Real Estate Premier. Bright MLS
- $225,0002 bd1 ba869 sqftOccoquan Ridge Condo, Woodbridge, VA 22192For SaleMLS ID #VAPW2120062, Heather Mergler, Crossroads, Realtors. Bright MLS
- $199,9992 bd1 ba834 sqftOccoquan Ridge Condo, Woodbridge, VA 22192For SaleMLS ID #VAPW2125998, Ben Kessie, RE/MAX Galaxy. Bright MLS
- $330,0002 bd1 ba884 sqft1275 Warrenton Rd, Fredericksburg, VA 22406For SaleMLS ID #VAST2052642, Tammy Berfield, Coldwell Banker Elite. Bright MLS
- $220,0002 bd1 ba1.2k sqft4274 Green Heights Ln, King George, VA 22485For SaleMLS ID #VAKG2007828, Christa Rorrer, King George Realty. Bright MLS
- $210,0002 bd1 ba707 sqft1550 Renate Dr APT 203, Woodbridge, VA 22192For SaleMLS ID #VAPW2120500, Ali Popal, Sabrii Realty LLC. Bright MLS
- $290,0002 bd2 ba940 sqftHunters Square, Manassas, VA 20110For SaleMLS ID #VAMN2011626, Verria Hairston, Open Door Brokerage, LLC. Bright MLS
- $200,0002 bd1 ba834 sqftOccoquan Ridge Condo, Woodbridge, VA 22192For SaleMLS ID #VAPW2126218, Wes Stearns, M.O. Wilson Properties. Bright MLS
- $330,0002 bd2 ba1.2k sqftSummerhouse Condo, Woodbridge, VA 22191For SaleMLS ID #VAPW2127102, Theo Daubresse, KW United. Bright MLS
- $225,0001 bd1 ba625 sqft15641 Horseshoe Ln #641, Woodbridge, VA 22191For SaleMLS ID #VAPW2123378, Hee Soo Chung, Hyundai Realty. Bright MLS
