Welcome Home! Renovated in 2019, this large 4 Bedroom/2.5 Bathroom one level rambler sitting on 1.25 acres has so much to offer! New roof in 2019, HVAC 2020, new storage shed 2024, new front porch 2019, kitchen renovation with backsplash in 2019, New sleek stainless steel fridge and Dishwasher in 2022, all bathrooms renovated in 2019, VELUX skylight, and tons of parking available on the huge asphalt driveway. Close to VRE, Rt 1, I-95, Spotsylvania Hospital, The Veterans Administration (VA) Fredericksburg Health Care Center, and tons of shopping & dining available at Cosner's Corner and the Southpoint Shoppes! 3 br conventional septic per Spotsylvania Health Dept. Enjoy the perfect blend of privacy, generous space, and endless possibilities for those ready to bring their vision to life!
Pending
Price cut: $15K (7/27)
$385,000
2914 Patriot Ln, Fredericksburg, VA 22408
4beds
1,841sqft
Single Family Residence
Built in 1994
1.25 Acres Lot
$-- Zestimate®
$209/sqft
$25/mo HOA
What's special
All bathrooms renovatedNew front porchKitchen renovation with backsplashNew roofVelux skylight
- 67 days |
- 752 |
- 70 |
Zillow last checked:
Listing updated:
Listed by:
Juan Piniella 703-863-1033,
LPT Realty, LLC 8773662213
Source: Bright MLS,MLS#: VASP2042946
Facts & features
Interior
Bedrooms & bathrooms
- Bedrooms: 4
- Bathrooms: 3
- Full bathrooms: 2
- 1/2 bathrooms: 1
- Main level bathrooms: 3
- Main level bedrooms: 4
Basement
- Area: 0
Heating
- Forced Air, Electric
Cooling
- Central Air, Electric
Appliances
- Included: Microwave, Dishwasher, Refrigerator, Disposal, Dryer, Exhaust Fan, Ice Maker, Oven/Range - Electric, Stainless Steel Appliance(s), Washer, Water Heater, Electric Water Heater
Features
- Ceiling Fan(s), Crown Molding, Dining Area, Entry Level Bedroom, Family Room Off Kitchen, Open Floorplan, Pantry, Primary Bath(s), Upgraded Countertops, Walk-In Closet(s), Vaulted Ceiling(s)
- Flooring: Carpet, Ceramic Tile, Wood
- Windows: Skylight(s)
- Has basement: No
- Number of fireplaces: 1
- Fireplace features: Wood Burning
Interior area
- Total structure area: 1,841
- Total interior livable area: 1,841 sqft
- Finished area above ground: 1,841
- Finished area below ground: 0
Video & virtual tour
Property
Parking
- Parking features: Asphalt, Driveway
- Has uncovered spaces: Yes
Accessibility
- Accessibility features: None
Features
- Levels: One
- Stories: 1
- Patio & porch: Deck
- Pool features: None
- Has spa: Yes
- Spa features: Bath
Lot
- Size: 1.25 Acres
- Features: Backs to Trees
Details
- Additional structures: Above Grade, Below Grade
- Parcel number: 3758A
- Zoning: RU
- Special conditions: Standard
Construction
Type & style
- Home type: SingleFamily
- Architectural style: Ranch/Rambler
- Property subtype: Single Family Residence
Materials
- Vinyl Siding
- Foundation: Concrete Perimeter, Block
Condition
- Very Good
- New construction: No
- Year built: 1994
- Major remodel year: 2019
Utilities & green energy
- Sewer: On Site Septic, Septic < # of BR
- Water: Well
Community & HOA
Community
- Subdivision: Marshall-gardner Property
HOA
- Has HOA: Yes
- Services included: Road Maintenance
- HOA fee: $25 monthly
- HOA name: LEE HILL ESTATES HOA
Location
- Region: Fredericksburg
Financial & listing details
- Price per square foot: $209/sqft
- Tax assessed value: $217,900
- Annual tax amount: $1,607
- Date on market: 6/19/2026
- Listing agreement: Exclusive Right To Sell
- Listing terms: Cash,FHA,VA Loan,VHDA
- Ownership: Fee Simple
Estimated market value
Not available
Estimated sales range
Not available
$2,910/mo
Price history
| Date | Event | Price |
|---|---|---|
| 8/4/2026 | Pending sale | $385,000$209/sqft |
Source:  Bright MLS #VASP2042946 Report a problem Bright MLS #VASP2042946 Report a problem | ||
| 7/27/2026 | Price change | $385,000-3.8%$209/sqft |
Source: Bright MLS #VASP2042946 Report a problem | ||
| 6/19/2026 | Listed for sale | $400,000+63.3%$217/sqft |
Source: Bright MLS #VASP2042946 Report a problem | ||
| 11/4/2019 | Sold | $245,000-10.9%$133/sqft |
Source: Public Record Report a problem | ||
| 8/10/2019 | Listed for sale | $274,900+102.1%$149/sqft |
Source: Century 21 Redwood Realty #VASP214322 Report a problem | ||
| 11/1/2018 | Sold | $136,000-2.8%$74/sqft |
Source: Public Record Report a problem | ||
| 10/5/2018 | Pending sale | $139,900$76/sqft |
Source: Century 21 Redwood Realty #SP10132718 Report a problem | ||
| 9/23/2018 | Price change | $139,900-5.2%$76/sqft |
Source: Century 21 Redwood Realty #SP10132718 Report a problem | ||
| 8/9/2018 | Price change | $147,500-7.8%$80/sqft |
Source: Century 21 Redwood Realty #SP10132718 Report a problem | ||
| 5/24/2018 | Price change | $159,900-9.1%$87/sqft |
Source: Century 21 Redwood Realty #SP10132718 Report a problem | ||
| 3/2/2018 | Price change | $175,900-4.9%$96/sqft |
Source: Century 21 Redwood Realty #SP10132718 Report a problem | ||
| 1/11/2018 | Listed for sale | $184,900+43.3%$100/sqft |
Source: Century 21 Redwood Realty #1004438915 Report a problem | ||
| 9/7/2017 | Sold | $129,000-41.9%$70/sqft |
Source: Public Record Report a problem | ||
| 9/1/2005 | Sold | $222,000$121/sqft |
Source: Public Record Report a problem | ||
Public tax history
| Year | Property taxes | Tax assessment |
|---|---|---|
| 2025 | $1,568 | $213,600 |
| 2024 | $1,568 +7.7% | $213,600 +13.1% |
| 2023 | $1,457 +4.6% | $188,800 |
| 2022 | $1,393 +1.6% | $188,800 +11.5% |
| 2021 | $1,370 | $169,300 |
| 2020 | $1,370 -0.2% | $169,300 +4.4% |
| 2019 | $1,374 +1.7% | $162,100 |
| 2018 | $1,350 -9.8% | $162,100 -8% |
| 2017 | $1,498 | $176,200 |
| 2016 | -- | $176,200 +27.5% |
| 2015 | -- | $138,200 |
| 2014 | -- | $138,200 +0.7% |
| 2013 | -- | $137,200 |
| 2012 | -- | $137,200 -10.4% |
| 2011 | -- | $153,200 |
| 2010 | -- | $153,200 +3.5% |
| 2009 | -- | $148,000 +11.6% |
| 2007 | $822 | $132,600 |
| 2006 | $822 -22.7% | $132,600 +11% |
| 2005 | $1,064 +3.5% | $119,500 |
| 2004 | $1,028 -3.3% | $119,500 +13.6% |
| 2003 | $1,063 | $105,200 |
| 2002 | $1,063 -4.4% | $105,200 +1.3% |
| 2001 | $1,112 | $103,900 |
Find assessor info on the county website
Monthly payment
Est. payment
Payment breakdown
Explore the cost of this home by adjusting the details. Changes won't be saved.Climate risks
Neighborhood: 22408
Nearby schools
GreatSchools rating
- 4/10Cedar Forest Elementary SchoolGrades: PK-5Distance: 1.7 mi
- 3/10Thornburg Middle SchoolGrades: 6-8Distance: 5.9 mi
- 3/10Massaponax High SchoolGrades: 9-12Distance: 4.7 mi
Schools provided by the listing agent
- District: Spotsylvania County Public Schools
Source: Bright MLS. This data may not be complete. We recommend contacting the local school district to confirm school assignments for this home.
- $574,9003 bd2 ba2.4k sqft2920 Patriot Ln, Fredericksburg, VA 22408Pending
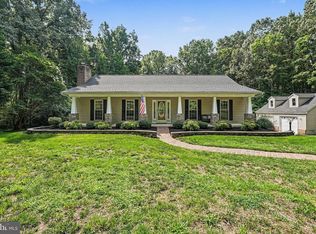
- $---- bd-- ba-- sqft2927 Patriot Ln, Fredericksburg, VA 22408Off Market
- $373,2003 bd2 ba1k sqft2921 Patriot Ln, Fredericksburg, VA 22408Off Market

- $355,0003 bd2 ba1.2k sqft2930 Patriot Ln, Fredericksburg, VA 22408Sold

- $560,0003.1 acresPatriot Ln, Fredericksburg, VA 22408Sold
- $369,0003 bd2 ba892 sqft2940 Patriot Ln, Fredericksburg, VA 22408Off Market
- $609,5004 bd3 ba3.1k sqft2910 Patriot Ln, Fredericksburg, VA 22408Off Market
- $400,3003 bd2 ba1k sqft2926 Patriot Ln, Fredericksburg, VA 22408Off Market
A local agent can set up tours, give advice and negotiate with sellers.
Similar homes
- $375,0003 bd2 ba1.5k sqft520 Butternut Dr, Fredericksburg, VA 22408For Sale

 MLS ID #VASP2045412, Tabitha urf, Innovate Real Estate Inc. Bright MLS
 - $416,9003 bd3 ba1.5k sqft5300 Rachels Ct, Fredericksburg, VA 22407For Sale
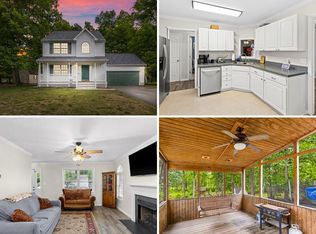 MLS ID #VASP2045362, Alex Belcher, Belcher Real Estate, LLC.. Bright MLS
 - $430,0003 bd3 ba1.6k sqft4413 Murven Park Ln, Fredericksburg, VA 22408For Sale
 MLS ID #VASP2045044, Mia Chapman, Samson Properties. Bright MLS
 - $434,9003 bd3 ba1.7k sqft3517 Lancaster Ring Rd, Fredericksburg, VA 22408For Sale
 MLS ID #VASP2045320, Dagmar Maticic, Belcher Real Estate, LLC.. Bright MLS
 - $405,0003 bd2 ba1.6k sqft9821 Leavells Rd, Fredericksburg, VA 22407For SaleMLS ID #VASP2045082, Hina Musharf, Samson Properties. Bright MLS
- $395,0004 bd2 ba2.1k sqftBerkeley Village, Fredericksburg, VA 22408For SaleMLS ID #VASP2045294, Dave Murphy, Dalton Realty. Bright MLS
- $469,0004 bd3 ba2.1k sqft10108 Ballston Rd, Fredericksburg, VA 22408For SaleMLS ID #VASP2044166, Nana Noi, Samson Properties. Bright MLS
- $379,0003 bd2 ba1.5k sqft424 Albany St, Fredericksburg, VA 22407For SaleMLS ID #VASP2044866, Jon Snow, United Real Estate Premier. Bright MLS
- $409,9003 bd3 ba1.3k sqft6004 Massaponax Church Rd, Fredericksburg, VA 22407For SaleMLS ID #VASP2045216, Robert Lohr, Ascendancy Realty LLC. Bright MLS
- $399,9994 bd1 ba1.3k sqft714 Culpeper St, Fredericksburg, VA 22405For SaleMLS ID #VAST2052688, Jen Heflin, EXP Realty, LLC. Bright MLS
- $432,0004 bd2 ba2.2k sqft5703 Westchester Ln, Fredericksburg, VA 22407For SaleMLS ID #VASP2041200, Betty Westerlund, Town & Country Elite Realty, LLC.. Bright MLS
- $419,0004 bd4 ba2.3k sqft21182 Mount Rd, Rappahannock Academy, VA 22538For SaleMLS ID #VACV2010550, Emma Stoddard, Hometown Realty Services, Inc.. Bright MLS
- $379,0003 bd2 ba1.1k sqft6519 Old Plank Rd, Fredericksburg, VA 22407For SaleMLS ID #VASP2045054, Kevin Breen, Coldwell Banker Elite. Bright MLS
- $339,9002 bd3 ba1.3k sqft313 3rd St, Fredericksburg, VA 22408For SaleMLS ID #VASP2045114, Yolanda Bell, Samson Properties. Bright MLS
- $485,0005 bd3 ba2k sqft10015 Windridge Dr, Fredericksburg, VA 22407For SaleMLS ID #VASP2043318, Carol Noon, Century 21 Redwood Realty. Bright MLS
- $449,9004 bd2 ba2.2k sqft605 Payton Dr, Fredericksburg, VA 22405For SaleMLS ID #VAST2052742, Carolyn Liddell, Sun Realty Of Fredericksburg. Bright MLS
- $399,9993 bd2 ba1.1k sqft11517 Piedmont Dr, Fredericksburg, VA 22407For SaleMLS ID #VASP2043754, Nixie Sanchez, Coldwell Banker Elite. Bright MLS
- $400,0003 bd2 ba1.5k sqft505 Ronnie Ct, Spotsylvania, VA 22551For SaleMLS ID #VASP2044528, Micah Dianda, Samson Properties. Bright MLS
- $450,0004 bd3 ba2.1k sqft11803 Gordon Rd, Fredericksburg, VA 22407For SaleMLS ID #VASP2044750, Chelsey Hugh, Real Property Management Pros. Bright MLS
- $395,0002 bd2 ba1.8k sqft4693 Turkey Acres Rd, King George, VA 22485For SaleMLS ID #VAKG2008440, Armae Fant, Redfin Corporation. Bright MLS
