Beautiful home back on the market
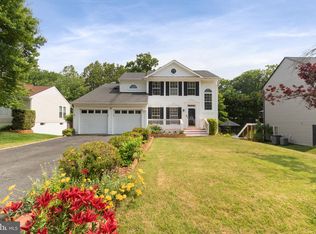
Spectacular home located in Arbor Glen subdivision, this beautiful 4 bedrooms 2.5 baths.
this home features a large sunken family room with vaulted ceiling, sizable living and dining room. New carpet has been installed in the Master Bedroom and Master bath has been updated. 2 story home with enough space for the entire family, large rear deck has been reinforced, it features a private shaded rear yard, where beautiful wild birds visit.
Walk-out basement is unfinished, however you it has drywall and it's been rough for electrical and plumbing, just waiting for you to complete it.
For sale
$539,000
103 Barbara Ann Dr, Stafford, VA 22554
4beds
2,127sqft
:
Get pre-qualified$3,363/mo
Single Family Residence
Built in 1995
8,550 Square Feet Lot
$538,700 Zestimate®
$253/sqft
$20/mo HOA
What's special
Private shaded rear yardBeautiful wild birds visit
- 142 days |
- 476 |
- 12 |
Zillow last checked:
Listing updated:
Listed by:
Mike Allen 804-616-2239,
Plentura Realty LLC 804-928-6907
Source: CVRMLS,MLS#: 2604677 Originating MLS: Central Virginia Regional MLS
Originating MLS: Central Virginia Regional MLSFacts & features
Interior
Bedrooms & bathrooms
- Bedrooms: 4
- Bathrooms: 3
- Full bathrooms: 2
- 1/2 bathrooms: 1
Primary bedroom
- Description: Master Bedroom
- Level: Second
- Dimensions: 16.0 x 13.5
Bedroom 2
- Level: Second
- Dimensions: 13.0 x 10.0
Bedroom 3
- Level: Second
- Dimensions: 13.0 x 10.0
Bedroom 4
- Level: Second
- Dimensions: 11.0 x 10.0
Dining room
- Level: First
- Dimensions: 11.0 x 9.5
Family room
- Description: sunken family room
- Level: First
- Dimensions: 17.0 x 12.2
Other
- Description: Tub & Shower
- Level: Second
Half bath
- Level: First
Living room
- Level: First
- Dimensions: 13.8 x 11.5
Heating
- Electric, Heat Pump
Cooling
- Heat Pump
Appliances
- Included: Dryer, Dishwasher, Refrigerator, Stove
Features
- Eat-in Kitchen, High Ceilings
- Flooring: Partially Carpeted, Wood
- Basement: Full,Unfinished,Walk-Out Access
- Attic: None
- Number of fireplaces: 1
Interior area
- Total interior livable area: 2,127 sqft
- Finished area above ground: 2,127
Property
Parking
- Total spaces: 2
- Parking features: Attached, Driveway, Finished Garage, Garage, Garage Door Opener, Paved
- Attached garage spaces: 2
- Has uncovered spaces: Yes
Features
- Levels: One and One Half
- Stories: 1.5
- Exterior features: Paved Driveway
- Pool features: None
- Fencing: Back Yard,Partial,Privacy
Lot
- Size: 8,550 Square Feet
Details
- Parcel number: 19J510
- Zoning description: R1
Construction
Type & style
- Home type: SingleFamily
- Architectural style: Two Story
- Property subtype: Single Family Residence
Materials
- Block, Vinyl Siding
- Roof: Composition,Shingle
Condition
- Resale
- New construction: No
- Year built: 1995
Utilities & green energy
- Sewer: Public Sewer
- Water: Public
Community & HOA
Community
- Subdivision: None
HOA
- Has HOA: Yes
- HOA fee: $240 annually
Location
- Region: Stafford
Financial & listing details
- Price per square foot: $253/sqft
- Tax assessed value: $443,800
- Annual tax amount: $4,157
- Date on market: 3/20/2026
- Ownership: Individuals
- Ownership type: Sole Proprietor
Estimated market value
$538,700
$512,000 - $566,000
$2,980/mo
Price history
| Date | Event | Price |
|---|---|---|
| 5/6/2026 | Price change | $539,000-2%$253/sqft |
Source:  CVRMLS #2604677 Report a problem CVRMLS #2604677 Report a problem | ||
| 4/17/2026 | Listed for sale | $550,000$259/sqft |
Source: CVRMLS #2604677 Report a problem | ||
| 3/26/2026 | Pending sale | $550,000$259/sqft |
Source: CVRMLS #2604677 Report a problem | ||
| 2/27/2026 | Listed for sale | $550,000+15.8%$259/sqft |
Source: CVRMLS #2604677 Report a problem | ||
| 8/24/2022 | Sold | $475,000$223/sqft |
Source:  Bright MLS #VAST2013996 Report a problem Bright MLS #VAST2013996 Report a problem | ||
| 8/1/2022 | Pending sale | $475,000$223/sqft |
Source: Bright MLS #VAST2013996 Report a problem | ||
| 7/22/2022 | Listed for sale | $475,000+21.8%$223/sqft |
Source: Bright MLS #VAST2013996 Report a problem | ||
| 7/1/2020 | Sold | $390,000-1.2%$183/sqft |
Source: Public Record Report a problem | ||
| 5/16/2020 | Listed for sale | $394,900+16.5%$186/sqft |
Source: Century 21 Redwood Realty #VAST221930 Report a problem | ||
| 9/8/2017 | Sold | $339,000-3.1%$159/sqft |
Source: Public Record Report a problem | ||
| 8/9/2017 | Pending sale | $349,900$165/sqft |
Source: Long & Foster Real Estate, Inc. #ST9948107 Report a problem | ||
| 6/14/2017 | Price change | $349,900-2.8%$165/sqft |
Source: Long & Foster Real Estate, Inc. #ST9948107 Report a problem | ||
| 5/16/2017 | Listed for sale | $359,900$169/sqft |
Source: Long & Foster Real Estate, Inc. #ST9948107 Report a problem | ||
Public tax history
| Year | Property taxes | Tax assessment |
|---|---|---|
| 2025 | $4,099 +3.4% | $443,800 |
| 2024 | $3,966 +11.6% | $443,800 +12.1% |
| 2023 | $3,554 +5.6% | $396,000 |
| 2022 | $3,366 +9.1% | $396,000 +24.5% |
| 2021 | $3,087 | $318,200 |
| 2020 | $3,087 -0.7% | $318,200 +3.4% |
| 2019 | $3,109 +2% | $307,800 |
| 2018 | $3,047 | $307,800 +5.3% |
| 2017 | $3,047 +5.3% | $292,200 |
| 2016 | $2,893 | $292,200 +6.5% |
| 2015 | -- | $274,300 |
| 2014 | -- | $274,300 +4.1% |
| 2013 | -- | $263,600 |
| 2012 | -- | $263,600 +2.6% |
| 2011 | -- | $256,800 |
| 2010 | -- | $256,800 -22.8% |
| 2009 | -- | $332,600 |
| 2008 | -- | $332,600 -20.2% |
| 2006 | -- | $416,700 |
| 2005 | -- | $416,700 +74.8% |
| 2004 | -- | $238,400 +28.4% |
| 2003 | -- | $185,600 |
| 2002 | -- | $185,600 +13.2% |
| 2001 | -- | $163,900 |
| 2000 | -- | $163,900 |
Find assessor info on the county website
Monthly payment
Est. payment
Payment breakdown
Explore the cost of this home by adjusting the details. Changes won't be saved.Climate risks
Neighborhood: 22554
Nearby schools
GreatSchools rating
- 7/10Garrisonville Elementary SchoolGrades: K-5Distance: 1.5 mi
- 8/10Rodney E. Thompson Middle SchoolGrades: 6-8Distance: 0.5 mi
- 5/10Colonial Forge High SchoolGrades: 9-12Distance: 1.7 mi
Schools provided by the listing agent
- Elementary: Winding Creek
- Middle: Rodney E. Thompson
- High: Colonial Forge
Source: CVRMLS. This data may not be complete. We recommend contacting the local school district to confirm school assignments for this home.
- $565,5003 bd3 ba2.5k sqft105 Barbara Ann Dr, Stafford, VA 22554Off Market

- $430,3004 bd2 ba974 sqft101 Barbara Ann Dr, Stafford, VA 22554Off Market
- $514,7003 bd3 ba1.7k sqft104 Barbara Ann Dr, Stafford, VA 22554Off Market
- $540,0005 bd4 ba2.6k sqft1 Keith Ct, Stafford, VA 22554For Sale
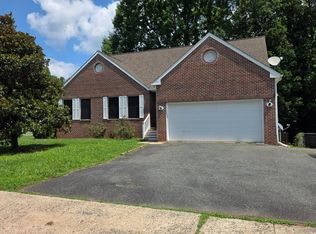
- $471,1003 bd2 ba1.8k sqft102 Barbara Ann Dr, Stafford, VA 22554Off Market
- $553,2004 bd2 ba2.8k sqft106 Barbara Ann Dr, Stafford, VA 22554Off Market
- $470,6003 bd3 ba2.2k sqft3 Keith Ct, Stafford, VA 22554Off Market
- $480,1003 bd3 ba1.2k sqft5 Keith Ct, Stafford, VA 22554Off Market
A local agent can set up tours, give advice and negotiate with sellers.
Similar homes
- $520,0003 bd3 ba2.3k sqft40 Catherine Ln, Stafford, VA 22554For Sale
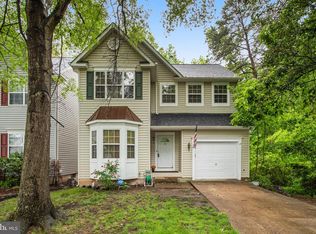
 MLS ID #VAST2049330, Nakita Mattocks, Real Broker, LLC. Bright MLS
 - $534,0004 bd3 ba2.4k sqft308 Raft Cv, Stafford, VA 22554For Sale
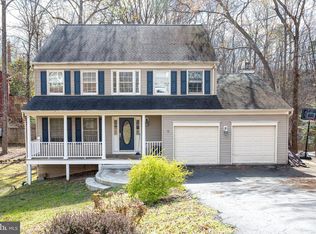 MLS ID #VAST2047476, TRACIE JACKSON, Real Broker, LLC. Bright MLS
 - $534,9004 bd3 ba2.7k sqft2167 Harpoon Dr, Stafford, VA 22554For Sale
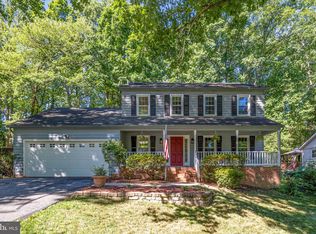 MLS ID #VAST2051384, Jessica Thompson, Berkshire Hathaway HomeServices PenFed Realty. Bright MLS
 - $549,9995 bd4 ba2.6k sqft19 Puritan Pl, Stafford, VA 22554For Sale
 MLS ID #VAST2050178, Jennifer Freeman, Samson Properties. Bright MLS
 - $499,9994 bd3 ba2.1k sqft62 Confederate Way, Stafford, VA 22554PendingMLS ID #VAST2048396, Reina Robinson, Keller Williams Realty/Lee Beaver & Assoc.. Bright MLS
- $524,9004 bd4 ba2.4k sqft183 Choptank Rd, Stafford, VA 22556PendingMLS ID #VAST2051758, Mike Unruh, Keller Williams Capital Properties. Bright MLS
- $565,0005 bd4 ba3.1k sqft10 Bridgeport Cir, Stafford, VA 22554For SaleMLS ID #VAST2046204, Kati Sweeney Bock, Berkshire Hathaway HomeServices PenFed Realty. Bright MLS
- $539,0004 bd3 ba2.1k sqft38 Hot Springs Way, Stafford, VA 22554For SaleMLS ID #VAST2050346, Noemy Quinteros, Millennium Realty Group Inc.. Bright MLS
- $550,0004 bd3 ba2.2k sqft113 Stratford Pl, Stafford, VA 22556For SaleMLS ID #VAST2049152, Lara Rhoades, EXP Realty, LLC. Bright MLS
- $625,0004 bd3 ba2.2k sqft28 Brush Everard Ct, Stafford, VA 22554For SaleMLS ID #VAST2052354, Zafaryab Saeed, Union Realty of Virginia, Inc.. Bright MLS
- $545,0004 bd3 ba2.5k sqft39 Denali Dr, Stafford, VA 22554For SaleMLS ID #VAST2048402, Adrian Cratch, Burch Real Estate Group, LLC. Bright MLS
- $495,0003 bd2 ba1.5k sqft5 Greenridge Dr, Stafford, VA 22554For SaleMLS ID #VAST2049160, Crystal Harmon, CENTURY 21 New Millennium. Bright MLS
- $625,0004 bd4 ba2.6k sqft30 Bridgeport Cir, Stafford, VA 22554For SaleMLS ID #VAST2048642, Ana Irazabal, DE LOY Real Estate. Bright MLS
- $499,9003 bd2 ba1.4k sqft159 Olde Concord Rd, Stafford, VA 22554For SaleMLS ID #VAST2050304, Joe Whitney, Whitney Realty & Management. Bright MLS
- $454,9994 bd2 ba1.5k sqft1205 Aquia Dr, Stafford, VA 22554New ConstructionMLS ID #VAST2048264, Idalma Contreras-Funes, M.O. Wilson Properties. Bright MLS
- $450,0003 bd2 ba1.6k sqft2051 Farragut Dr, Stafford, VA 22554For SaleMLS ID #VAST2051664, Aron Brown, EXP Realty, LLC. Bright MLS
- $574,9004 bd3 ba2k sqft4 Cannon Knolls Dr, Fredericksburg, VA 22406For SaleMLS ID #VAST2051716, Cindy Locke, Samson Properties. Bright MLS
- $539,9504 bd3 ba1.8k sqft9600 Adams Willett Rd, Nanjemoy, MD 20662For SaleMLS ID #MDCH2056794, Terri Vaira-James, EXP Realty, LLC. Bright MLS
- $489,9006 bd3 ba1.4k sqft45 Holden Ln, Fredericksburg, VA 22406For SaleMLS ID #VAST2049260, Jannet Pacori, Spring Hill Real Estate, LLC.. Bright MLS
- $--4 bd3 ba2.7k sqft1010 Holly Corner Rd, Fredericksburg, VA 22406AuctionServiceLink Auction
