Welcome home to this charming Colonial nestled on a level lot backing directly to the 3rd hole of the Aquia Harbour Golf Course in the highly sought after, amenity rich Aquia Harbour community! Offering 4 bedrooms and 2.5 bathrooms, this home provides plenty of space for both everyday living and entertaining. The main level features formal living and dining rooms, along with two additional gathering spaces a cozy family room and a bright, oversized sunroom giving everyone room to spread out and relax. The family room is highlighted by a wood-burning stove and French doors that open to the rear deck, creating the perfect indoor outdoor living experience. The stunning sunroom features floor to ceiling windows overlooking the backyard and golf course, filling the space with natural light. A gas fireplace adds warmth and comfort, making it a favorite spot year round. The kitchen is equipped with granite countertops and stainless steel appliances, while the bathrooms have been tastefully updated. Additional improvements include a newer dishwasher, newer front door, updated windows in the upstairs bedrooms, kitchen, living room, and downstairs bath. All three bathrooms feature ceramic tile flooring. Hardwood floors extend through much of the main level, with comfortable carpeting upstairs. Additional upgrades include an insulated crawl space with a dehumidifier for enhanced energy efficiency and peace of mind. Enjoy the exceptional lifestyle Aquia Harbour offers, including a golf course, marina, horse stables, two community pools, tennis and basketball courts, soccer and baseball fields, tot lots, walking and biking trails, picnic areas, fishing, a community restaurant, preschool, 24-hour gated security, and its own police force. Conveniently located near shopping, I-95, Quantico, and the VRE, this home combines comfort, convenience, and an unbeatable community lifestyle.
For sale
Price cut: $4.1K (7/29)
$534,900
2167 Harpoon Dr, Stafford, VA 22554
4beds
2,702sqft
:
Get pre-qualified$3,455/mo
Single Family Residence
Built in 1986
0.29 Acres Lot
$534,000 Zestimate®
$198/sqft
$174/mo HOA
What's special
Gas fireplaceCozy family roomBright oversized sunroomComfortable carpeting upstairs
- 22 days |
- 1,504 |
- 72 |
Likely to sell faster than
Zillow last checked:
Listing updated:
Listed by:
Jessica Thompson 540-623-5181,
Berkshire Hathaway HomeServices PenFed Realty 5403717653
Source: Bright MLS,MLS#: VAST2051384
Facts & features
Interior
Bedrooms & bathrooms
- Bedrooms: 4
- Bathrooms: 3
- Full bathrooms: 2
- 1/2 bathrooms: 1
- Main level bathrooms: 1
Rooms
- Room types: Living Room, Dining Room, Primary Bedroom, Bedroom 2, Bedroom 3, Bedroom 4, Kitchen, Family Room, Sun/Florida Room, Laundry, Bathroom 2, Bonus Room, Primary Bathroom, Half Bath
Primary bedroom
- Level: Upper
Bedroom 2
- Level: Upper
Bedroom 3
- Level: Upper
Bedroom 4
- Level: Upper
Primary bathroom
- Level: Upper
Bathroom 2
- Level: Upper
Bonus room
- Level: Main
Dining room
- Level: Main
Family room
- Level: Main
Half bath
- Level: Main
Kitchen
- Level: Main
Laundry
- Level: Main
Living room
- Level: Main
Other
- Level: Main
Heating
- Heat Pump, Electric
Cooling
- Central Air, Ceiling Fan(s), Electric
Appliances
- Included: Dishwasher, Disposal, Ice Maker, Refrigerator, Cooktop, Oven/Range - Gas, Water Heater, Electric Water Heater
- Laundry: Washer/Dryer Hookups Only, Laundry Room
Features
- Attic, Bathroom - Tub Shower, Breakfast Area, Ceiling Fan(s), Crown Molding, Chair Railings, Dining Area, Family Room Off Kitchen, Floor Plan - Traditional, Formal/Separate Dining Room, Kitchen - Country, Eat-in Kitchen, Kitchen - Table Space, Pantry, Primary Bath(s), Recessed Lighting, Upgraded Countertops, Walk-In Closet(s), Dry Wall
- Flooring: Carpet, Hardwood, Laminate, Tile/Brick, Wood
- Windows: Skylight(s)
- Has basement: No
- Number of fireplaces: 2
- Fireplace features: Wood Burning, Gas/Propane, Wood Burning Stove
Interior area
- Total structure area: 2,702
- Total interior livable area: 2,702 sqft
- Finished area above ground: 2,702
Property
Parking
- Total spaces: 6
- Parking features: Garage Faces Front, Inside Entrance, Attached, Driveway
- Attached garage spaces: 2
- Uncovered spaces: 4
Accessibility
- Accessibility features: None
Features
- Levels: Two
- Stories: 2
- Patio & porch: Deck, Porch
- Pool features: Community
- Has view: Yes
- View description: Golf Course, Trees/Woods
Lot
- Size: 0.29 Acres
Details
- Additional structures: Above Grade
- Parcel number: 21B 1580
- Zoning: R1
- Special conditions: Standard
- Horses can be raised: Yes
- Horse amenities: Stable(s)
Construction
Type & style
- Home type: SingleFamily
- Architectural style: Colonial
- Property subtype: Single Family Residence
Materials
- Stick Built
- Foundation: Crawl Space
- Roof: Shingle
Condition
- New construction: No
- Year built: 1986
Utilities & green energy
- Sewer: Public Sewer
- Water: Public
Community & HOA
Community
- Features: Pool
- Subdivision: Aquia Harbour
HOA
- Has HOA: Yes
- Amenities included: Basketball Court, Boat Dock/Slip, Boat Ramp, Clubhouse, Dog Park, Gated, Golf Course, Golf Course Membership Available, Jogging Path, Marina/Marina Club, Picnic Area, Pool, Pool Mem Avail, Putting Green, Riding/Stables, Security, Soccer Field, Tennis Court(s), Tot Lots/Playground, Water/Lake Privileges
- Services included: Common Area Maintenance, Pier/Dock Maintenance, Road Maintenance, Security, Snow Removal, Trash
- HOA fee: $174 monthly
- HOA name: AQUIA HARBOUR POA
Location
- Region: Stafford
Financial & listing details
- Price per square foot: $198/sqft
- Tax assessed value: $479,900
- Annual tax amount: $4,495
- Date on market: 7/15/2026
- Listing agreement: Exclusive Right To Sell
- Ownership: Fee Simple
Estimated market value
$534,000
$507,000 - $561,000
$3,160/mo
Price history
| Date | Event | Price |
|---|---|---|
| 7/29/2026 | Price change | $534,900-0.8%$198/sqft |
Source:  Bright MLS #VAST2051384 Report a problem Bright MLS #VAST2051384 Report a problem | ||
| 7/15/2026 | Listed for sale | $539,000+13.5%$199/sqft |
Source: Bright MLS #VAST2051384 Report a problem | ||
| 5/12/2022 | Sold | $475,000$176/sqft |
Source: Bright MLS #VAST2006838 Report a problem | ||
| 3/4/2022 | Pending sale | $475,000$176/sqft |
Source: Bright MLS #VAST2006838 Report a problem | ||
| 3/3/2022 | Listed for sale | $475,000$176/sqft |
Source: Bright MLS #VAST2006838 Report a problem | ||
Public tax history
| Year | Property taxes | Tax assessment |
|---|---|---|
| 2025 | $4,432 +3.4% | $479,900 |
| 2024 | $4,288 +15.3% | $479,900 +15.8% |
| 2023 | $3,720 +5.6% | $414,500 |
| 2022 | $3,523 +13.2% | $414,500 +29.1% |
| 2021 | $3,114 | $321,000 |
| 2020 | $3,114 -1.7% | $321,000 +2.4% |
| 2019 | $3,167 +2% | $313,600 |
| 2018 | $3,105 | $313,600 +8.7% |
| 2017 | $3,105 +8.7% | $288,500 |
| 2016 | $2,856 | $288,500 +6.9% |
| 2015 | -- | $269,900 |
| 2014 | -- | $269,900 +4.9% |
| 2013 | -- | $257,200 |
| 2012 | -- | $257,200 +12% |
| 2011 | -- | $229,700 |
| 2010 | -- | $229,700 -28.2% |
| 2009 | -- | $319,900 |
| 2008 | -- | $319,900 -20.5% |
| 2006 | -- | $402,500 |
| 2005 | -- | $402,500 +63.4% |
| 2004 | -- | $246,300 +27.2% |
| 2003 | -- | $193,600 |
| 2002 | -- | $193,600 +16.8% |
| 2001 | -- | $165,800 |
| 2000 | -- | $165,800 |
Find assessor info on the county website
Monthly payment
Est. payment
Payment breakdown
Explore the cost of this home by adjusting the details. Changes won't be saved.Climate risks
Neighborhood: Aquia Harbour
Nearby schools
GreatSchools rating
- 4/10Hampton Oaks Elementary SchoolGrades: K-5Distance: 3 mi
- 3/10Shirley C. Heim Middle SchoolGrades: 6-8Distance: 0.7 mi
- 5/10Brooke Point High SchoolGrades: 9-12Distance: 4.9 mi
Schools provided by the listing agent
- District: Stafford County Public Schools
Source: Bright MLS. This data may not be complete. We recommend contacting the local school district to confirm school assignments for this home.
- $499,0004 bd3 ba2.3k sqft2169 Harpoon Dr, Stafford, VA 22554Sold

- $516,0004 bd3 ba2.6k sqft2165 Harpoon Dr, Stafford, VA 22554Off Market
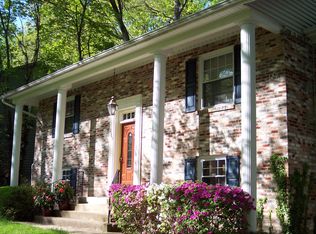
- $539,6005 bd3 ba2.3k sqft2171 Harpoon Dr, Stafford, VA 22554Off Market
- $507,4004 bd2 ba2.3k sqft2163 Harpoon Dr, Stafford, VA 22554Off Market
- $521,2004 bd4 ba2.2k sqft2162 Harpoon Dr, Stafford, VA 22554Off Market
- $517,0004 bd2 ba2k sqft2173 Harpoon Dr, Stafford, VA 22554Off Market
- $553,2004 bd3 ba3.2k sqft2160 Harpoon Dr, Stafford, VA 22554Off Market
- $507,1004 bd2 ba2.3k sqft2164 Harpoon Dr, Stafford, VA 22554Off Market
A local agent can set up tours, give advice and negotiate with sellers.
Similar homes
- $574,9004 bd3 ba2.5k sqft2014 Schooner Dr, Stafford, VA 22554For Sale

 MLS ID #VAST2051306, Mike Unruh, Keller Williams Capital Properties. Bright MLS
 - $529,9004 bd3 ba1.8k sqft53 Bloomington Ln, Stafford, VA 22554For Sale
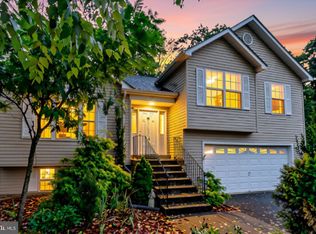 MLS ID #VAST2049948, Junius Currier, Berkshire Hathaway HomeServices PenFed Realty. Bright MLS
 - $599,9005 bd4 ba3.2k sqft205 Gull Cv, Stafford, VA 22554For Sale
 MLS ID #VAST2050878, Mike Unruh, Keller Williams Capital Properties. Bright MLS
 - $464,9004 bd2 ba1.9k sqft519 Telegraph Rd, Stafford, VA 22554For Sale
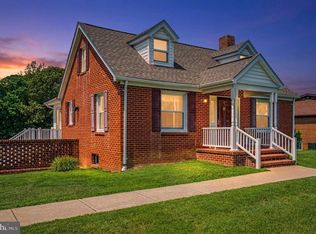 MLS ID #VAST2052292, Greg Kolandjian, Samson Properties. Bright MLS
 - $505,0004 bd3 ba1.8k sqft23 Walker Way, Stafford, VA 22554For SaleMLS ID #VAST2050906, Jenry Pineda, Spring Hill Real Estate, LLC.. Bright MLS
- $549,9995 bd4 ba2.6k sqft19 Puritan Pl, Stafford, VA 22554For SaleMLS ID #VAST2050178, Jennifer Freeman, Samson Properties. Bright MLS
- $495,0003 bd2 ba1.5k sqft5 Greenridge Dr, Stafford, VA 22554For SaleMLS ID #VAST2049160, Crystal Harmon, CENTURY 21 New Millennium. Bright MLS
- $565,0005 bd4 ba3.1k sqft10 Bridgeport Cir, Stafford, VA 22554For SaleMLS ID #VAST2046204, Kati Sweeney Bock, Berkshire Hathaway HomeServices PenFed Realty. Bright MLS
- $639,9005 bd4 ba3.4k sqft304 Commodore Cv, Stafford, VA 22554For SaleMLS ID #VAST2052080, Bob Swartz, Samson Properties. Bright MLS
- $615,0004 bd4 ba2.8k sqft102 Richmond Cv, Stafford, VA 22554For SaleMLS ID #VAST2046392, Jackie Eul, Samson Properties. Bright MLS
- $614,9003 bd4 ba2.3k sqft1014 Potomac Dr, Stafford, VA 22554For SaleMLS ID #VAST2050064, Mike Unruh, Keller Williams Capital Properties. Bright MLS
- $540,0003 bd3 ba2.4k sqft14 Thornberry Ln, Stafford, VA 22556For SaleMLS ID #VAST2050396, Jessica Navarro, Berkshire Hathaway HomeServices PenFed Realty. Bright MLS
- $550,0004 bd3 ba2.2k sqft113 Stratford Pl, Stafford, VA 22556For SaleMLS ID #VAST2049152, Lara Rhoades, EXP Realty, LLC. Bright MLS
- $575,0003 bd3 ba1.6k sqft515 Shelton Shop Rd, Stafford, VA 22554For SaleMLS ID #VAST2047974, Jesse Price, CENTURY 21 New Millennium. Bright MLS
- $639,9006 bd6 ba2.6k sqft36 Westhampton Ct, Stafford, VA 22554For SaleMLS ID #VAST2051468, Ana Magallanes, Keller Williams Fairfax Gateway. Bright MLS
- $425,0003 bd2 ba1.7k sqft51 Brent Point Rd, Stafford, VA 22554For SaleMLS ID #VAST2050150, Carolyn Young, Samson Properties. Bright MLS
- $650,0005 bd3 ba2.9k sqft11 Holly Brooke Ct, Stafford, VA 22554For SaleMLS ID #VAST2050200, Eric Carrington, eXp Realty LLC. Bright MLS
- $649,9004 bd4 ba3.6k sqft6 Monarch Ct, Stafford, VA 22554For SaleMLS ID #VAST2050838, Tony Smith, Smart Realty, LLC. Bright MLS
- $525,0003 bd2 ba2.4k sqftGraham Park, Triangle, VA 22172For SaleMLS ID #VAPW2126312, Jessie Binh Do Do, Pearson Smith Realty, LLC. Bright MLS
- $497,9003 bd3 ba1.7k sqft8 B Vue Ave, Stafford, VA 22556For SaleMLS ID #VAST2050160, Claudia Moreno Toledo, Samson Properties. Bright MLS
