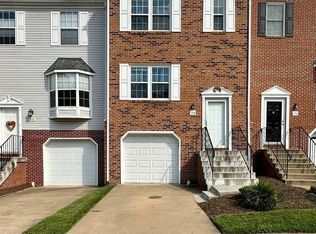
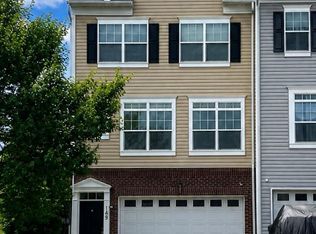
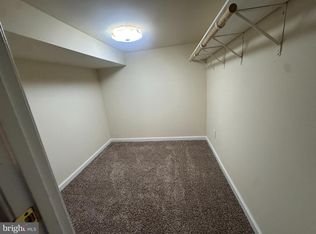

A beautifully refreshed 4-bedroom, 2.5-bath Colonial offers a bright, comfortable layout with generous living spaces throughout. Fresh paint, luxury vinyl plank flooring on the main level and new carpet upstairs give the home a clean, fresh feel from the moment you walk in. The kitchen feels light and open and features beautiful new countertops, with plenty of natural light from the door leading to the spacious back deck. Just off the kitchen, the large family room with a cozy gas fireplace creates an inviting space for family and friends to gather. Separate living and dining rooms provide even more room and flexibility for everyday living. On the next level, you'll find a spacious primary bedroom with a large walk-in closet and private bath featuring a double vanity, separate jetted soaking tub for a little extra relaxation, and walk-in shower. Three additional generously sized bedrooms and a full bath offer plenty of flexibility for everyday living, guests, a home office or maybe a creative space. With an attached 2-car garage adding everyday convenience, while the large unfinished walkout basement offers an abundance of storage and plenty of open space for workout equipment, hobbies or projects. Enjoy the amenities of Widewater Village, including the community pool, clubhouse and playground, along with convenient access to I-95, Route 1 and Quantico.
Listing information is deemed reliable, but not guaranteed.
House for rent
$2,900/moFees may apply
38 Hot Springs Way, Stafford, VA 22554
4beds
2,156sqft
Price may not include required fees and charges. Learn more|
Singlefamily
Available now
Air conditioner, central air
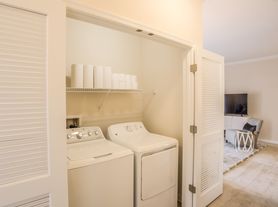
In unit laundry
Attached garage parking
Central
What's special
Generous living spaces throughoutBright comfortable layoutBeautiful new countertopsSpacious primary bedroomFresh paintSpacious back deckNew carpet upstairs
- 10 days |
- -- |
- -- |
Zillow last checked:
Listing updated:
Travel times

Let’s turn your rent into credit progress
Build credit history with every on-time payment and get credit for the payment you’re already making.
Facts & features
Interior
Bedrooms & bathrooms
- Bedrooms: 4
- Bathrooms: 3
- Full bathrooms: 2
- 1/2 bathrooms: 1
Heating
- Central
Cooling
- Air Conditioner, Central Air
Appliances
- Included: Dishwasher, Dryer, Exhaust Fan, Garbage Disposal, Icemaker, Microwave Oven, Refrigerator, Stove, Washer, WaterHeater
- Laundry: In Unit
Features
- Bathroom - Jetted Tub, Bathroom - Stall Shower, Bathroom - Tub Shower, Carpet, Ceiling Fan(s), Ceiling Fan(s), Combination Kitchen/Dining, Dining Area, Exhaust Fan, Family Room Off Kitchen, Floor Plan - Open, Walk In Closet, Window Treatments
- Flooring: Carpet, Luxury Vinyl Plank, Partially Carpeted
- Windows: Window Treatments
- Has basement: Yes
Interior area
- Total interior livable area: 2,156 sqft
Property
Parking
- Parking features: Attached, Driveway, Garage, On Street, Open
- Has attached garage: Yes
- Has uncovered spaces: Yes
- Details: Contact manager
Features
- Stories: 3
- Exterior features: Basement, Bathroom - Jetted Tub, Bathroom - Stall Shower, Bathroom - Tub Shower, Combination Kitchen/Dining, Dining Area, Family Room Off Kitchen, Floor Plan - Open
Details
- Additional structures: Garage(s)
- Parcel number: 21R2C210
Construction
Type & style
- Home type: SingleFamily
- Architectural style: Colonial
- Property subtype: SingleFamily
Materials
- Roof: Architectural Shingle
Condition
- Year built: 2005
Community & HOA
HOA
- Amenities included: Insurance, Taxes
Location
- Region: Stafford
Financial & listing details
- Lease term: Contact For Details
Nearby apartments for rent
Price history
| Date | Event | Price |
|---|---|---|
| 8/30/2026 | Listed for rent | $2,900+5.5%$1/sqft |
Source:  Long & Foster Broker Feed #VAST2053478 Report a problem Long & Foster Broker Feed #VAST2053478 Report a problem | ||
| 8/25/2026 | Listing removed | $2,750$1/sqft |
Source: Zillow Rentals Report a problem | ||
| 8/22/2026 | Listing removed | $539,000$250/sqft |
Source:  Bright MLS #VAST2050346 Report a problem Bright MLS #VAST2050346 Report a problem | ||
| 8/22/2026 | Listed for rent | $2,750$1/sqft |
Source: Zillow Rentals Report a problem | ||
| 8/21/2026 | Listing removed | $2,750$1/sqft |
Source: Bright MLS #VAST2052210 Report a problem | ||
| 8/10/2026 | Price change | $2,750-5.2%$1/sqft |
Source: Bright MLS #VAST2052210 Report a problem | ||
| 7/23/2026 | Listed for rent | $2,900+56.8%$1/sqft |
Source: Bright MLS #VAST2052210 Report a problem | ||
| 6/9/2026 | Listed for sale | $539,000-2.9%$250/sqft |
Source: Bright MLS #VAST2050346 Report a problem | ||
| 6/6/2026 | Listing removed | $555,000$257/sqft |
Source: Bright MLS #VAST2044200 Report a problem | ||
| 5/4/2026 | Price change | $555,000-1.8%$257/sqft |
Source: Bright MLS #VAST2044200 Report a problem | ||
| 3/31/2026 | Price change | $565,000-1.7%$262/sqft |
Source: Bright MLS #VAST2044200 Report a problem | ||
| 3/15/2026 | Price change | $574,999-0.9%$267/sqft |
Source: Bright MLS #VAST2044200 Report a problem | ||
| 12/1/2025 | Listed for sale | $579,999+154.5%$269/sqft |
Source: Bright MLS #VAST2044200 Report a problem | ||
| 10/16/2017 | Listing removed | $1,850$1/sqft |
Source: Samson Properties #ST10062240 Report a problem | ||
| 9/21/2017 | Listed for rent | $1,850$1/sqft |
Source: Samson Properties #ST10062240 Report a problem | ||
| 12/1/2011 | Sold | $227,900-43.7%$106/sqft |
Source: Public Record Report a problem | ||
| 9/6/2011 | Sold | $405,000-4.9%$188/sqft |
Source: Public Record Report a problem | ||
| 1/10/2006 | Sold | $425,900$198/sqft |
Source: Public Record Report a problem | ||
Neighborhood: 22554
Nearby schools
GreatSchools rating
- 4/10Widewater Elementary SchoolGrades: K-5Distance: 0.7 mi
- 3/10Shirley C. Heim Middle SchoolGrades: 6-8Distance: 0.5 mi
- 5/10Brooke Point High SchoolGrades: 9-12Distance: 5.8 mi