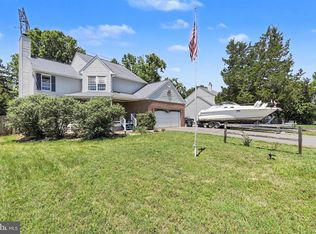
Motivated sellers!!! Nestled in the prestigious Hampton Oaks community, this exquisite Colonial home blends timeless elegance with modern comfort. Spanning 2,668 square feet, the residence boasts four spacious bedrooms and three and a half bathrooms, making it one of the biggest models in the community, offering versatile spaces for both relaxation and entertaining. Inside, you’ll find an inviting interior enhanced by crown molding, chair railings, and recessed lighting, creating a warm, sophisticated atmosphere. The traditional floor plan flows seamlessly into the gourmet kitchen, which showcases granite countertops, modern appliances (refrigerator, stove, and dishwasher), and an open connection to the family room—perfect for gatherings. Cozy up by the fireplace or retreat to the luxurious primary suite, complete with a walk-in closet and a spa-inspired en-suite bath featuring a soaking tub. The exterior is equally impressive. Set on a beautifully landscaped 0.25-acre lot that backs to serene trees, the property offers a spacious double deck for outdoor entertaining. The professionally designed Meadow Farms landscaping, inground sprinkler system, and lush greenery make for a picture-perfect setting. Additional highlights include Anderson windows, a new roof (2017), updated siding and gutters with guards (2009), and a water softener system valued at $7K and energy-efficient solar panels for added savings and sustainability. This home also comes with peace of mind thanks to an ADT security system and Ring doorbell. A two-car attached garage, ample driveway parking, and community amenities—including a sparkling pool, tennis courts, and scenic jogging/walking paths—add to the lifestyle. Move-in ready and meticulously maintained, this Hampton Oaks gem invites you to start packing and step into your dream home.
For sale
$625,000
30 Bridgeport Cir, Stafford, VA 22554
4beds
2,668sqft
:
Get pre-qualified$3,949/mo
Single Family Residence
Built in 1991
0.25 Acres Lot
$619,100 Zestimate®
$234/sqft
$73/mo HOA
What's special
- 92 days |
- 329 |
- 17 |
Zillow last checked:
Listing updated:
Listed by:
Ana Irazabal 703-307-1218,
DE LOY Real Estate 7033071218
Source: Bright MLS,MLS#: VAST2048642
Facts & features
Interior
Bedrooms & bathrooms
- Bedrooms: 4
- Bathrooms: 4
- Full bathrooms: 3
- 1/2 bathrooms: 1
- Main level bathrooms: 1
Rooms
- Room types: Living Room, Dining Room, Kitchen, Family Room, Den, Breakfast Room, Exercise Room, Laundry, Utility Room, Media Room
Breakfast room
- Level: Main
Den
- Level: Lower
Dining room
- Level: Main
Exercise room
- Level: Lower
Family room
- Level: Main
Family room
- Level: Lower
Kitchen
- Level: Main
Laundry
- Level: Upper
Living room
- Level: Main
Media room
- Level: Lower
Utility room
- Level: Lower
Heating
- Central, Natural Gas
Cooling
- Central Air, Electric
Appliances
- Included: Dishwasher, Disposal, Dryer, Exhaust Fan, Ice Maker, Refrigerator, Cooktop, Washer, Gas Water Heater
- Laundry: Upper Level, Laundry Room
Features
- Soaking Tub, Breakfast Area, Ceiling Fan(s), Chair Railings, Crown Molding, Dining Area, Family Room Off Kitchen, Floor Plan - Traditional, Formal/Separate Dining Room, Primary Bath(s), Recessed Lighting, Upgraded Countertops, Walk-In Closet(s)
- Flooring: Carpet, Ceramic Tile, Hardwood, Wood
- Doors: Six Panel, Sliding Glass
- Windows: Bay/Bow, Skylight(s)
- Basement: Full
- Number of fireplaces: 1
- Fireplace features: Insert
Interior area
- Total structure area: 2,668
- Total interior livable area: 2,668 sqft
- Finished area above ground: 2,668
Property
Parking
- Total spaces: 2
- Parking features: Garage Faces Front, Garage Door Opener, Concrete, Attached, Driveway, On Street
- Attached garage spaces: 2
- Has uncovered spaces: Yes
Accessibility
- Accessibility features: None
Features
- Levels: Three
- Stories: 3
- Patio & porch: Deck
- Exterior features: Underground Lawn Sprinkler
- Pool features: Community
- Has view: Yes
- View description: Trees/Woods
Lot
- Size: 0.25 Acres
- Features: Backs to Trees, Landscaped
Details
- Additional structures: Above Grade
- Parcel number: 20P3 91
- Zoning: R1
- Special conditions: Standard
Construction
Type & style
- Home type: SingleFamily
- Architectural style: Colonial
- Property subtype: Single Family Residence
Materials
- Brick, Vinyl Siding
- Foundation: Other
- Roof: Asphalt
Condition
- Very Good
- New construction: No
- Year built: 1991
Details
- Builder model: Cardiff
- Builder name: Winchester Homes
Utilities & green energy
- Sewer: Public Sewer
- Water: Public
- Utilities for property: Other
Community & HOA
Community
- Security: Electric Alarm, Smoke Detector(s)
- Subdivision: Hampton Oaks
HOA
- Has HOA: Yes
- Amenities included: Community Center, Jogging Path, Meeting Room, Pool, Tennis Court(s), Tot Lots/Playground
- Services included: Common Area Maintenance, Pool(s), Snow Removal
- HOA fee: $73 monthly
- HOA name: HAMPTON OAKS HOA
Location
- Region: Stafford
Financial & listing details
- Price per square foot: $234/sqft
- Tax assessed value: $526,000
- Annual tax amount: $4,927
- Date on market: 4/24/2026
- Listing agreement: Exclusive Right To Sell
- Listing terms: Contract,Conventional,Cash,FHA,VA Loan
- Exclusions: Jacuzzi In "as Is" Condition. It Doesn't Work, Has New Motor But Might Need New Piping.
- Ownership: Fee Simple
Estimated market value
$619,100
$588,000 - $650,000
$2,952/mo
Price history
| Date | Event | Price |
|---|---|---|
| 4/27/2026 | Listed for sale | $625,000-6.7%$234/sqft |
Source:  Bright MLS #VAST2048642 Report a problem Bright MLS #VAST2048642 Report a problem | ||
| 12/30/2025 | Listing removed | $670,000$251/sqft |
Source: Bright MLS #VAST2042824 Report a problem | ||
| 9/19/2025 | Listed for sale | $670,000+57.6%$251/sqft |
Source: Bright MLS #VAST2042824 Report a problem | ||
| 9/27/2019 | Sold | $425,000-1.2%$159/sqft |
Source: Public Record Report a problem | ||
| 9/3/2019 | Pending sale | $429,999$161/sqft |
Source: Berkshire Hathaway HomeServices Select Realty #VAST213950 Report a problem | ||
| 8/15/2019 | Listed for sale | $429,999+197.5%$161/sqft |
Source: Berkshire Hathaway HomeServices Select Realty #VAST213950 Report a problem | ||
| 5/8/2000 | Sold | $144,534$54/sqft |
Source: Public Record Report a problem | ||
Public tax history
| Year | Property taxes | Tax assessment |
|---|---|---|
| 2025 | $4,858 +3.4% | $526,000 |
| 2024 | $4,700 +6.1% | $526,000 +6.5% |
| 2023 | $4,432 +5.6% | $493,800 |
| 2022 | $4,197 +12% | $493,800 +27.8% |
| 2021 | $3,747 | $386,300 |
| 2020 | $3,747 +10.5% | $386,300 +15.1% |
| 2019 | $3,391 +2% | $335,700 |
| 2018 | $3,323 | $335,700 +1.5% |
| 2017 | $3,323 +1.5% | $330,700 |
| 2016 | $3,274 | $330,700 +14.4% |
| 2015 | -- | $289,100 |
| 2014 | -- | $289,100 -7.8% |
| 2013 | -- | $313,500 |
| 2012 | -- | $313,500 +0.2% |
| 2011 | -- | $312,800 |
| 2010 | -- | $312,800 -18.8% |
| 2009 | -- | $385,300 |
| 2008 | -- | $385,300 +12.2% |
| 2006 | -- | $343,500 |
| 2005 | -- | $343,500 +9.1% |
| 2004 | -- | $314,900 +50.1% |
| 2003 | -- | $209,800 |
| 2002 | -- | $209,800 +12.6% |
| 2001 | -- | $186,300 |
| 2000 | -- | $186,300 |
Find assessor info on the county website
Monthly payment
Est. payment
Payment breakdown
Explore the cost of this home by adjusting the details. Changes won't be saved.Climate risks
Neighborhood: 22554
Nearby schools
GreatSchools rating
- 4/10Hampton Oaks Elementary SchoolGrades: K-5Distance: 0.2 mi
- 4/10H.H. Poole Middle SchoolGrades: 6-8Distance: 1.2 mi
- 5/10North Stafford High SchoolGrades: 9-12Distance: 2.1 mi
Schools provided by the listing agent
- District: Stafford County Public Schools
Source: Bright MLS. This data may not be complete. We recommend contacting the local school district to confirm school assignments for this home.
- $667,5005 bd4 ba4.1k sqft28 Bridgeport Cir, Stafford, VA 22554Off Market
- $613,6004 bd3 ba3.1k sqft32 Bridgeport Cir, Stafford, VA 22554Off Market
- $543,1004 bd2 ba2.1k sqft25 Bridgeport Cir, Stafford, VA 22554Off Market
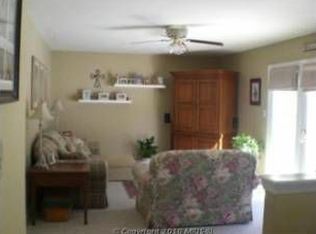
- $619,8004 bd3 ba2.1k sqft34 Bridgeport Cir, Stafford, VA 22554Off Market
- $622,6004 bd4 ba3.4k sqft26 Bridgeport Cir, Stafford, VA 22554Off Market
- $598,2004 bd3 ba2.3k sqft22 New Bedford Ct, Stafford, VA 22554Off Market
- $613,8005 bd4 ba3.2k sqft23 Bridgeport Cir, Stafford, VA 22554Off Market
- $647,7004 bd4 ba3.3k sqft27 Bridgeport Cir, Stafford, VA 22554Off Market
A local agent can set up tours, give advice and negotiate with sellers.
Similar homes
- $625,0004 bd3 ba2.2k sqft28 Brush Everard Ct, Stafford, VA 22554For Sale
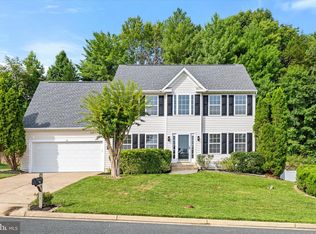
 MLS ID #VAST2052354, Zafaryab Saeed, Union Realty of Virginia, Inc.. Bright MLS
 - $610,0004 bd4 ba3.2k sqft12 Wren Way Ct, Stafford, VA 22554For Sale
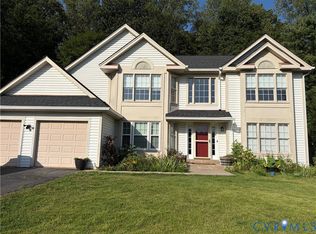 MLS ID #2619459, Daysi Benitez, Samson Properties. CVRMLS
 - $535,0004 bd3 ba2.3k sqft55 Brent Point Rd, Stafford, VA 22554For Sale
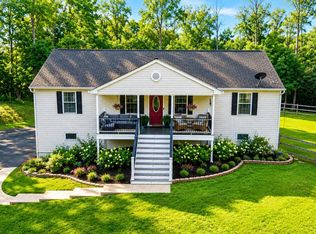 MLS ID #VAST2051726, Melissa Longton, Berkshire Hathaway HomeServices PenFed Realty. Bright MLS
 - $614,9003 bd4 ba2.3k sqft1014 Potomac Dr, Stafford, VA 22554For Sale
 MLS ID #VAST2050064, Mike Unruh, Keller Williams Capital Properties. Bright MLS
 - $569,9003 bd3 ba2.6k sqft40 Rocky Way Dr, Stafford, VA 22554For SaleMLS ID #VAST2051014, Steven Koleno, BEYCOME BROKERAGE REALTY LLC. Bright MLS
- $689,0004 bd4 ba2.9k sqft3705 Aquia Dr, Stafford, VA 22554For SaleMLS ID #VAST2047484, Molly Kolodzinski, Move4Free Realty, LLC. Bright MLS
- $619,9005 bd4 ba3.2k sqft205 Gull Cv, Stafford, VA 22554For SaleMLS ID #VAST2050878, Mike Unruh, Keller Williams Capital Properties. Bright MLS
- $574,9004 bd3 ba2.5k sqft2014 Schooner Dr, Stafford, VA 22554For SaleMLS ID #VAST2051306, Mike Unruh, Keller Williams Capital Properties. Bright MLS
- $670,0004 bd4 ba2.9k sqft26 Cannon Bluff Dr, Stafford, VA 22554For SaleMLS ID #VAST2050268, Brendan Heatherman, Heatherman Homes, LLC.. Bright MLS
- $524,9004 bd3 ba2.1k sqft62 Confederate Way, Stafford, VA 22554For SaleMLS ID #VAST2048396, Reina Robinson, Keller Williams Realty/Lee Beaver & Assoc.. Bright MLS
- $459,9004 bd2 ba1.9k sqft519 Telegraph Rd, Stafford, VA 22554For SaleMLS ID #VAST2052292, Greg Kolandjian, Samson Properties. Bright MLS
- $545,0004 bd3 ba2.5k sqft39 Denali Dr, Stafford, VA 22554For SaleMLS ID #VAST2048402, Adrian Cratch, Burch Real Estate Group, LLC. Bright MLS
- $499,9003 bd2 ba1.4k sqft159 Olde Concord Rd, Stafford, VA 22554For SaleMLS ID #VAST2050304, Joe Whitney, Whitney Realty & Management. Bright MLS
- $459,9994 bd2 ba1.5k sqft1205 Aquia Dr, Stafford, VA 22554New ConstructionMLS ID #VAST2048264, Idalma Contreras-Funes, M.O. Wilson Properties. Bright MLS
- $550,0004 bd3 ba2.2k sqft113 Stratford Pl, Stafford, VA 22556For SaleMLS ID #VAST2049152, Lara Rhoades, EXP Realty, LLC. Bright MLS
- $790,9005 bd3 ba3.1k sqft219 Marianne Pl, Stafford, VA 22554For SaleMLS ID #VAST2051354, Carl Reed, Neighborhood Assistance Corporation of America. Bright MLS
- $699,0005 bd5 ba3.4k sqft18 Farmview Dr, Stafford, VA 22554For SaleMLS ID #VAST2048946, Kim Scholz, Redfin Corporation. Bright MLS
- $739,9005 bd4 ba3.4k sqft239 Toluca Rd, Stafford, VA 22556For SaleMLS ID #VAST2051876, Jessica Lewis, Iron Valley Real Estate Hampton Roads. Bright MLS
- $579,9004 bd3 ba2.7k sqft24 Braddock Dr, Fredericksburg, VA 22405For SaleMLS ID #VAST2050056, Nina Willging, EXP Realty, LLC. Bright MLS
- $554,9994 bd3 ba1.8k sqft9600 Adams Willett Rd, Nanjemoy, MD 20662For SaleMLS ID #MDCH2056794, Terri Vaira-James, EXP Realty, LLC. Bright MLS
