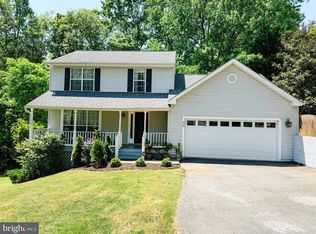
Exceptional value, exceptional home, and now an exceptional opportunity! Welcome to an exceptional, move-in-ready home at 12 Wren Way Ct., located in the heart of Stafford. RARE FINANCING OPPORTUNITY WITH AN ASSUMABLE 2.7% VA LOAN AVAILABLE! The home's functional layout provides generous living areas, abundant natural light, and plenty of room for family and guests. Offering 4 bedrooms and 3 and half bathrooms, the home features an inviting living room with its own fireplace, perfect for intimate or formal gatherings. At the heart of the home, the gourmet kitchen is a true showpiece, appointed with upgraded cabinetry, gleaming granite countertops, and premium stainless-steel appliances. The formal dining room is filled with natural light, making it perfect for gatherings with family and friends. Also on the main floor, you can take advantage of a private home office or children’s study area. Upstairs, the luxurious primary suite offers a true retreat, featuring a spacious layout with a comfortable sitting area, and an expansive walk-in closet. The spa-like primary bathroom showcases beautifully a serene and elegant design. The additional 3 bedrooms are generously sized, offering ample space and comfort for family and guests alike. The fully finished lower level offers incredible versatility, perfect for additional entertaining space. The outdoor living space is equally extraordinary. A spectacular screened-in porch waiting for your design with a perfect view to the patio, making it perfect for both everyday living and entertaining. Don't miss the chance to own this wonderful property. Schedule your private showing today!
For sale
Price cut: $17K (7/21)
$610,000
12 Wren Way Ct, Stafford, VA 22554
4beds
3,241sqft
:
Get pre-qualified$3,841/mo
Single Family Residence
Built in 1992
0.28 Acres Lot
$608,400 Zestimate®
$188/sqft
$58/mo HOA
What's special
Functional layoutGleaming granite countertopsSpectacular screened-in porchUpgraded cabinetryAbundant natural lightLuxurious primary suiteGourmet kitchen
- 38 days |
- 880 |
- 39 |
Likely to sell faster than
Zillow last checked:
Listing updated:
Listed by:
Daysi Benitez 703-343-3793,
Samson Properties 540-681-1500
Source: CVRMLS,MLS#: 2619459 Originating MLS: Central Virginia Regional MLS
Originating MLS: Central Virginia Regional MLSFacts & features
Interior
Bedrooms & bathrooms
- Bedrooms: 4
- Bathrooms: 4
- Full bathrooms: 3
- 1/2 bathrooms: 1
Primary bedroom
- Level: Second
- Dimensions: 16.0 x 14.0
Bedroom 2
- Level: Second
- Dimensions: 14.0 x 13.0
Bedroom 3
- Level: Second
- Dimensions: 12.0 x 11.0
Bedroom 4
- Level: Second
- Dimensions: 11.0 x 11.0
Dining room
- Level: Main
- Dimensions: 12.0 x 11.0
Family room
- Level: Main
- Dimensions: 17.0 x 13.0
Foyer
- Level: Main
- Dimensions: 15.0 x 8.0
Other
- Description: Shower
- Level: Basement
Other
- Description: Tub & Shower
- Level: Second
Half bath
- Level: First
Kitchen
- Level: Main
- Dimensions: 14.0 x 12.0
Laundry
- Level: Main
- Dimensions: 9.0 x 6.0
Office
- Level: Main
- Dimensions: 14.0 x 13.0
Recreation
- Level: Basement
- Dimensions: 26.0 x 24.0
Sitting room
- Level: Main
- Dimensions: 13.0 x 12.0
Heating
- Forced Air, Natural Gas
Cooling
- Electric
Appliances
- Included: Dryer, Dishwasher, Gas Cooking, Disposal, Gas Water Heater, Ice Maker, Microwave, Oven, Refrigerator, Stove, Washer
Features
- Double Vanity, Fireplace, Granite Counters
- Flooring: Laminate, Wood
- Basement: Full,Interior Entry
- Attic: Access Only
- Number of fireplaces: 1
- Fireplace features: Wood Burning
Interior area
- Total interior livable area: 3,241 sqft
- Finished area above ground: 2,327
- Finished area below ground: 914
Property
Parking
- Total spaces: 2
- Parking features: Attached, Driveway, Garage, Oversized, Paved
- Attached garage spaces: 2
- Has uncovered spaces: Yes
Features
- Levels: Two
- Stories: 2
- Patio & porch: Patio, Deck
- Exterior features: Deck, Paved Driveway
- Pool features: None, Community
- Fencing: None
Lot
- Size: 0.28 Acres
- Dimensions: 12166 sqft
- Features: Cul-De-Sac
Details
- Parcel number: 20S24 68
- Zoning description: R1
Construction
Type & style
- Home type: SingleFamily
- Architectural style: Colonial,Two Story
- Property subtype: Single Family Residence
- Attached to another structure: Yes
Materials
- Frame, Vinyl Siding, Wood Siding
- Roof: Asbestos Shingle
Condition
- Resale
- New construction: No
- Year built: 1992
Utilities & green energy
- Sewer: Public Sewer
- Water: Public
Community & HOA
Community
- Features: Home Owners Association, Pool
- Subdivision: None
HOA
- Has HOA: Yes
- Services included: Pool(s), Snow Removal, Trash
- HOA fee: $175 quarterly
Location
- Region: Stafford
Financial & listing details
- Price per square foot: $188/sqft
- Tax assessed value: $534,000
- Annual tax amount: $5,002
- Date on market: 6/18/2026
- Ownership: Individuals
- Ownership type: Sole Proprietor
Estimated market value
$608,400
$578,000 - $639,000
$3,341/mo
Price history
| Date | Event | Price |
|---|---|---|
| 7/21/2026 | Price change | $610,000-2.7%$188/sqft |
Source:  Bright MLS #VAST2051292 Report a problem Bright MLS #VAST2051292 Report a problem | ||
| 7/3/2026 | Listed for sale | $627,000+29.3%$193/sqft |
Source: Bright MLS #VAST2051292 Report a problem | ||
| 3/16/2023 | Listing removed | -- |
Source: Bright MLS #VAST229174 Report a problem | ||
| 3/16/2021 | Sold | $485,000-3.4%$150/sqft |
Source: Public Record Report a problem | ||
| 2/15/2021 | Pending sale | $502,000+6.8%$155/sqft |
Source: Bright MLS #VAST229174 Report a problem | ||
| 2/12/2021 | Listed for sale | $469,900+17.5%$145/sqft |
Source: Bright MLS #VAST229174 Report a problem | ||
| 4/17/2018 | Sold | $399,900$123/sqft |
Source: Public Record Report a problem | ||
| 3/14/2018 | Price change | $399,900+1.3%$123/sqft |
Source: Long & Foster Real Estate, Inc. #1000180204 Report a problem | ||
| 3/5/2018 | Price change | $394,900-1.3%$122/sqft |
Source: Long & Foster Real Estate, Inc. #1000180204 Report a problem | ||
| 2/21/2018 | Listed for sale | $399,900$123/sqft |
Source: Long & Foster Real Estate, Inc. #1000180204 Report a problem | ||
| 7/22/2015 | Listing removed | $2,150$1/sqft |
Source: RE/MAX LEGACY #ST8670262 Report a problem | ||
| 6/26/2015 | Price change | $2,150+2.4%$1/sqft |
Source: RE/MAX LEGACY #ST8670262 Report a problem | ||
| 6/19/2015 | Listed for rent | $2,100$1/sqft |
Source: RE/MAX LEGACY #ST8670262 Report a problem | ||
Public tax history
| Year | Property taxes | Tax assessment |
|---|---|---|
| 2025 | $4,932 +3.4% | $534,000 |
| 2024 | $4,772 +12.5% | $534,000 +13% |
| 2023 | $4,240 +5.6% | $472,400 |
| 2022 | $4,015 +15.4% | $472,400 +31.7% |
| 2021 | $3,480 | $358,800 |
| 2020 | $3,480 -0.6% | $358,800 +3.5% |
| 2019 | $3,502 +12.3% | $346,700 +10% |
| 2018 | $3,120 +5.5% | $315,100 +5.5% |
| 2017 | $2,956 | $298,600 |
| 2016 | $2,956 | $298,600 -1.6% |
| 2015 | -- | $303,400 |
| 2014 | -- | $303,400 +4.2% |
| 2013 | -- | $291,200 |
| 2012 | -- | $291,200 -1.8% |
| 2011 | -- | $296,400 |
| 2010 | -- | $296,400 -20.1% |
| 2009 | -- | $371,000 |
| 2008 | -- | $371,000 -14.7% |
| 2006 | -- | $435,100 |
| 2005 | -- | $435,100 +60.9% |
| 2004 | -- | $270,500 +37.8% |
| 2003 | -- | $196,300 +2% |
| 2002 | -- | $192,500 +13% |
| 2001 | -- | $170,400 |
| 2000 | -- | $170,400 |
Find assessor info on the county website
Monthly payment
Est. payment
Payment breakdown
Explore the cost of this home by adjusting the details. Changes won't be saved.Climate risks
Neighborhood: 22554
Nearby schools
GreatSchools rating
- 7/10Garrisonville Elementary SchoolGrades: K-5Distance: 1.6 mi
- 8/10Rodney E. Thompson Middle SchoolGrades: 6-8Distance: 0.9 mi
- 5/10North Stafford High SchoolGrades: 9-12Distance: 0.3 mi
Schools provided by the listing agent
- Elementary: Winding Creek
- Middle: Rodney E. Thompson
- High: North Stafford
Source: CVRMLS. This data may not be complete. We recommend contacting the local school district to confirm school assignments for this home.
- $575,8004 bd3 ba2.3k sqft10 Wren Way Ct, Stafford, VA 22554Off Market
- $616,4004 bd3 ba2.2k sqft14 Wren Way Ct, Stafford, VA 22554Off Market
- $590,9004 bd2 ba3.3k sqft11 Wren Way Ct, Stafford, VA 22554Off Market
- $618,1005 bd4 ba2.3k sqft8 Wren Way Ct, Stafford, VA 22554Off Market

- $612,2004 bd2 ba2.5k sqft9 Wren Way Ct, Stafford, VA 22554Off Market
- $607,9005 bd3 ba3.4k sqft13 Wren Way Ct, Stafford, VA 22554Off Market
- $620,0004 bd4 ba3k sqft16 Wren Way Ct, Stafford, VA 22554Sold
- $592,8004 bd3 ba2.5k sqft7 Wren Way Ct, Stafford, VA 22554Off Market
A local agent can set up tours, give advice and negotiate with sellers.
Similar homes
- $625,0004 bd4 ba2.6k sqft30 Bridgeport Cir, Stafford, VA 22554For Sale

 MLS ID #VAST2048642, Ana Irazabal, DE LOY Real Estate. Bright MLS
 - $569,9003 bd3 ba2.6k sqft40 Rocky Way Dr, Stafford, VA 22554For Sale
 MLS ID #VAST2051014, Steven Koleno, BEYCOME BROKERAGE REALTY LLC. Bright MLS
 - $619,9005 bd4 ba3.2k sqft205 Gull Cv, Stafford, VA 22554For Sale
 MLS ID #VAST2050878, Mike Unruh, Keller Williams Capital Properties. Bright MLS
 - $689,0004 bd4 ba2.9k sqft3705 Aquia Dr, Stafford, VA 22554For Sale
 MLS ID #VAST2047484, Molly Kolodzinski, Move4Free Realty, LLC. Bright MLS
 - $670,0004 bd4 ba2.9k sqft26 Cannon Bluff Dr, Stafford, VA 22554For SaleMLS ID #VAST2050268, Brendan Heatherman, Heatherman Homes, LLC.. Bright MLS
- $675,0005 bd3 ba3.1k sqft270 Olde Concord Rd, Stafford, VA 22554For SaleMLS ID #VAST2046470, Lori McAuliffe, Century 21 Redwood Realty. Bright MLS
- $524,9004 bd3 ba2.1k sqft62 Confederate Way, Stafford, VA 22554For SaleMLS ID #VAST2048396, Reina Robinson, Keller Williams Realty/Lee Beaver & Assoc.. Bright MLS
- $790,9005 bd3 ba3.1k sqft219 Marianne Pl, Stafford, VA 22554For SaleMLS ID #VAST2051354, Carl Reed, Neighborhood Assistance Corporation of America. Bright MLS
- $459,9004 bd2 ba1.9k sqft519 Telegraph Rd, Stafford, VA 22554For SaleMLS ID #VAST2052292, Greg Kolandjian, Samson Properties. Bright MLS
- $584,9004 bd3 ba2k sqft4 Cannon Knolls Dr, Fredericksburg, VA 22406For SaleMLS ID #VAST2051716, Cindy Locke, Samson Properties. Bright MLS
- $579,9004 bd3 ba2.7k sqft24 Braddock Dr, Fredericksburg, VA 22405For SaleMLS ID #VAST2050056, Nina Willging, EXP Realty, LLC. Bright MLS
- $799,9004 bd4 ba3.8k sqft19 Windrush Ct, Stafford, VA 22554For SaleMLS ID #VAST2047184, Jim Fry, Berkshire Hathaway HomeServices PenFed Realty. Bright MLS
- $599,9994 bd3 ba2.2k sqft14605 Adel Dr, Manassas, VA 20112For SaleMLS ID #VAPW2119780, Rocio Cossich, Samson Properties. Bright MLS
- $700,0006 bd4 ba4.7k sqft6 Saint Stephens Ct, Stafford, VA 22556For SaleMLS ID #VAST2050766, Keith Turner, EXP Realty, LLC. Bright MLS
- $820,0004 bd4 ba4.3k sqft23 Longwood Dr, Stafford, VA 22556For SaleMLS ID #VAST2050080, Rosemary Mannarino, EXP Realty, LLC. Bright MLS
- $560,0004 bd4 ba3.9k sqft5 Wall St, Fredericksburg, VA 22405For SaleMLS ID #VAST2049780, Amanda Martinez, Gallery Realty LLC. Bright MLS
- $599,0005 bd4 ba3.1k sqft3 Cross Cut Ln, Fredericksburg, VA 22405For SaleMLS ID #VAST2051562, Linda Williams, Next Home Elite Plus. Bright MLS
- $554,9994 bd3 ba1.8k sqft9600 Adams Willett Rd, Nanjemoy, MD 20662For SaleMLS ID #MDCH2056794, Terri Vaira-James, EXP Realty, LLC. Bright MLS
- $599,9004 bd4 ba3.3k sqft32 Virginia Ave, Fredericksburg, VA 22405New ConstructionMLS ID #VAST2052056, Emily Schroeder, MacDoc Property Mangement LLC. Bright MLS
- $600,0005 bd3 ba3.4k sqft3587 Monarch Ln, Midland, VA 22728For SaleMLS ID #VAFQ2016148, Judy Taylor, Berkshire Hathaway HomeServices PenFed Realty. Bright MLS
