Nestled at the end of a serene cul-de-sac, discover the perfect blend of elegance and tranquility in this impressive colonial home. Boasting a picturesque setting with a backyard that gracefully backs to lush woods, this residence offers the ideal balance of privacy and natural beauty. Step inside to experience a spacious and well-appointed interior, four bedrooms and four baths. The heart of the home is a gourmet kitchen with granite counter tops and stainless steel appliances , providing a seamless flow for both daily living and entertaining. A newly finished basement provides extra room for entertaining, a play area, or movie room. The allure of this property extends beyond its walls. Imagine mornings sipping coffee on your private deck, overlooking the enchanting wooded landscape. In the evenings, unwind in the comfort of your primary suite, complete with a stunning accent wall. This home includes many updates, siding, windows, roof, and bathrooms, Conveniently located near Quantico, I95, shopping and dining. This home is not just a residence; it's an invitation to a lifestyle. Embrace the charm of a cul-de-sac community while enjoying the serenity of nature right at your doorstep. With a perfect fusion of colonial charm and modern comfort, this home awaits it's new owners! Schedule a showing today to experience the allure of this stunning colonial.
Sold for $620,000
$620,000
16 Wren Way Ct, Stafford, VA 22554
4beds
3,027sqft
Single Family Residence
Built in 1991
0.32 Acres Lot
$627,900 Zestimate®
$205/sqft
$3,245 Estimated rent
Home value
$627,900
$597,000 - $659,000
$3,245/mo
Zestimate® history
Owner options
List your home for rent
$3,245/mo
Rent Zestimate®
Find your next renter with Zillow Rental Manager. Plus, with online applications, you can quickly screen prospective tenants – for free.
$3,245/mo
Rent Zestimate®
Refinance and save
$3,887/mo
Est. payment
Refinancing to a lower rate could help reduce your monthly payments and save thousands over the life of the loan.
$3,887/mo
Est. payment
Explore your selling options
Work with a Zillow partner agent
Leverage their expertise and Zillow's premium Showcase listings to get your home seen by more buyers.
Get startedList with your own agent
Get your home in front of millions of buyers by listing it on Zillow.
Learn how to do itSell it yourself
Take full control of how buyers see your home on Zillow by listing For Sale by Owner (FSBO).
List your homeWhat's special
Lush woodsPrivate deckGourmet kitchenGranite counter topsExtra roomModern comfortColonial charm
Zillow last checked:
Listing updated:
Listed by:
CHELSEA CLARKE 540-840-7349,
Century 21 Redwood Realty,
Listing Team: Quann Real Estate Group, Co-Listing Team: Quann Real Estate Group,Co-Listing Agent: Benjamin C Quann 540-842-2830,
Century 21 Redwood Realty
Bought with:
Esther Stanard, 0225235103
Cornerstone Elite Properties, LLC.
Source: Bright MLS,MLS#: VAST2026210
Facts & features
Interior
Bedrooms & bathrooms
- Bedrooms: 4
- Bathrooms: 4
- Full bathrooms: 2
- 1/2 bathrooms: 2
- Main level bathrooms: 1
Basement
- Area: 1033
Heating
- Central, Natural Gas
Cooling
- Central Air, Electric
Appliances
- Included: Microwave, Dishwasher, Disposal, Gas Water Heater
- Laundry: Main Level
Features
- Breakfast Area, Built-in Features, Ceiling Fan(s), Family Room Off Kitchen, Dining Area, Formal/Separate Dining Room, Eat-in Kitchen, Kitchen - Gourmet, Pantry, Primary Bath(s), Recessed Lighting, Bathroom - Stall Shower, Upgraded Countertops, Walk-In Closet(s), Bathroom - Tub Shower, Bar
- Flooring: Carpet
- Windows: Triple Pane Windows, Skylight(s), Window Treatments
- Basement: Finished
- Has fireplace: No
Interior area
- Total structure area: 3,342
- Total interior livable area: 3,027 sqft
- Finished area above ground: 2,309
- Finished area below ground: 718
Property
Parking
- Total spaces: 2
- Parking features: Garage Faces Front, Concrete, Attached
- Attached garage spaces: 2
- Has uncovered spaces: Yes
Accessibility
- Accessibility features: None
Features
- Levels: Two
- Stories: 2
- Exterior features: Play Equipment
- Pool features: Community
- Fencing: Full
- Has view: Yes
- View description: Trees/Woods
Lot
- Size: 0.32 Acres
- Features: Backs to Trees, Cul-De-Sac, Front Yard, Wooded
Details
- Additional structures: Above Grade, Below Grade
- Parcel number: 20S 24 66
- Zoning: R1
- Special conditions: Standard
Construction
Type & style
- Home type: SingleFamily
- Architectural style: Traditional
- Property subtype: Single Family Residence
Materials
- Vinyl Siding
- Foundation: Concrete Perimeter
- Roof: Architectural Shingle
Condition
- Excellent
- New construction: No
- Year built: 1991
Utilities & green energy
- Sewer: Public Sewer
- Water: Public
- Utilities for property: Natural Gas Available, Cable Connected, Cable
Community & HOA
Community
- Features: Pool
- Security: Exterior Cameras
- Subdivision: The Colonies Of Park Ridge
HOA
- Has HOA: Yes
- Amenities included: Pool, Tot Lots/Playground, Jogging Path
- Services included: Common Area Maintenance, Snow Removal, Trash
- HOA fee: $187 quarterly
- HOA name: THE COLONIES OF PARK RIDGE
Location
- Region: Stafford
Financial & listing details
- Price per square foot: $205/sqft
- Tax assessed value: $402,500
- Annual tax amount: $3,421
- Date on market: 1/4/2024
- Listing agreement: Exclusive Right To Sell
- Listing terms: Cash,Conventional,FHA,VA Loan,VHDA
- Exclusions: Zip Line In The Back Yard, Garage Refrigerator, Freezer, Doorbell Camera
- Ownership: Fee Simple
Price history
| Date | Event | Price |
|---|---|---|
| 2/7/2024 | Sold | $620,000+5.1%$205/sqft |
Source:  Bright MLS #VAST2026210 Report a problem Bright MLS #VAST2026210 Report a problem | ||
| 1/9/2024 | Pending sale | $590,000$195/sqft |
Source: Bright MLS #VAST2026210 Report a problem | ||
| 1/4/2024 | Listed for sale | $590,000+51.3%$195/sqft |
Source: Bright MLS #VAST2026210 Report a problem | ||
| 3/23/2017 | Sold | $390,000-2.3%$129/sqft |
Source: Public Record Report a problem | ||
| 2/7/2017 | Pending sale | $399,000$132/sqft |
Source: Century 21 Redwood Realty #ST9855883 Report a problem | ||
| 2/5/2017 | Listed for sale | $399,000+6.4%$132/sqft |
Source: Century 21 Redwood Realty #ST9855883 Report a problem | ||
| 12/21/2007 | Sold | $375,000$124/sqft |
Source: Public Record Report a problem | ||
Public tax history
| Year | Property taxes | Tax assessment |
|---|---|---|
| 2025 | $4,508 +3.4% | $488,100 |
| 2024 | $4,362 +20.7% | $488,100 +21.3% |
| 2023 | $3,612 +5.6% | $402,500 |
| 2022 | $3,421 +6.9% | $402,500 +22% |
| 2021 | $3,200 | $329,900 |
| 2020 | $3,200 -1.2% | $329,900 +2.8% |
| 2019 | $3,240 +2% | $320,800 |
| 2018 | $3,176 +12% | $320,800 +12.1% |
| 2017 | $2,834 | $286,300 |
| 2016 | $2,834 | $286,300 -1.5% |
| 2015 | -- | $290,600 |
| 2014 | -- | $290,600 +5.8% |
| 2013 | -- | $274,600 |
| 2012 | -- | $274,600 -3.4% |
| 2011 | -- | $284,300 |
| 2010 | -- | $284,300 -21.4% |
| 2009 | -- | $361,600 |
| 2008 | -- | $361,600 -13.5% |
| 2006 | -- | $418,100 |
| 2005 | -- | $418,100 +60.6% |
| 2004 | -- | $260,300 +35.6% |
| 2003 | -- | $192,000 |
| 2002 | -- | $192,000 +12.8% |
| 2001 | -- | $170,200 |
| 2000 | -- | $170,200 |
Find assessor info on the county website
Neighborhood: 22554
Nearby homes
- $616,4004 bd3 ba2.2k sqft14 Wren Way Ct, Stafford, VA 22554Off Market
- $638,0004 bd3 ba2.8k sqft17 Wren Way Ct, Stafford, VA 22554Off Market
- $610,0004 bd4 ba3.2k sqft12 Wren Way Ct, Stafford, VA 22554For Sale
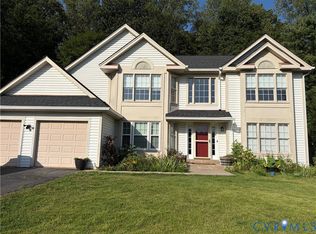
- $528,3003 bd2 ba1.8k sqft15 Wren Way Ct, Stafford, VA 22554Off Market
- $607,9005 bd3 ba3.4k sqft13 Wren Way Ct, Stafford, VA 22554Off Market
- $590,9004 bd2 ba3.3k sqft11 Wren Way Ct, Stafford, VA 22554Off Market
- $575,8004 bd3 ba2.3k sqft10 Wren Way Ct, Stafford, VA 22554Off Market
- $651,7005 bd4 ba3.4k sqft20 Wendover Ct, Stafford, VA 22554Off Market
Nearby schools
GreatSchools rating
- 7/10Garrisonville Elementary SchoolGrades: K-5Distance: 1.6 mi
- 8/10Rodney E. Thompson Middle SchoolGrades: 6-8Distance: 0.9 mi
- 5/10North Stafford High SchoolGrades: 9-12Distance: 0.3 mi
Schools provided by the listing agent
- District: Stafford County Public Schools
Source: Bright MLS. This data may not be complete. We recommend contacting the local school district to confirm school assignments for this home.
Get a cash offer in 3 minutes
Find out how much your home could sell for in as little as 3 minutes with a no-obligation cash offer.
Estimated market value
$627,900
Get a cash offer in 3 minutes
Find out how much your home could sell for in as little as 3 minutes with a no-obligation cash offer.
Estimated market value
$627,900
- Virginia
- Stafford County
- Stafford
- 22554
- 16 Wren Way Ct
Nearby cities
Nearby neighborhoods
Nearby zip codes
Other Stafford Topics
