UNDER CONSTRUCTION- STAFFORD COUNTY- FALMOUTH AREA- FINISHED BASEMENT- AVAILABLE LATE AUGUST -Just under 3,200 finished square feet, this beautifully appointed Reese with Sunroom features the perfect blend of Craftsman-inspired details, contemporary finishes, and traditional Colonial design. Complete with a finished basement, spacious living areas, and an open-concept layout, this home offers both style and functionality for today's lifestyle. Take a tour with me… Step onto the welcoming front porch and into a bright, inviting foyer with a private office featuring French doors, perfect for working or studying from home. Continue past the powder room into the open-concept living area with a stylish electric fireplace and shiplap accent wall. The gourmet kitchen is designed for gathering, offering quartz countertops, stainless steel appliances, an island, and two pantries. The sunroom fills the space with natural light and adds extra cabinetry and even more counter space. Head upstairs on the lovely oak tread hardwood stairs to find 4 bedrooms and the laundry room, an added touch for convenience. The spacious primary en-suite features quartz countertops, a soaking tub, a large walk-in shower, a private water closet, and a generous walk-in closet. Back downstairs, step out onto the low-maintenance composite deck to enjoy the outdoors. The fully finished lower level includes a recreation room, full bath, and a media room, ideal for fun and relaxation. Located in the heart of South Stafford County near the highly desirable Falmouth area, this under-construction home offers easy access to Route 1, I-95, historic downtown Fredericksburg, shopping and dining at Central Park, and is approximately 10 minutes to both Leeland VRE and the Fredericksburg train station. This home will not last long. Photos are of a similar home; selections may vary; see Documents for exact choices.
New construction
Price cut: $10K (7/15)
$599,900
32 Virginia Ave, Fredericksburg, VA 22405
4beds
3,368sqft
:
Get pre-qualified$3,722/mo
Single Family Residence
Built in 2026
0.28 Acres Lot
$600,100 Zestimate®
$178/sqft
$-- HOA
What's special
- 10 days |
- 342 |
- 23 |
Likely to sell faster than
Zillow last checked:
Listing updated:
Listed by:
Emily Schroeder 540-288-7005,
MacDoc Property Mangement LLC 5402262991
Source: Bright MLS,MLS#: VAST2052056
Facts & features
Interior
Bedrooms & bathrooms
- Bedrooms: 4
- Bathrooms: 4
- Full bathrooms: 3
- 1/2 bathrooms: 1
- Main level bathrooms: 1
Rooms
- Room types: Living Room, Dining Room, Primary Bedroom, Bedroom 2, Bedroom 3, Bedroom 4, Kitchen, Den, Basement, Foyer, Study, Sun/Florida Room, Laundry, Recreation Room, Storage Room, Bathroom 2, Primary Bathroom, Full Bath, Half Bath
Primary bedroom
- Level: Upper
Bedroom 2
- Level: Upper
Bedroom 3
- Level: Upper
Bedroom 4
- Level: Upper
Primary bathroom
- Level: Upper
Bathroom 2
- Level: Upper
Basement
- Level: Lower
Den
- Level: Lower
Dining room
- Level: Main
Foyer
- Level: Main
Other
- Level: Lower
Half bath
- Level: Main
Kitchen
- Level: Main
Laundry
- Level: Upper
Living room
- Level: Main
Recreation room
- Level: Lower
Storage room
- Level: Lower
Study
- Level: Main
Other
- Level: Main
Heating
- Heat Pump, Electric
Cooling
- Central Air, Electric
Appliances
- Included: Microwave, Dishwasher, Disposal, Oven/Range - Electric, Refrigerator, Stainless Steel Appliance(s), Water Heater, Electric Water Heater
- Laundry: Hookup, Upper Level, Laundry Room
Features
- Bathroom - Tub Shower, Bathroom - Walk-In Shower, Ceiling Fan(s), Chair Railings, Combination Dining/Living, Combination Kitchen/Dining, Combination Kitchen/Living, Crown Molding, Open Floorplan, Kitchen - Gourmet, Kitchen Island, Primary Bath(s), Pantry, Recessed Lighting, Wainscotting, Upgraded Countertops, Walk-In Closet(s), 9'+ Ceilings, Dry Wall
- Flooring: Ceramic Tile, Carpet, Luxury Vinyl
- Basement: Connecting Stairway,Heated,Concrete,Walk-Out Access,Sump Pump,Finished,Interior Entry,Exterior Entry
- Number of fireplaces: 1
- Fireplace features: Electric, Heatilator, Mantel(s), Insert
Interior area
- Total structure area: 3,448
- Total interior livable area: 3,368 sqft
- Finished area above ground: 2,374
- Finished area below ground: 994
Video & virtual tour
Property
Parking
- Total spaces: 2
- Parking features: Garage Faces Front, Inside Entrance, Garage Door Opener, Asphalt, Attached
- Attached garage spaces: 2
- Has uncovered spaces: Yes
- Details: Garage Sqft: 394
Accessibility
- Accessibility features: None
Features
- Levels: Three
- Stories: 3
- Pool features: None
Lot
- Size: 0.28 Acres
Details
- Additional structures: Above Grade, Below Grade
- Parcel number: 45B 1 C 28
- Zoning: R1
- Special conditions: Standard
Construction
Type & style
- Home type: SingleFamily
- Architectural style: Colonial,Craftsman
- Property subtype: Single Family Residence
Materials
- Vinyl Siding
- Foundation: Concrete Perimeter
- Roof: Architectural Shingle
Condition
- Excellent
- New construction: Yes
- Year built: 2026
Details
- Builder model: REESE
- Builder name: Foundation Homes
Utilities & green energy
- Sewer: Public Sewer
- Water: Public
- Utilities for property: Broadband
Community & HOA
Community
- Subdivision: None Available
HOA
- Has HOA: No
Location
- Region: Fredericksburg
Financial & listing details
- Price per square foot: $178/sqft
- Tax assessed value: $120,000
- Annual tax amount: $1,178
- Date on market: 7/15/2026
- Listing agreement: Exclusive Right To Sell
- Listing terms: Cash,Conventional,FHA,VA Loan
- Ownership: Fee Simple
Estimated market value
$600,100
$570,000 - $630,000
$3,532/mo
Price history
| Date | Event | Price |
|---|---|---|
| 7/15/2026 | Price change | $599,900-1.6%$178/sqft |
Source:  Bright MLS #VAST2052056 Report a problem Bright MLS #VAST2052056 Report a problem | ||
| 7/8/2026 | Price change | $609,900-2.4%$181/sqft |
Source: Bright MLS #VAST2051844 Report a problem | ||
| 6/17/2026 | Price change | $624,900-2.3%$186/sqft |
Source: Bright MLS #VAST2050984 Report a problem | ||
| 5/27/2026 | Listed for sale | $639,900$190/sqft |
Source: Bright MLS #VAST2049936 Report a problem | ||
Public tax history
Tax history is unavailable.
Monthly payment
Est. payment
Payment breakdown
Explore the cost of this home by adjusting the details. Changes won't be saved.Climate risks
Neighborhood: 22405
Nearby schools
GreatSchools rating
- 3/10Falmouth Elementary SchoolGrades: K-5Distance: 1.3 mi
- 4/10Edward E. Drew Jr. Middle SchoolGrades: 6-8Distance: 0.9 mi
- 4/10Stafford Sr. High SchoolGrades: 9-12Distance: 1.1 mi
Schools provided by the listing agent
- Elementary: Falmouth
- Middle: Edward E. Drew
- High: Stafford
- District: Stafford County Public Schools
Source: Bright MLS. This data may not be complete. We recommend contacting the local school district to confirm school assignments for this home.
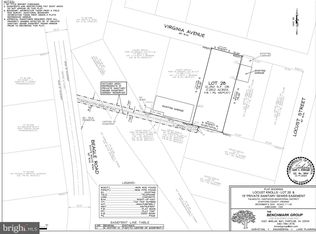
- $125,0000.28 Acres0 Virginia Ave, Fredericksburg, VA 22405Sold
- $371,2003 bd0 ba1k sqft28 Virginia Ave, Fredericksburg, VA 22405Off Market
- $352,7003 bd1 ba1.5k sqft20 Locust St, Fredericksburg, VA 22405Off Market
- $300,0003 bd3 ba1.1k sqft24 Virginia Ave, Fredericksburg, VA 22405Sold
- $329,4003 bd1 ba1.1k sqft38 Locust St, Fredericksburg, VA 22405Off Market
- $400-- bd-- ba-- sqft38 Locust St, Fredericksburg, VA 22405Off Market
- $155,0000.36 Acres0 Locust St, Fredericksburg, VA 22405Lot/Land
- $505,5004 bd3 ba2.2k sqft29 Virginia Ave, Fredericksburg, VA 22405Sold
A local agent can set up tours, give advice and negotiate with sellers.
Similar homes
- $600,0005 bd4 ba3k sqft121 Forbes St, Fredericksburg, VA 22405For Sale

 MLS ID #VAST2050392, Ron Chronister, Real Broker, LLC. Bright MLS
 - $--4 bd3 ba2.7k sqft1010 Holly Corner Rd, Fredericksburg, VA 22406Auction
 ServiceLink Auction
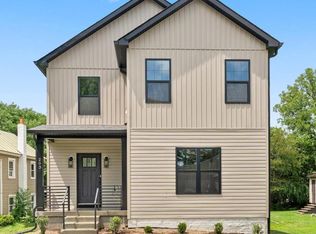
 - $540,0004 bd3 ba1.9k sqft203 Jett Dr, Fredericksburg, VA 22405New Construction
 MLS ID #VAST2052356, Micah Dianda, Samson Properties. Bright MLS
 - $610,0004 bd4 ba2.9k sqft64 Charter Gate Dr, Fredericksburg, VA 22406For Sale
 MLS ID #VAST2050280, Nicole Canole, KW Metro Center. Bright MLS
 - $659,9004 bd3 ba2.5k sqft165 Butler, Fredericksburg, VA 22405New ConstructionMLS ID #VAST2051836, Emily Schroeder, MacDoc Property Mangement LLC. Bright MLS
- $749,9005 bd4 ba4.2k sqft9 Falling Water Ct, Fredericksburg, VA 22405For SaleMLS ID #VAST2050214, BJ Holycross, CENTURY 21 New Millennium. Bright MLS
- $584,9004 bd3 ba2k sqft4 Cannon Knolls Dr, Fredericksburg, VA 22406For SaleMLS ID #VAST2051716, Cindy Locke, Samson Properties. Bright MLS
- $675,0005 bd5 ba3.5k sqft8039 Chancellor Rd, Fredericksburg, VA 22407New ConstructionMLS ID #VASP2043998, Mazar Mangal, Samson Properties. Bright MLS
- $549,9004 bd3 ba2.2k sqft4001 Mossy Bank Ln, Fredericksburg, VA 22408For SaleMLS ID #VASP2043384, homecoin.com Minerick, Homecoin.com. Bright MLS
- $694,9904 bd3 ba2.7k sqft12423 Josephine Ln, Fredericksburg, VA 22407New ConstructionMLS ID #VASP2041442, Alex Belcher, Belcher Real Estate, LLC.. Bright MLS
- $699,9004 bd3 ba3k sqft111 Huntington Hills Ln, Fredericksburg, VA 22401New ConstructionMLS ID #VAFB2010550, Alex Belcher, Belcher Real Estate, LLC.. Bright MLS
- $565,0004 bd3 ba2.3k sqft2527 Cornell Dr, Fredericksburg, VA 22408For SaleMLS ID #VASP2041480, Jason Adams, Innovate Real Estate Inc. Bright MLS
- $575,0004 bd3 ba2.8k sqft7406 Jake Ct, Fredericksburg, VA 22407For SaleMLS ID #VASP2040146, Katrina Schymik Abjornson, Compass. Bright MLS
- $635,0003 bd5 ba3.6k sqft2426 Salem Church Rd, Fredericksburg, VA 22407New ConstructionMLS ID #VASP2041612, Andreia Williams, Beltway Realty Group LLC. Bright MLS
- $649,0003 bd2 ba2.2k sqft626 Long Meadow Dr, Fredericksburg, VA 22406For SaleMLS ID #VAST2050184, Zabrine Stair, Compass. Bright MLS
- $525,0004 bd3 ba2.1k sqft5222 Calvert Ct, Fredericksburg, VA 22407For SaleMLS ID #VASP2042816, Gregory Frank, Berkshire Hathaway HomeServices PenFed Realty. Bright MLS
- $524,9004 bd3 ba2.2k sqft12400 Salient Ln, Spotsylvania, VA 22551New ConstructionMLS ID #VASP2044086, Emily Schroeder, MacDoc Property Mangement LLC. Bright MLS
- $599,9005 bd4 ba3.3k sqft10631 Plank Rd, Spotsylvania, VA 22553New ConstructionMLS ID #VASP2043114, Alberta Huwar, Huwar & Associates, Inc. Bright MLS
- $774,0004 bd4 ba3.4k sqft13005 N French Ct, Fredericksburg, VA 22407For SaleMLS ID #VASP2043498, Mike Scelzo, Hometown Realty Services, Inc.. Bright MLS
- $599,9004 bd3 ba1.8k sqft1027 John Paul Jones Dr, Stafford, VA 22554New ConstructionMLS ID #VAST2051846, Emily Schroeder, MacDoc Property Mangement LLC. Bright MLS
