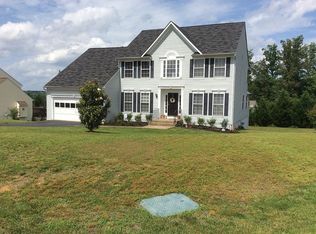
Welcome to 4001 Mossy Bank Lane, a beautifully and fully renovated 4-bedroom, 2.5-bath Colonial, built in 1999 and thoughtfully reimagined from top to bottom, set on a 0.36-acre corner lot in the sought-after Lee's Hill community of Fredericksburg. Offering more than 3,300 total square feet, including 2,296 finished square feet plus a spacious unfinished basement of roughly 1,176 square feet, a two-car attached garage, and a fully fenced backyard, this move-in-ready home blends timeless Colonial style with an extensive list of recent, high-quality improvements. Inside, brand-new dark luxury vinyl plank flooring (2023) runs throughout the main level, complemented by plush stain-resistant carpet upstairs and fresh paint from top to bottom. The fully renovated 2024 kitchen is the heart of the home, featuring stainless steel appliances, quartz countertops with a tiled backsplash, an extended center island, custom soft-close cabinetry with pull-out drawers, built-in pantries with pull-out shelving, under-cabinet and recessed lighting, and an extra-large deep sink with a cup rinser and flexible spray faucet. A dedicated coffee and drink bar adds built-in shelving, quartz counters, USB-C charging, and room for an impromptu bistro table. Upstairs, the luxurious primary suite (renovated 2024) boasts vaulted ceilings, a massive step-in closet, and a spa-style bath with a freestanding slipper tub, an oversized glass step-in shower with niche and linear drain, dual quartz vanities with framed mirrors, and tile-plank flooring. Three additional spacious bedrooms with closets and ceiling fans share a fully renovated hall bath with a dual-sink quartz vanity, a tiled tub-shower, soft-close cabinetry, and a comfort-height toilet. This home's mechanical and infrastructure upgrades truly set it apart: a 2022 HVAC heat pump with backup heat, dual-zone touchscreen thermostats, and a fresh-air ERV system; whole-home surge protection; upgraded electrical with dual-function AFCI breakers; a whole-house water filtration and softening system; and updated plumbing with a pressure-reducing valve, expansion tank, and smart flow meter. Additional features include a front-door smart lock, new aluminum stair railings with modern trim and lighting, a gas water heater, and a radon mitigation system for lasting peace of mind. The two-car attached garage offers new insulated doors and motors, a quiet belt-driven opener with dual remote and app control, and a 50-amp 14-50 outlet ready for EV charging. The unfinished basement provides ample room for storage, a home gym, or a future recreation space. Outside, enjoy a new architectural-shingle roof, a new rear deck perfect for entertaining, new front and back exterior doors, epoxy-coated nonslip front step, a freshly sealcoated driveway, motion-activated security lights, convenient front and rear hose bibs, and freshly repainted siding and brick. Ideally located in the Dunbarton Village section of Lee's Hill, one of Fredericksburg's most amenity-rich communities, residents enjoy two clubhouses, two outdoor pools, tennis and basketball courts, playgrounds, a covered grill and picnic area, miles of strolling and biking trails, and the Lee's Hill Golfers' Club. You're just minutes from I-95, US-1, and the Fredericksburg VRE station, with abundant shopping, dining, and medical centers around Massaponax and Cosner's Corner, plus Germanna Community College nearby. Historic downtown Fredericksburg, with its shops, restaurants, and scenic riverfront, is a short drive away. The home is served by Spotsylvania County Public Schools. With its extensive renovations, modern systems, energy-conscious upgrades, and unbeatable community amenities, 4001 Mossy Bank Lane is truly move-in ready and full of thoughtful improvements throughout. Don't miss this rare opportunity to own a turnkey home in one of Fredericksburg's premier neighborhoods.
For sale
Price cut: $40K (8/5)
$499,900
4001 Mossy Bank Ln, Fredericksburg, VA 22408
4beds
2,296sqft
:
Get pre-qualified$3,130/mo
Single Family Residence
Built in 1999
0.36 Acres Lot
$498,600 Zestimate®
$218/sqft
$95/mo HOA
What's special
Fully fenced backyardTwo-car attached garageNew architectural-shingle roofMotion-activated security lightsFreshly sealcoated drivewayPlush stain-resistant carpet upstairsExtended center island
- 29 days |
- 2,838 |
- 105 |
Likely to sell faster than
Zillow last checked:
Listing updated:
Listed by:
homecoin.com Minerick 888-400-2513,
Homecoin.com 8884002513
Source: Bright MLS,MLS#: VASP2043384
Facts & features
Interior
Bedrooms & bathrooms
- Bedrooms: 4
- Bathrooms: 3
- Full bathrooms: 2
- 1/2 bathrooms: 1
- Main level bathrooms: 1
Basement
- Area: 1176
Heating
- Heat Pump, Programmable Thermostat, Electric
Cooling
- Central Air, Heat Pump, HRV/ERV, Programmable Thermostat, Zoned, Electric
Appliances
- Included: Dishwasher, Dryer, Exhaust Fan, Microwave, Refrigerator, Water Heater, Oven/Range - Electric, Disposal, Energy Efficient Appliances, Washer, Water Conditioner - Owned, Range Hood, Gas Water Heater
Features
- Vaulted Ceiling(s), Dry Wall
- Flooring: Vinyl, Carpet, Ceramic Tile
- Doors: Insulated
- Windows: Double Hung, Screens
- Basement: Rough Bath Plumb,Unfinished,Concrete
- Number of fireplaces: 1
- Fireplace features: Gas/Propane
Interior area
- Total structure area: 3,472
- Total interior livable area: 2,296 sqft
- Finished area above ground: 2,296
- Finished area below ground: 0
Property
Parking
- Total spaces: 6
- Parking features: Garage Door Opener, Asphalt, Driveway, Attached
- Attached garage spaces: 2
- Uncovered spaces: 4
Accessibility
- Accessibility features: Accessible Doors
Features
- Levels: Three
- Stories: 3
- Exterior features: Flood Lights, Lighting, Rain Gutters
- Pool features: Community
- Fencing: Wood,Back Yard
Lot
- Size: 0.36 Acres
- Features: Corner Lot
Details
- Additional structures: Above Grade, Below Grade
- Parcel number: 36F3959
- Zoning: R2
- Special conditions: Standard
Construction
Type & style
- Home type: SingleFamily
- Architectural style: Colonial
- Property subtype: Single Family Residence
Materials
- Stick Built, Vinyl Siding, Tile, Batts Insulation
- Foundation: Other
- Roof: Architectural Shingle,Pitched
Condition
- Excellent
- New construction: No
- Year built: 1999
Utilities & green energy
- Electric: 200+ Amp Service, 120/240V
- Sewer: Public Sewer
- Water: Public
- Utilities for property: Water Available, Natural Gas Available, Electricity Available, Sewer Available, Fiber Optic
Green energy
- Energy efficient items: Appliances, HVAC
- Indoor air quality: Ventilation
Community & HOA
Community
- Features: Pool
- Security: Carbon Monoxide Detector(s)
- Subdivision: Lee's Hill
HOA
- Has HOA: Yes
- Services included: Trash, Snow Removal, Recreation Facility, Pool(s)
- HOA fee: $285 quarterly
Location
- Region: Fredericksburg
Financial & listing details
- Price per square foot: $218/sqft
- Tax assessed value: $467,100
- Annual tax amount: $3,444
- Date on market: 7/9/2026
- Listing agreement: Exclusive Agency
- Inclusions: Fridge, Range, Dishwasher, Washer, Dryer, Microwave
- Ownership: Fee Simple
Estimated market value
$498,600
$474,000 - $524,000
$2,857/mo
Price history
| Date | Event | Price |
|---|---|---|
| 8/5/2026 | Price change | $499,900-7.4%$218/sqft |
Source:  Bright MLS #VASP2043384 Report a problem Bright MLS #VASP2043384 Report a problem | ||
| 7/30/2026 | Price change | $539,900-1.8%$235/sqft |
Source: Bright MLS #VASP2043384 Report a problem | ||
| 7/14/2026 | Price change | $549,900-1.8%$240/sqft |
Source: Bright MLS #VASP2043384 Report a problem | ||
| 7/9/2026 | Listed for sale | $559,900+57.7%$244/sqft |
Source: Bright MLS #VASP2043384 Report a problem | ||
| 7/30/2025 | Listing removed | $3,350$1/sqft |
Source: Bright MLS #VASP2035034 Report a problem | ||
| 7/25/2025 | Listed for rent | $3,350$1/sqft |
Source: Bright MLS #VASP2035034 Report a problem | ||
| 7/23/2025 | Listing removed | $3,350$1/sqft |
Source: Zillow Rentals Report a problem | ||
| 7/1/2025 | Price change | $3,350-2.9%$1/sqft |
Source: Zillow Rentals Report a problem | ||
| 6/23/2025 | Price change | $3,450-4.2%$2/sqft |
Source: Zillow Rentals Report a problem | ||
| 6/16/2025 | Listed for rent | $3,600$2/sqft |
Source: Zillow Rentals Report a problem | ||
| 10/20/2021 | Sold | $355,000-2.7%$155/sqft |
Source: Bright MLS #VASP2002008 Report a problem | ||
| 10/15/2021 | Pending sale | $365,000$159/sqft |
Source: Bright MLS #VASP2002008 Report a problem | ||
| 9/7/2021 | Listing removed | -- |
Source:  Long & Foster Broker Feed Report a problem Long & Foster Broker Feed Report a problem | ||
| 9/4/2021 | Listed for sale | $365,000-3.9%$159/sqft |
Source: Long & Foster Broker Feed #VASP2002008 Report a problem | ||
| 10/14/2005 | Sold | $380,000+73.6%$166/sqft |
Source: Public Record Report a problem | ||
| 2/26/2002 | Sold | $218,900$95/sqft |
Source: Public Record Report a problem | ||
Public tax history
| Year | Property taxes | Tax assessment |
|---|---|---|
| 2025 | $2,901 -0.7% | $395,100 -0.7% |
| 2024 | $2,923 +12.3% | $398,000 +18% |
| 2023 | $2,602 +4.6% | $337,200 |
| 2022 | $2,488 +7% | $337,200 +17.4% |
| 2021 | $2,325 | $287,300 |
| 2020 | $2,325 -7.9% | $287,300 -3.6% |
| 2019 | $2,526 +1.7% | $298,100 |
| 2018 | $2,483 +7.7% | $298,100 +9.9% |
| 2017 | $2,305 | $271,200 |
| 2016 | -- | $271,200 +9.2% |
| 2015 | -- | $248,300 |
| 2014 | -- | $248,300 -1.5% |
| 2013 | -- | $252,000 |
| 2012 | -- | $252,000 -2.5% |
| 2011 | -- | $258,400 |
| 2010 | -- | $258,400 -17.8% |
| 2009 | -- | $314,300 -9.5% |
| 2007 | $2,154 +1% | $347,400 +1% |
| 2006 | $2,132 +25.8% | $343,900 +80.5% |
| 2005 | $1,695 +3.5% | $190,500 |
| 2004 | $1,638 -5.1% | $190,500 +11.4% |
| 2003 | $1,727 | $171,000 |
| 2002 | $1,727 | $171,000 |
Find assessor info on the county website
Monthly payment
Est. payment
Payment breakdown
Explore the cost of this home by adjusting the details. Changes won't be saved.Climate risks
Neighborhood: 22408
Nearby schools
GreatSchools rating
- 4/10Lee Hill Elementary SchoolGrades: PK-5Distance: 0.5 mi
- 3/10Thornburg Middle SchoolGrades: 6-8Distance: 6 mi
- 3/10Massaponax High SchoolGrades: 9-12Distance: 4.2 mi
Schools provided by the listing agent
- District: Spotsylvania County Public Schools
Source: Bright MLS. This data may not be complete. We recommend contacting the local school district to confirm school assignments for this home.
- $605,5005 bd5 ba2.3k sqft4002 Monticello St, Fredericksburg, VA 22408Off Market

- $571,7004 bd3 ba2.4k sqft10101 Hackberry Ct, Fredericksburg, VA 22408Off Market
- $621,1004 bd3 ba3.3k sqft3910 Monticello St, Fredericksburg, VA 22408Off Market
- $467,4004 bd3 ba1.9k sqft4004 Monticello St, Fredericksburg, VA 22408Off Market
- $577,5004 bd3 ba3.4k sqft10103 Hackberry Ct, Fredericksburg, VA 22408Off Market
- $610,7005 bd4 ba3.9k sqft4002 Mossy Bank Ln, Fredericksburg, VA 22408Off Market
- $523,8004 bd4 ba2.4k sqft4006 Monticello St, Fredericksburg, VA 22408Off Market
- $505,0004 bd3 ba2.3k sqft4004 Mossy Bank Ln, Fredericksburg, VA 22408Sold
A local agent can set up tours, give advice and negotiate with sellers.
Similar homes
- $539,0004 bd3 ba2.2k sqft9804 Elm St, Fredericksburg, VA 22407For Sale

 MLS ID #VASP2044998, Greg Kolandjian, Samson Properties. Bright MLS
 - $499,9004 bd3 ba1.8k sqft498 Brooke Rd, Fredericksburg, VA 22405For Sale
 MLS ID #VAST2052696, Peter Tucker, Belcher Real Estate, LLC.. Bright MLS
 - $525,0004 bd4 ba2.1k sqft5207 Calvert Ct, Fredericksburg, VA 22407For Sale
 MLS ID #VASP2043460, AJ Johnson, 1st Choice Better Homes & Land, LC. Bright MLS
 - $495,0004 bd2 ba2.1k sqft7730 Stockwell Dr, Fredericksburg, VA 22407For Sale
 MLS ID #VASP2043450, Jenny Farnsworth, Berkshire Hathaway HomeServices PenFed Realty. Bright MLS
 - $539,9904 bd3 ba2.2k sqft4 Falling Water Ct, Fredericksburg, VA 22405For SaleMLS ID #VAST2052164, Antonieta Henriquez, Premiere Realty LLC. Bright MLS
- $514,9994 bd3 ba2.1k sqft7631 Chancellor Rd, Fredericksburg, VA 22407For SaleMLS ID #VASP2042810, Jamie Garcia, Berkshire Hathaway HomeServices PenFed Realty. Bright MLS
- $635,0005 bd3 ba2.7k sqft5000 York Ct, Fredericksburg, VA 22408For SaleMLS ID #VASP2044642, Areeb Fayyaz, Redfin Corporation. Bright MLS
- $494,9003 bd2 ba1.6k sqft5413 Balls Bluff Rd, Fredericksburg, VA 22407For SaleMLS ID #VASP2041910, Addison Moulds, Belcher Real Estate, LLC.. Bright MLS
- $585,0004 bd3 ba2.3k sqft9 Pebble Pl, Fredericksburg, VA 22405For SaleMLS ID #VAST2052400, Mary Beth Rich, CENTURY 21 New Millennium. Bright MLS
- $594,9003 bd4 ba3.2k sqft9903 Woodburn Ct, Fredericksburg, VA 22407For SaleMLS ID #VASP2044626, Trevor Spear, Coldwell Banker Elite. Bright MLS
- $739,0004 bd3 ba3k sqft9312 Spring Hill Ln, Fredericksburg, VA 22408For SaleMLS ID #VASP2044416, Sheila Lanier, Samson Properties. Bright MLS
- $429,9003 bd2 ba1.4k sqft701 Halleck Ct, Fredericksburg, VA 22407For SaleMLS ID #VASP2044550, Robin Gaita, Samson Properties. Bright MLS
- $479,9003 bd2 ba2.4k sqft14279 Stonewall Jackson Rd, Woodford, VA 22580For SaleMLS ID #VACV2010702, Kevin Springer, RENOMAX Real Estate. Bright MLS
- $529,9004 bd3 ba1.9k sqft203 Jett Dr, Fredericksburg, VA 22405New ConstructionMLS ID #VAST2052546, Micah Dianda, Samson Properties. Bright MLS
- $589,9005 bd3 ba2.9k sqft2 Basalt Dr, Fredericksburg, VA 22406For SaleMLS ID #VAST2052730, Muhammad mir, First American Real Estate. Bright MLS
- $619,9004 bd3 ba2.7k sqft142 Greenway St, Fredericksburg, VA 22405For SaleMLS ID #VAST2049210, Dixie Washington, RE/MAX Supercenter. Bright MLS
- $515,0003 bd3 ba2k sqft30 Ridgewood Dr, Stafford, VA 22556For SaleMLS ID #VAST2051590, Jennifer Miller, Pearson Smith Realty, LLC. Bright MLS
- $485,9994 bd4 ba2.3k sqft1118 Dovetail Cir, Fredericksburg, VA 22401For SaleMLS ID #VAFB2010476, Mr. Crews, Keller Williams Capital Properties. Bright MLS
- $525,0005 bd2 ba3k sqft15214 Spotswood Furnace Rd, Fredericksburg, VA 22407For SaleMLS ID #VASP2043084, Amy Cherry Taylor, Porch & Stable Realty, LLC. Bright MLS
- $554,9004 bd3 ba3.1k sqft5 Oliver Ct, Fredericksburg, VA 22406For SaleMLS ID #VAST2051222, Jay Portlance, TTR Sotheby's International Realty. Bright MLS
