Welcome to St Georges Estates, located just minutes from I-95 and military installations!! Amenities in St Georges Estates include walking trails, tennis and basketball courts and two playgrounds, tot lots, and more. This spacious home at 3150 sqft colonial-style home is situated on a quiet cul-de-sac with convenient access to walking paths and tot lots. The charming covered porch offers plenty of space for comfortable seating and creates the perfect spot to enjoy your morning coffee, unwind at the end of the day, or simply relax. Six oversized bedrooms, four full baths, including a primary suite on the main level, and ample space for relaxation and entertainment throughout. Spacious eat-in kitchen is designed for both everyday living and easy entertaining. Wood cabinetry provides an abundance of storage and the generous counter space makes meal preparation a breeze. The center island adds valuable prep space along with casual seating, creating the perfect spot for morning coffee, quick meals, or conversation while cooking. The adjoining family room, with natural light, creates an ideal space for gatherings, while the dedicated dining area sets the stage for memorable meals. Retreat to the luxurious primary suite on main level with a walk-in closet that provides ample storage, The en-suite bathroom features both a jetted tub and a walk-in shower, offering a spa-like experience at home. The fully finished lower level significantly expands the home’s living space, offering a versatile layout with room to relax, entertain, work, or play. Plenty of space for multiple seating and activity areas, making it ideal for movie nights, a game room, playroom, home gym, or entertaining family and friends. A separate bedroom adds even more flexibility and is conveniently located near a beautifully updated full bathroom featuring a modern vanity, contemporary finishes, and a spacious tiled walk-in shower. This private lower-level setup is perfect for overnight guests, extended family, an au pair, or anyone who appreciates having their own comfortable space. An attic provides additional storage solutions, ensuring that every inch of this home is utilized efficiently. Outside is a well-maintained lot of 0.26 acres. This home comes with a home warranty!
For sale
$684,900
6 Saint Stephens Ct, Stafford, VA 22556
6beds
3,150sqft
Single Family Residence
Built in 2004
0.26 Acres Lot
$-- Zestimate®
$217/sqft
$38/mo HOA
What's special
Quiet cul-de-sacDedicated dining areaSix oversized bedroomsCharming covered porchSpacious eat-in kitchenGenerous counter space
- 59 days
- 137
- 4
Zillow last checked:
Listing updated:
Listed by:
Bonita Love 202-247-8398,
Weichert, REALTORS 7038885150
Source: Bright MLS,MLS#: VAST2053278
Facts & features
Interior
Bedrooms & bathrooms
- Bedrooms: 6
- Bathrooms: 4
- Full bathrooms: 4
- Main level bathrooms: 1
- Main level bedrooms: 1
Basement
- Description: Percent Finished: 100.0
- Area: 365
Heating
- Forced Air, Propane
Cooling
- Central Air, Electric
Appliances
- Included: Microwave, Dishwasher, Disposal, Water Heater, Refrigerator
Features
- Attic, Bathroom - Walk-In Shower, Breakfast Area, Soaking Tub, Ceiling Fan(s), Dining Area, Entry Level Bedroom, Family Room Off Kitchen, Kitchen Island, Walk-In Closet(s)
- Flooring: Carpet, Hardwood, Vinyl, Wood
- Basement: Full,Finished
- Has fireplace: No
Interior area
- Total structure area: 3,515
- Total interior livable area: 3,150 sqft
- Finished area above ground: 3,150
Property
Parking
- Total spaces: 2
- Parking features: Garage Faces Front, Garage Door Opener, Inside Entrance, Attached, Driveway, On Street
- Attached garage spaces: 2
- Has uncovered spaces: Yes
Accessibility
- Accessibility features: None
Features
- Levels: Three
- Stories: 3
- Pool features: None
- Spa features: Bath
Lot
- Size: 0.26 Acres
Details
- Additional structures: Above Grade
- Parcel number: 19K 5 444
- Zoning: R1
- Special conditions: Standard
Construction
Type & style
- Home type: SingleFamily
- Architectural style: Colonial
- Property subtype: Single Family Residence
Materials
- Vinyl Siding
- Foundation: Concrete Perimeter, Slab
Condition
- New construction: No
- Year built: 2004
Utilities & green energy
- Electric: 120/240V
- Sewer: Public Sewer
- Water: Public
- Utilities for property: Propane
Community & HOA
Community
- Subdivision: St Georges Estates
HOA
- Has HOA: Yes
- HOA fee: $455 annually
- HOA name: ST GEORGES ESTATES HOA
Location
- Region: Stafford
Financial & listing details
- Price per square foot: $217/sqft
- Tax assessed value: $621,800
- Annual tax amount: $6,103
- Date on market: 8/28/2026
- Listing agreement: Exclusive Right To Sell
- Listing terms: Cash,Conventional,FHA,VA Loan
- Ownership: Fee Simple
Estimated market value
Not available
Estimated sales range
Not available
Not available
Price history
| Date | Event | Price |
|---|---|---|
| 10/18/2026 | Listed for sale | $684,900$217/sqft |
Source:  Bright MLS #VAST2053278 Report a problem Bright MLS #VAST2053278 Report a problem | ||
| 10/17/2026 | Listed for rent | $3,200+48.8%$1/sqft |
Source: Bright MLS #VAST2054330 Report a problem | ||
| 9/26/2026 | Listing removed | $684,900$217/sqft |
Source: Bright MLS #VAST2053278 Report a problem | ||
| 8/28/2026 | Listed for sale | $684,900$217/sqft |
Source: Bright MLS #VAST2053278 Report a problem | ||
| 8/23/2026 | Listing removed | $684,900$217/sqft |
Source: eXp Realty #VAST2050766 Report a problem | ||
| 8/1/2026 | Price change | $684,900-2.2%$217/sqft |
Source: Bright MLS #VAST2050766 Report a problem | ||
| 6/16/2026 | Listed for sale | $700,000+75%$222/sqft |
Source: Bright MLS #VAST2050766 Report a problem | ||
| 7/21/2018 | Listing removed | $2,150$1/sqft |
Source: Zillow Rental Network Report a problem | ||
| 6/30/2018 | Listing removed | $399,999$127/sqft |
Source: EXP Realty, LLC. #1000403736 Report a problem | ||
| 6/18/2018 | Listed for rent | $2,150+7.5%$1/sqft |
Source: EXP Realty, LLC. #1001892808 Report a problem | ||
| 6/15/2018 | Price change | $399,999-3.6%$127/sqft |
Source: EXP Realty, LLC. #1000403736 Report a problem | ||
| 4/20/2018 | Listed for sale | $415,000+19661.9%$132/sqft |
Source: Exp Realty, Llc. #1000403736 Report a problem | ||
| 2/5/2015 | Listing removed | $2,000$1/sqft |
Source: Century 21 Redwood Realty #ST8504184 Report a problem | ||
| 1/8/2015 | Price change | $2,000-9.1%$1/sqft |
Source: Century 21 Redwood Realty #ST8504184 Report a problem | ||
| 11/17/2014 | Listed for rent | $2,200$1/sqft |
Source: CENTURY 21 NEW MILLENNIUM #ST8504184 Report a problem | ||
| 10/21/2013 | Listing removed | $2,200$1/sqft |
Source: Century 21 New Millennium #ST8190511 Report a problem | ||
| 9/26/2013 | Listed for rent | $2,200$1/sqft |
Source: Century 21 New Millennium #ST8190511 Report a problem | ||
| 8/30/2010 | Listing removed | $2,100$1/sqft |
Source: Caldwell Thompson Inc. Report a problem | ||
| 8/11/2010 | Listed for sale | $2,100-99.4%$1/sqft |
Source: Caldwell Thompson Inc. Report a problem | ||
| 2/2/2004 | Sold | $349,370$111/sqft |
Source: Public Record Report a problem | ||
Public tax history
| Year | Property taxes | Tax assessment |
|---|---|---|
| 2025 | $5,428 +3.4% | $587,700 |
| 2024 | $5,252 +17.9% | $587,700 +18.4% |
| 2023 | $4,455 +5.6% | $496,400 |
| 2022 | $4,219 +11.6% | $496,400 +27.3% |
| 2021 | $3,781 | $389,800 |
| 2020 | $3,781 +1.7% | $389,800 +5.9% |
| 2019 | $3,719 +2% | $368,200 |
| 2018 | $3,645 | $368,200 |
| 2017 | $3,645 | $368,200 |
| 2016 | $3,645 | $368,200 +11.1% |
| 2015 | -- | $331,300 |
| 2014 | -- | $331,300 +4.1% |
| 2013 | -- | $318,100 |
| 2012 | -- | $318,100 -3.8% |
| 2011 | -- | $330,700 |
| 2010 | -- | $330,700 -21.1% |
| 2009 | -- | $418,900 |
| 2008 | -- | $418,900 -23.6% |
| 2006 | -- | $548,000 |
| 2005 | -- | $548,000 +46.3% |
| 2004 | -- | $374,700 +524.5% |
| 2003 | -- | $60,000 |
Find assessor info on the county website
Monthly payment
Est. payment
Payment breakdown
Explore the cost of this home by adjusting the details. Changes won't be saved.Climate risks
Neighborhood: 22556
Nearby schools
Schools provided by the listing agent
- District: Stafford County Public Schools
Source: Bright MLS. This data may not be complete. We recommend contacting the local school district to confirm school assignments for this home.

Similar homes
- $749,9004 bd4 ba3.6k sqft50 Long Branch Ln, Stafford, VA 22556For Sale

 MLS ID #VAST2054888, Philip L Thornton IV, Long & Foster Real Estate, Inc.. Bright MLS
 - $750,0004 bd3 ba2.8k sqft79 Harwill Dr, Stafford, VA 22556For Sale
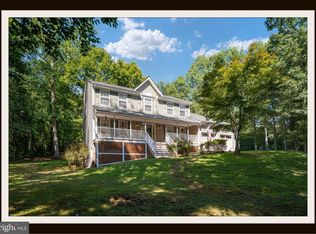 MLS ID #VAST2053242, Andrea Staples, Keller Williams Capital Properties. Bright MLS
 - $815,0004 bd4 ba4.3k sqft23 Longwood Dr, Stafford, VA 22556For Sale
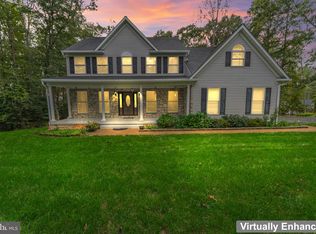 MLS ID #VAST2053638, Rosemary Mannarino, EXP Realty, LLC. Bright MLS
 - $614,9004 bd4 ba2.4k sqft315 Heflin Rd, Stafford, VA 22556For Sale
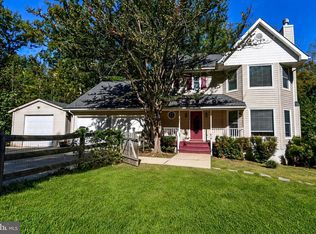 MLS ID #VAST2054726, Carlos Vera, Long & Foster Real Estate, Inc.. Bright MLS
 - $540,0004 bd3 ba2.2k sqft113 Stratford Pl, Stafford, VA 22556For SaleMLS ID #VAST2049152, Lara Rhoades, EXP Realty, LLC. Bright MLS
- $685,0005 bd4 ba3.4k sqft3165 Tulip Tree Pl, Dumfries, VA 22026For SaleMLS ID #VAPW2133112, Mike Putnam, EXP Realty, LLC. Bright MLS
- $600,0005 bd3 ba3k sqft114 Stony Hill Rd, Fredericksburg, VA 22406For SaleMLS ID #VAST2054852, Dalal Abilmona, Berkshire Hathaway HomeServices PenFed Realty. Bright MLS
- $669,9004 bd4 ba3.7k sqft17 Sydney Ln, Stafford, VA 22554For SaleMLS ID #VAST2049696, Alicia Angstadt, Angstadt Real Estate Group, LLC. Bright MLS
- $729,9005 bd5 ba4.1k sqft64 Macgregor Ridge Rd, Stafford, VA 22554For SaleMLS ID #VAST2049934, Dawna Lambrecht, Century 21 Redwood Realty. Bright MLS
- $564,9005 bd3 ba3.1k sqft1228 Aquia Dr, Stafford, VA 22554For SaleMLS ID #VAST2052466, Mike Unruh, Berkshire Hathaway HomeServices PenFed Realty. Bright MLS
- $699,9006 bd4 ba2.9k sqft13208 Chandler Ct, Fredericksburg, VA 22407For SaleMLS ID #VASP2045626, Mo Swanigan, CENTURY 21 New Millennium. Bright MLS
- $574,9005 bd4 ba3.2k sqft205 Gull Cv, Stafford, VA 22554For SaleMLS ID #VAST2050878, Mike Unruh, Berkshire Hathaway HomeServices PenFed Realty. Bright MLS
- $695,0006 bd4 ba3.9k sqft56 Country Manor Dr, Fredericksburg, VA 22406For SaleMLS ID #VAST2053720, Sohail Sajid, KeyBridge Realty LLC. Bright MLS
- $550,9003 bd4 ba2.3k sqft20 Sassafras Ln, Stafford, VA 22554For SaleMLS ID #VAST2054122, LaMonica Harrison, CTI Real Estate. Bright MLS
- $539,9003 bd3 ba2.9k sqft698 Hope Rd, Stafford, VA 22554For SaleMLS ID #VAST2054748, Chris Ognek, Q Real Estate, LLC. Bright MLS
- $699,0005 bd4 ba3.6k sqft14039 Sable Ct, Woodbridge, VA 22193For SaleMLS ID #VAPW2129536, Kimberly Jackson, CENTURY 21 New Millennium. Bright MLS
- $575,0005 bd4 ba3.1k sqft3 Cross Cut Ln, Fredericksburg, VA 22405For SaleMLS ID #VAST2054964, Mari Kelly, Long & Foster Real Estate, Inc.. Bright MLS
- $585,0004 bd3 ba3.1k sqft10 Glenhaven Ct, Fredericksburg, VA 22406For SaleMLS ID #VAST2053952, Jay Johnson, Samson Properties. Bright MLS
- $635,0005 bd3 ba2.7k sqft9522 Everette Dr, Spotsylvania, VA 22553For SaleMLS ID #VASP2046300, Dave Murphy, Dalton Realty. Bright MLS
- $520,0004 bd4 ba3.2k sqft112 Olympic Dr, Stafford, VA 22554For SaleMLS ID #VAST2050856, Nate Ferguson, Berkshire Hathaway HomeServices PenFed Realty. Bright MLS
