Welcome to 1111 Kings Crest Drive! This beautifully maintained end-unit townhome in the sought-after Potomac Hills community offers 3 bedrooms, 3.5 bathrooms, and nearly 2,000 square feet of finished living space across three levels. The updated kitchen features granite countertops, stainless steel appliances, tile backsplash, gas cooking, and a bright breakfast area. Rich hardwood flooring flows through the main living areas, while a bay window fills the home with natural light.This beautifully maintained end-unit townhome in the sought-after Potomac Hills community offers 3 bedrooms, 3.5 bathrooms, and nearly 2,000 square feet of finished living space across three levels. The updated kitchen features granite countertops, stainless steel appliances, tile backsplash, gas cooking, and a bright breakfast area. Rich hardwood flooring flows through the main living areas, while a bay window fills the home with natural light. Step outside to a spacious deck overlooking a fully fenced backyard, perfect for entertaining, relaxing, or enjoying outdoor gatherings. The finished walk-out lower level provides a versatile recreation room, full bathroom, and additional living space ideal for a home office, gym, media room, or guest area. Residents enjoy outstanding community amenities including a pool, basketball courts, playgrounds, and common areas, all with a low HOA fee. Conveniently located just minutes from I-95, Route 1, Quantico Marine Base, VRE commuter options, shopping, dining, and everyday conveniences, this home combines comfort, space, and accessibility in one exceptional package.
Pending
$400,000
1111 Kings Crest Dr, Stafford, VA 22554
3beds
1,948sqft
:
Get pre-qualified$2,621/mo
Townhouse
Built in 1996
3,232 Square Feet Lot
$399,500 Zestimate®
$205/sqft
$114/mo HOA
What's special
Finished walk-out lower levelFully fenced backyardBright breakfast areaGranite countertopsGas cookingVersatile recreation roomTile backsplash
- 59 days |
- 617 |
- 21 |
Zillow last checked:
Listing updated:
Listed by:
Anthony Jones JR. 703-289-0584,
Real Broker, LLC 8504500442
Source: Bright MLS,MLS#: VAST2049164
Facts & features
Interior
Bedrooms & bathrooms
- Bedrooms: 3
- Bathrooms: 4
- Full bathrooms: 3
- 1/2 bathrooms: 1
- Main level bathrooms: 1
Basement
- Area: 564
Heating
- Forced Air, Heat Pump, Natural Gas
Cooling
- Ceiling Fan(s), Central Air, Electric
Appliances
- Included: Dishwasher, Disposal, Exhaust Fan, Self Cleaning Oven, Oven/Range - Gas, Range Hood, Refrigerator, Water Heater, Gas Water Heater
- Laundry: In Basement, Hookup, Washer/Dryer Hookups Only
Features
- Bathroom - Tub Shower, Breakfast Area, Ceiling Fan(s), Combination Kitchen/Dining, Floor Plan - Traditional, Eat-in Kitchen, Kitchen - Table Space, Pantry
- Flooring: Carpet, Ceramic Tile, Hardwood, Wood
- Windows: Bay/Bow, Window Treatments
- Basement: Full
- Has fireplace: No
Interior area
- Total structure area: 1,948
- Total interior livable area: 1,948 sqft
- Finished area above ground: 1,384
- Finished area below ground: 564
Property
Parking
- Parking features: Assigned, Paved, Off Street
- Details: Assigned Parking
Accessibility
- Accessibility features: None
Features
- Levels: Three
- Stories: 3
- Patio & porch: Deck
- Pool features: Community
- Fencing: Privacy,Back Yard,Wood
Lot
- Size: 3,232 Square Feet
Details
- Additional structures: Above Grade, Below Grade
- Parcel number: 21E6B267
- Zoning: R2
- Special conditions: Standard
Construction
Type & style
- Home type: Townhouse
- Architectural style: Colonial
- Property subtype: Townhouse
Materials
- Vinyl Siding
- Foundation: Block
Condition
- Good
- New construction: No
- Year built: 1996
Utilities & green energy
- Sewer: Public Sewer
- Water: Public
Community & HOA
Community
- Subdivision: Potomac Hills
HOA
- Has HOA: Yes
- Amenities included: Basketball Court, Common Grounds, Pool, Tot Lots/Playground
- Services included: Common Area Maintenance, Insurance, Management, Pool(s), Road Maintenance, Snow Removal, Trash
- HOA fee: $342 quarterly
- HOA name: POTOMAC HILLS HOMEOWNERS ASSOCIATION
Location
- Region: Stafford
Financial & listing details
- Price per square foot: $205/sqft
- Tax assessed value: $350,000
- Annual tax amount: $3,278
- Date on market: 6/4/2026
- Listing agreement: Exclusive Right To Sell
- Listing terms: Cash,Conventional,FHA,VA Loan,VHDA
- Ownership: Fee Simple
Estimated market value
$399,500
$380,000 - $419,000
$2,610/mo
Price history
| Date | Event | Price |
|---|---|---|
| 7/30/2026 | Pending sale | $400,000$205/sqft |
Source:  Bright MLS #VAST2049164 Report a problem Bright MLS #VAST2049164 Report a problem | ||
| 7/21/2026 | Listed for sale | $400,000$205/sqft |
Source: Bright MLS #VAST2049164 Report a problem | ||
| 7/14/2026 | Contingent | $400,000$205/sqft |
Source: Bright MLS #VAST2049164 Report a problem | ||
| 7/9/2026 | Listed for sale | $400,000$205/sqft |
Source: Bright MLS #VAST2049164 Report a problem | ||
| 6/27/2026 | Listing removed | $400,000$205/sqft |
Source: Bright MLS #VAST2049164 Report a problem | ||
| 6/4/2026 | Listed for sale | $400,000+38%$205/sqft |
Source: Bright MLS #VAST2049164 Report a problem | ||
| 2/25/2021 | Listing removed | -- |
Source: Zillow Rental Manager Report a problem | ||
| 1/26/2021 | Listed for rent | $2,200$1/sqft |
Source: Zillow Rental Manager Report a problem | ||
| 11/2/2020 | Listing removed | $289,900$149/sqft |
Source: AGS Browning Realty #VAST225342 Report a problem | ||
| 9/29/2020 | Pending sale | $289,900$149/sqft |
Source: AGS Browning Realty #VAST225342 Report a problem | ||
| 9/3/2020 | Listed for sale | $289,900+31.8%$149/sqft |
Source: AGS Browning Realty #VAST225342 Report a problem | ||
| 6/7/2004 | Sold | $220,000+96.6%$113/sqft |
Source: Public Record Report a problem | ||
| 7/14/2000 | Sold | $111,900$57/sqft |
Source: Public Record Report a problem | ||
Public tax history
| Year | Property taxes | Tax assessment |
|---|---|---|
| 2025 | $3,233 +3.4% | $350,000 |
| 2024 | $3,128 +15.3% | $350,000 +15.8% |
| 2023 | $2,712 +5.6% | $302,200 |
| 2022 | $2,569 +16.9% | $302,200 +33.4% |
| 2021 | $2,197 | $226,500 |
| 2020 | $2,197 +1.9% | $226,500 +6.1% |
| 2019 | $2,156 +2% | $213,500 |
| 2018 | $2,114 | $213,500 +8.3% |
| 2017 | $2,114 +8.3% | $197,200 |
| 2016 | $1,952 | $197,200 +15.3% |
| 2015 | -- | $171,100 |
| 2014 | -- | $171,100 +15.1% |
| 2013 | -- | $148,700 |
| 2012 | -- | $148,700 +27.4% |
| 2011 | -- | $116,700 |
| 2010 | -- | $116,700 -50.7% |
| 2009 | -- | $236,500 |
| 2008 | -- | $236,500 -2.9% |
| 2006 | -- | $243,600 |
| 2005 | -- | $243,600 +52.3% |
| 2004 | -- | $160,000 +50.2% |
| 2003 | -- | $106,500 |
| 2002 | -- | $106,500 +2.3% |
| 2001 | -- | $104,100 |
| 2000 | -- | $104,100 |
Find assessor info on the county website
Monthly payment
Est. payment
Payment breakdown
Explore the cost of this home by adjusting the details. Changes won't be saved.Climate risks
Neighborhood: 22554
Nearby schools
GreatSchools rating
- 4/10Widewater Elementary SchoolGrades: K-5Distance: 1 mi
- 3/10Shirley C. Heim Middle SchoolGrades: 6-8Distance: 0.7 mi
- 5/10Brooke Point High SchoolGrades: 9-12Distance: 5.5 mi
Schools provided by the listing agent
- District: Stafford County Public Schools
Source: Bright MLS. This data may not be complete. We recommend contacting the local school district to confirm school assignments for this home.
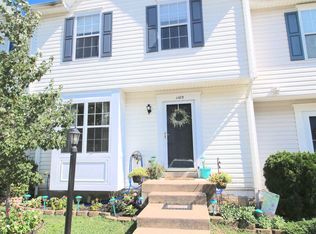
- $386,0004 bd4 ba1.9k sqft1109 Kings Crest Dr, Stafford, VA 22554Off Market

- $378,9003 bd3 ba1.4k sqft1107 Kings Crest Dr, Stafford, VA 22554Off Market
- $355,0003 bd3 ba1.4k sqft1105 Kings Crest Dr, Stafford, VA 22554Sold
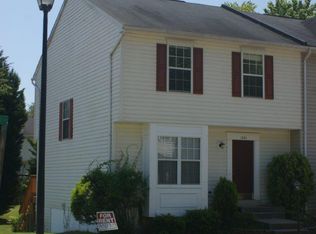
- $378,9003 bd3 ba1.9k sqft1201 Kings Crest Dr, Stafford, VA 22554Off Market
- $376,2003 bd3 ba1.8k sqft1103 Kings Crest Dr, Stafford, VA 22554Off Market
- $366,8003 bd2 ba1.3k sqft1203 Kings Crest Dr, Stafford, VA 22554Off Market
- $404,6003 bd4 ba2k sqft1101 Kings Crest Dr, Stafford, VA 22554Off Market
- $355,8003 bd2 ba1.3k sqft1205 Kings Crest Dr, Stafford, VA 22554Off Market
A local agent can set up tours, give advice and negotiate with sellers.
Similar homes
- $380,0003 bd4 ba1.3k sqft906 Kings Crest Dr, Stafford, VA 22554For Sale
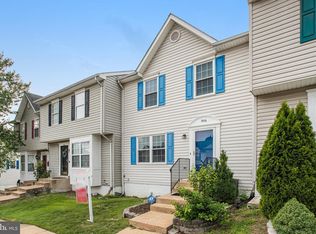
 MLS ID #VAST2052236, Julie Sapone, Keller Williams Fairfax Gateway. Bright MLS
 - $399,9003 bd4 ba2k sqft202 Park Brook Ct, Stafford, VA 22554For Sale
 MLS ID #VAST2052022, Jacey Netzer, KW Realty Lakeside. Bright MLS
 - $400,0003 bd4 ba1.2k sqft104 Ridgecrest Ct, Stafford, VA 22554For Sale
 MLS ID #VAST2051148, janique Bowen, RE/MAX Galaxy. Bright MLS
 - $420,0003 bd4 ba1.4k sqft406 Rover Ct, Stafford, VA 22554For Sale
 MLS ID #VAST2052286, Rita Franklin, Berkshire Hathaway HomeServices PenFed Realty. Bright MLS
 - $430,0003 bd4 ba1.2k sqft503 Cross Ridge Ct, Stafford, VA 22554For SaleMLS ID #VAST2050414, Jessica Navarro, Berkshire Hathaway HomeServices PenFed Realty. Bright MLS
- $440,0003 bd3 ba1.5k sqft405 Donelson Loop, Stafford, VA 22554For SaleMLS ID #VAST2049220, Curtis Hartless, Ascendancy Realty LLC. Bright MLS
- $389,9993 bd4 ba1.5k sqft3610 Wharf Ln, Triangle, VA 22172For SaleMLS ID #VAPW2125152, Ashley Kopecky, Samson Properties. Bright MLS
- $329,8722 bd2 ba1.1k sqft301 Cabin Ct, Stafford, VA 22554For SaleMLS ID #VAST2051696, Nate Evans, Pearson Smith Realty, LLC. Bright MLS
- $300,0002 bd2 ba1k sqftSpring Hill Town, Stafford, VA 22554For SaleMLS ID #VAST2051788, Nathan Johnson, Keller Williams Capital Properties. Bright MLS
- $539,0004 bd3 ba2.1k sqft38 Hot Springs Way, Stafford, VA 22554For SaleMLS ID #VAST2050346, Noemy Quinteros, Millennium Realty Group Inc.. Bright MLS
- $475,0003 bd2 ba1.5k sqft17 Willow Ln, Stafford, VA 22554For SaleMLS ID #VAST2051476, Rita Pendleton, United Real Estate Premier. Bright MLS
- $381,9003 bd3 ba1.8k sqft502 Club House Rd, Fredericksburg, VA 22406For SaleMLS ID #VAST2052048, Dawna Lambrecht, Century 21 Redwood Realty. Bright MLS
- $520,0004 bd3 ba1.8k sqft23 Walker Way, Stafford, VA 22554For SaleMLS ID #VAST2050906, Jenry Pineda, Spring Hill Real Estate, LLC.. Bright MLS
- $480,0003 bd2 ba1.8k sqft2080 Mountain View Rd, Stafford, VA 22556For SaleMLS ID #VAST2051512, Cindy Horta Rodriguez, RLAH @properties. Bright MLS
- $399,9003 bd2 ba1.1k sqft4686 Whitely Ct, Woodbridge, VA 22193For SaleMLS ID #VAPW2126140, Matthew Paxson, Real Broker, LLC. Bright MLS
- $399,0003 bd4 ba1.8k sqftRiver Oaks, Woodbridge, VA 22191For SaleMLS ID #VAPW2124202, Jaime Pardo, KW United. Bright MLS
- $525,0004 bd3 ba2.5k sqft44 Hunting Creek Ln, Stafford, VA 22556For SaleMLS ID #VAST2050842, Sena Awudi, Diligence Real Estate LLC. Bright MLS
- $520,0003 bd3 ba2.3k sqft40 Catherine Ln, Stafford, VA 22554For SaleMLS ID #VAST2049330, Nakita Mattocks, Real Broker, LLC. Bright MLS
- $575,0003 bd3 ba1.6k sqft515 Shelton Shop Rd, Stafford, VA 22554For SaleMLS ID #VAST2047974, Jesse Price, CENTURY 21 New Millennium. Bright MLS
- $497,9003 bd3 ba1.7k sqft8 B Vue Ave, Stafford, VA 22556For SaleMLS ID #VAST2050160, Claudia Moreno Toledo, Samson Properties. Bright MLS
