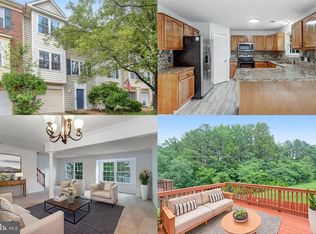
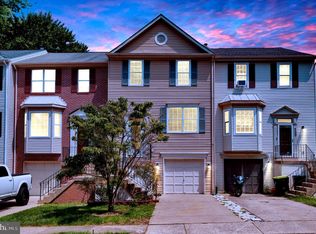
Welcome to this spacious 3-bedroom, 2 full bath, 2 half bath townhome nestled in a desirable North Stafford community. Backing to scenic trees, this home offers a peaceful, private setting while being conveniently located just minutes from schools, the library, shopping, dining, and major commuter routes. Designed for comfortable everyday living, the main level features a spacious kitchen with stainless steel appliances, cabinet space, a pantry, and plenty of room for meal preparation. A separate dining room flows seamlessly into the family room, complete with a cozy gas fireplace and access to the recently stained rear deck overlooking the wooded backdrop—perfect for relaxing or entertaining. The walk-out lower-level recreation room provides flexible living space for a media room, home office, gym, or playroom and opens to a fully fenced backyard. Parking is a breeze with a one-car attached garage, private driveway parking for an additional vehicle, plus one assigned parking space. Residents enjoy neighborhood amenities including a community pool, walking trails, and playgrounds. Offering a functional floor plan, scenic wooded views, and an exceptional location, this home is a wonderful opportunity to add your personal touches and create the space you've been looking for.
For sale
$399,900
202 Park Brook Ct, Stafford, VA 22554
3beds
2,052sqft
:
Get pre-qualified$2,589/mo
Townhouse
Built in 1993
2,003 Square Feet Lot
$402,000 Zestimate®
$195/sqft
$83/mo HOA
What's special
Fully fenced backyardOne-car attached garageScenic wooded viewsFunctional floor planSeparate dining roomPeaceful private settingOne assigned parking space
- 1 day |
- 360 |
- 28 |
Zillow last checked:
Listing updated:
Listed by:
Jacey Netzer 484-638-1059,
KW Realty Lakeside 7033302222
Source: Bright MLS,MLS#: VAST2052022
Facts & features
Interior
Bedrooms & bathrooms
- Bedrooms: 3
- Bathrooms: 4
- Full bathrooms: 2
- 1/2 bathrooms: 2
- Main level bathrooms: 1
Rooms
- Room types: Dining Room, Primary Bedroom, Bedroom 2, Bedroom 3, Kitchen, Game Room, Family Room
Primary bedroom
- Level: Unspecified
Bedroom 2
- Level: Unspecified
Bedroom 3
- Level: Unspecified
Dining room
- Level: Unspecified
Family room
- Level: Unspecified
Game room
- Level: Unspecified
Kitchen
- Level: Unspecified
Heating
- Forced Air, Natural Gas
Cooling
- Heat Pump, Electric
Appliances
- Included: Dishwasher, Disposal, Dryer, Ice Maker, Refrigerator, Cooktop, Washer, Microwave, Gas Water Heater
- Laundry: Washer/Dryer Hookups Only
Features
- Kitchen - Table Space, Dining Area, Primary Bath(s), Floor Plan - Traditional
- Doors: Sliding Glass
- Windows: Bay/Bow, Window Treatments
- Basement: Rear Entrance,Walk-Out Access
- Number of fireplaces: 1
- Fireplace features: Glass Doors, Gas/Propane, Mantel(s)
Interior area
- Total structure area: 2,304
- Total interior livable area: 2,052 sqft
- Finished area above ground: 1,556
- Finished area below ground: 496
Video & virtual tour
Property
Parking
- Total spaces: 1
- Parking features: Garage Door Opener, Assigned, Attached
- Attached garage spaces: 1
- Details: Assigned Parking
Accessibility
- Accessibility features: None
Features
- Levels: Three
- Stories: 3
- Patio & porch: Deck
- Pool features: Community
- Fencing: Back Yard
Lot
- Size: 2,003 Square Feet
Details
- Additional structures: Above Grade, Below Grade
- Parcel number: 20S 5 379
- Zoning: PD1
- Special conditions: Standard
Construction
Type & style
- Home type: Townhouse
- Architectural style: Colonial
- Property subtype: Townhouse
Materials
- Vinyl Siding
- Foundation: Permanent
Condition
- New construction: No
- Year built: 1993
Utilities & green energy
- Sewer: Public Sewer
- Water: Public
Community & HOA
Community
- Subdivision: Park Ridge
HOA
- Has HOA: Yes
- Amenities included: Pool, Tot Lots/Playground, Common Grounds
- Services included: Snow Removal, Trash
- HOA fee: $250 quarterly
Location
- Region: Stafford
Financial & listing details
- Price per square foot: $195/sqft
- Tax assessed value: $367,300
- Annual tax amount: $3,605
- Date on market: 7/31/2026
- Listing agreement: Exclusive Right To Sell
- Ownership: Fee Simple
Estimated market value
$402,000
$382,000 - $422,000
$2,467/mo
Price history
| Date | Event | Price |
|---|---|---|
| 7/31/2026 | Listed for sale | $399,900+73.9%$195/sqft |
Source:  Bright MLS #VAST2052022 Report a problem Bright MLS #VAST2052022 Report a problem | ||
| 9/11/2015 | Sold | $230,000-2.1%$112/sqft |
Source: Public Record Report a problem | ||
| 6/5/2015 | Listed for sale | $235,000-21.7%$115/sqft |
Source: Keller Williams - Stafford North/Quantico South #ST8654260 Report a problem | ||
| 10/5/2005 | Sold | $300,000+81.8%$146/sqft |
Source: Public Record Report a problem | ||
| 7/11/2002 | Sold | $165,000$80/sqft |
Source: Public Record Report a problem | ||
Public tax history
| Year | Property taxes | Tax assessment |
|---|---|---|
| 2025 | $3,059 +3.4% | $331,200 |
| 2024 | $2,960 +19.9% | $331,200 +20.4% |
| 2023 | $2,468 +5.6% | $275,000 |
| 2022 | $2,338 +11.5% | $275,000 +27.2% |
| 2021 | $2,097 | $216,200 |
| 2020 | $2,097 +1.7% | $216,200 +5.9% |
| 2019 | $2,061 +2% | $204,100 |
| 2018 | $2,021 | $204,100 +2.5% |
| 2017 | $2,021 +2.5% | $199,100 |
| 2016 | $1,971 | $199,100 +7.9% |
| 2015 | -- | $184,600 |
| 2014 | -- | $184,600 +13% |
| 2013 | -- | $163,400 |
| 2012 | -- | $163,400 +2.3% |
| 2011 | -- | $159,800 |
| 2010 | -- | $159,800 -38.6% |
| 2009 | -- | $260,200 |
| 2008 | -- | $260,200 -13.8% |
| 2006 | -- | $301,700 |
| 2005 | -- | $301,700 +76.6% |
| 2004 | -- | $170,800 +40.2% |
| 2003 | -- | $121,800 |
| 2002 | -- | $121,800 +4.3% |
| 2001 | -- | $116,800 |
| 2000 | -- | $116,800 |
Find assessor info on the county website
Monthly payment
Est. payment
Payment breakdown
Explore the cost of this home by adjusting the details. Changes won't be saved.Climate risks
Neighborhood: 22554
Nearby schools
GreatSchools rating
- 6/10Park Ridge Elementary SchoolGrades: K-5Distance: 0.3 mi
- 8/10Rodney E. Thompson Middle SchoolGrades: 6-8Distance: 1.5 mi
- 5/10North Stafford High SchoolGrades: 9-12Distance: 0.6 mi
Schools provided by the listing agent
- Elementary: Park Ridge
- High: North Stafford
- District: Stafford County Public Schools
Source: Bright MLS. This data may not be complete. We recommend contacting the local school district to confirm school assignments for this home.
- $410,0003 bd4 ba1.5k sqft204 Park Brook Ct, Stafford, VA 22554Sold
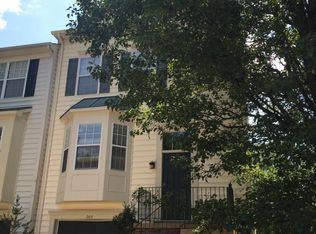
- $439,2003 bd3 ba2.3k sqft200 Park Brook Ct, Stafford, VA 22554Off Market
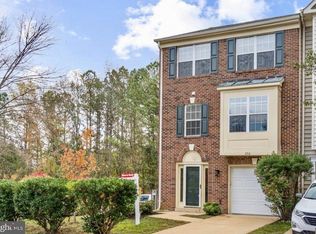
- $418,0003 bd4 ba2k sqft206 Park Brook Ct, Stafford, VA 22554Sold
- $428,9003 bd3 ba1.9k sqft114 Park Brook Ct, Stafford, VA 22554Off Market
- $418,1003 bd3 ba1.9k sqft112 Park Brook Ct, Stafford, VA 22554Off Market
- $440,8004 bd3 ba2.6k sqft211 Park Brook Ct, Stafford, VA 22554Off Market
- $444,4004 bd4 ba2.7k sqft209 Park Brook Ct, Stafford, VA 22554Off Market
- $454,6003 bd3 ba2.4k sqft213 Park Brook Ct, Stafford, VA 22554Off Market
A local agent can set up tours, give advice and negotiate with sellers.
Similar homes
- $420,0003 bd4 ba1.4k sqft406 Rover Ct, Stafford, VA 22554For Sale

 MLS ID #VAST2052286, Rita Franklin, Berkshire Hathaway HomeServices PenFed Realty. Bright MLS
 - $469,9005 bd3 ba1.8k sqft303 Via De Rosa Dr, Stafford, VA 22556For Sale
 MLS ID #VAST2052512, Brandon Childress, United Real Estate Premier. Bright MLS
 - $430,0003 bd4 ba1.2k sqft503 Cross Ridge Ct, Stafford, VA 22554For Sale
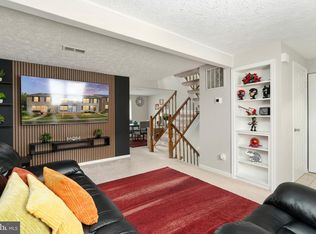 MLS ID #VAST2050414, Jessica Navarro, Berkshire Hathaway HomeServices PenFed Realty. Bright MLS
 - $381,9003 bd3 ba1.8k sqft502 Club House Rd, Fredericksburg, VA 22406For Sale
 MLS ID #VAST2052048, Dawna Lambrecht, Century 21 Redwood Realty. Bright MLS
 - $440,0003 bd3 ba1.5k sqft405 Donelson Loop, Stafford, VA 22554For SaleMLS ID #VAST2049220, Curtis Hartless, Ascendancy Realty LLC. Bright MLS
- $497,9003 bd3 ba1.7k sqft8 B Vue Ave, Stafford, VA 22556For SaleMLS ID #VAST2050160, Claudia Moreno Toledo, Samson Properties. Bright MLS
- $507,5004 bd4 ba2.9k sqft132 Executive Cir, Stafford, VA 22554For SaleMLS ID #VAST2051492, TALITHIA MORRIS, EXP Realty, LLC. Bright MLS
- $525,0004 bd4 ba1.9k sqft6 Greenhaven Ct, Stafford, VA 22554For SaleMLS ID #VAST2052114, Lindsey Harrington, Berkshire Hathaway HomeServices PenFed Realty. Bright MLS
- $435,0003 bd3 ba2k sqft2702 Wheatland Station Way, Fredericksburg, VA 22408For SaleMLS ID #VASP2044352, Jenny Farnsworth, Berkshire Hathaway HomeServices PenFed Realty. Bright MLS
- $480,0003 bd2 ba1.8k sqft2080 Mountain View Rd, Stafford, VA 22556For SaleMLS ID #VAST2051512, Cindy Horta Rodriguez, RLAH @properties. Bright MLS
- $365,0004 bd2 ba1.6k sqft12917 Grenade Ln, Spotsylvania, VA 22551For SaleMLS ID #VASP2044548, Payton Polychrones, Samson Properties. Bright MLS
- $482,5004 bd2 ba2.4k sqft196 Richards Ferry Rd, Fredericksburg, VA 22406For SaleMLS ID #VAST2047430, Tricia M Gonzalez, Realty One Group Key Properties. Bright MLS
- $405,0002 bd3 ba2.2k sqft506 Club House Rd, Fredericksburg, VA 22406For SaleMLS ID #VAST2051924, Ken Wright, Fairfax Realty Select. Bright MLS
- $575,0003 bd3 ba1.6k sqft515 Shelton Shop Rd, Stafford, VA 22554For SaleMLS ID #VAST2047974, Jesse Price, CENTURY 21 New Millennium. Bright MLS
- $460,0003 bd3 ba1.9k sqft64 Sebastian Rd S, Fredericksburg, VA 22405For SaleMLS ID #VAST2052294, Karen Crowe, Coldwell Banker Realty. Bright MLS
- $574,9004 bd3 ba2.5k sqft2014 Schooner Dr, Stafford, VA 22554For SaleMLS ID #VAST2051306, Mike Unruh, Keller Williams Capital Properties. Bright MLS
- $500,0004 bd3 ba2k sqft223 Andrew Chapel Rd, Stafford, VA 22554For SaleMLS ID #VAST2051656, Brandy Glauner, CENTURY 21 New Millennium. Bright MLS
- $399,9003 bd2 ba1.1k sqft4686 Whitely Ct, Woodbridge, VA 22193For SaleMLS ID #VAPW2126140, Matthew Paxson, Real Broker, LLC. Bright MLS
- $547,0004 bd3 ba2.3k sqft2320 Harpoon Dr, Stafford, VA 22554For SaleMLS ID #VAST2047002, Donald Miller, Real Broker, LLC. Bright MLS
- $540,0003 bd3 ba2.4k sqft14 Thornberry Ln, Stafford, VA 22556For SaleMLS ID #VAST2050396, Jessica Navarro, Berkshire Hathaway HomeServices PenFed Realty. Bright MLS
