Welcome to 206 Park Brook Ct, a stunning brick front townhouse nestled in the heart of Stafford, VA. This end unit townhouse with 2073 sq. ft. living space, is a perfect blend of style, comfort, and convenience, offering a unique living experience that is hard to find elsewhere. As you step into this 3-bedroom, 2 full bath, and 2 half bath home, you are greeted by a spacious living room that is bathed in tons of natural light, creating a warm and inviting atmosphere. The hardwood and laminate floors add a touch of elegance and sophistication to the space, while the gas fireplace provides a cozy ambiance during the colder months. And recently all polybutylene pipes have been replaced by coper pipes. The living room seamlessly leads to a deck, where you can enjoy your morning coffee or unwind after a long day while taking in the nice views of the neighborhood. The large size of the room offers plenty of space for entertaining guests or spending quality time with family. The primary bedroom is a true retreat, featuring a walk-in closet that provides ample storage space. The primary bathroom is equally impressive, boasting a soaking tub where you can relax and rejuvenate after a busy day. The home also comes with a one-car garage and a big backyard that is totally fenced, providing a safe and secure space for your kids or pets to play. Located in a cul-de-sac, this property offers a peaceful and quiet living environment. It is conveniently close to Quantico base, malls, highway I-95, and major roads, making your commute a breeze. Schools and shopping centers are also within easy reach, adding to the convenience. The neighborhood offers great amenities that you can enjoy, further enhancing your living experience. In conclusion, 206 Park Brook Ct is more than just a home. It's a lifestyle. It's where comfort meets convenience, where every day feels like a vacation. Don't miss out on this incredible opportunity to make this your new home.
Sold for $418,000
$418,000
206 Park Brook Ct, Stafford, VA 22554
3beds
2,073sqft
Townhouse
Built in 1993
3,484 Square Feet Lot
$434,400 Zestimate®
$202/sqft
$2,589 Estimated rent
Home value
$434,400
$413,000 - $456,000
$2,589/mo
Zestimate® history
Owner options
List your home for rent
$2,589/mo
Rent Zestimate®
Find your next renter with Zillow Rental Manager. Plus, with online applications, you can quickly screen prospective tenants – for free.
$2,589/mo
Rent Zestimate®
Refinance and save
$2,609/mo
Est. payment
Refinancing to a lower rate could help reduce your monthly payments and save thousands over the life of the loan.
$2,609/mo
Est. payment
Explore your selling options
Work with a Zillow partner agent
Leverage their expertise and Zillow's premium Showcase listings to get your home seen by more buyers.
Get startedList with your own agent
Get your home in front of millions of buyers by listing it on Zillow.
Learn how to do itSell it yourself
Take full control of how buyers see your home on Zillow by listing For Sale by Owner (FSBO).
List your homeWhat's special
Zillow last checked:
Listing updated:
Listed by:
CARLA HOLMES 703-850-1013,
Spring Hill Real Estate, LLC.
Bought with:
SEAN PERKINS
Knot6 Real Estate Services
Source: Bright MLS,MLS#: VAST2027526
Facts & features
Interior
Bedrooms & bathrooms
- Bedrooms: 3
- Bathrooms: 4
- Full bathrooms: 2
- 1/2 bathrooms: 2
- Main level bathrooms: 1
Rooms
- Room types: Living Room, Dining Room, Kitchen, Family Room, Laundry, Utility Room
Basement
- Area: 748
Heating
- Forced Air, Natural Gas
Cooling
- Central Air, Electric
Appliances
- Included: Dishwasher, Disposal, Dryer, Exhaust Fan, Oven/Range - Gas, Refrigerator, Cooktop, Water Heater, Gas Water Heater
- Laundry: Laundry Room
Features
- Kitchen - Table Space, Dining Area, Eat-in Kitchen, Primary Bath(s), Chair Railings, Upgraded Countertops, Crown Molding, Open Floorplan
- Windows: Window Treatments
- Basement: Finished,Interior Entry,Rear Entrance,Garage Access,Windows
- Number of fireplaces: 1
- Fireplace features: Glass Doors, Mantel(s)
Interior area
- Total structure area: 2,304
- Total interior livable area: 2,073 sqft
- Finished area above ground: 1,556
- Finished area below ground: 517
Property
Parking
- Total spaces: 1
- Parking features: Garage Faces Front, Garage Door Opener, Parking Space Conveys, Permit Included, Driveway, Attached
- Attached garage spaces: 1
- Has uncovered spaces: Yes
Accessibility
- Accessibility features: Other
Features
- Levels: Three
- Stories: 3
- Patio & porch: Deck, Patio
- Exterior features: Lighting, Other
- Pool features: None
- Fencing: Full,Wood
- Has view: Yes
- View description: Garden, Trees/Woods
Lot
- Size: 3,484 Square Feet
- Features: Landscaped, Cul-De-Sac, Level, Other, Backs - Open Common Area, Backs to Trees, Corner Lot/Unit
Details
- Additional structures: Above Grade, Below Grade
- Parcel number: 20S 5 381
- Zoning: PD1
- Special conditions: Standard
Construction
Type & style
- Home type: Townhouse
- Architectural style: Colonial
- Property subtype: Townhouse
Materials
- Brick, Brick Front
- Foundation: Other
- Roof: Composition
Condition
- Very Good
- New construction: No
- Year built: 1993
Utilities & green energy
- Sewer: Public Sewer
- Water: Public
- Utilities for property: Electricity Available, Natural Gas Available, Water Available, Sewer Available
Community & HOA
Community
- Subdivision: Park Ridge
HOA
- Has HOA: Yes
- Amenities included: Jogging Path, Pool, Tot Lots/Playground, Recreation Facilities, Tennis Court(s), Basketball Court, Bike Trail, Library
- Services included: Trash, Common Area Maintenance, Recreation Facility, Snow Removal, Road Maintenance
- HOA fee: $94 monthly
- HOA name: THE TOWNES AT PARK RIDGE HOA INC
Location
- Region: Stafford
Financial & listing details
- Price per square foot: $202/sqft
- Tax assessed value: $294,200
- Annual tax amount: $2,501
- Date on market: 3/6/2024
- Listing agreement: Exclusive Right To Sell
- Listing terms: Cash,Conventional,FHA,VHDA
- Ownership: Fee Simple
Price history
| Date | Event | Price |
|---|---|---|
| 7/28/2025 | Listing removed | $2,595$1/sqft |
Source: Bright MLS #VAST2038116 Report a problem | ||
| 6/24/2025 | Price change | $2,595-7.2%$1/sqft |
Source: Bright MLS #VAST2038116 Report a problem | ||
| 6/10/2025 | Price change | $2,795-5.3%$1/sqft |
Source: Bright MLS #VAST2038116 Report a problem | ||
| 5/1/2025 | Listed for rent | $2,950+51.3%$1/sqft |
Source: Bright MLS #VAST2038116 Report a problem | ||
| 3/27/2024 | Sold | $418,000+2%$202/sqft |
Source:  Bright MLS #VAST2027526 Report a problem Bright MLS #VAST2027526 Report a problem | ||
| 3/15/2024 | Pending sale | $410,000$198/sqft |
Source: Bright MLS #VAST2027526 Report a problem | ||
| 3/6/2024 | Contingent | $410,000$198/sqft |
Source: Bright MLS #VAST2027526 Report a problem | ||
| 3/6/2024 | Listed for sale | $410,000+34.9%$198/sqft |
Source: Bright MLS #VAST2027526 Report a problem | ||
| 1/5/2021 | Listing removed | -- |
Source:  Bright MLS Report a problem Bright MLS Report a problem | ||
| 12/18/2020 | Listed for rent | $1,950+18.2%$1/sqft |
Source: Spring Hill Real Estate, LLC. #VAST227908 Report a problem | ||
| 12/8/2020 | Sold | $304,000-0.3%$147/sqft |
Source: Agent Provided Report a problem | ||
| 11/23/2020 | Pending sale | $304,900$147/sqft |
Source: Chrismarr Properties LLC #VAST226928 Report a problem | ||
| 11/19/2020 | Listed for sale | $304,900+27.1%$147/sqft |
Source: Chrismarr Properties LLC #VAST226928 Report a problem | ||
| 11/7/2018 | Listing removed | $1,650$1/sqft |
Source: RE/MAX Real Estate Connections #1009946998 Report a problem | ||
| 10/17/2018 | Listed for rent | $1,650$1/sqft |
Source: RE/MAX Real Estate Connections #1009946998 Report a problem | ||
| 8/25/2018 | Listing removed | $239,900$116/sqft |
Source: Long & Foster Real Estate, Inc. #ST10280944 Report a problem | ||
| 8/15/2018 | Pending sale | $239,900+3.4%$116/sqft |
Source: Long & Foster Real Estate, Inc. #ST10280944 Report a problem | ||
| 6/26/2018 | Sold | $231,903-3.3%$112/sqft |
Source: Public Record Report a problem | ||
| 6/26/2018 | Listed for sale | $239,900+6.6%$116/sqft |
Source: Long & Foster Real Estate, Inc. #1001938006 Report a problem | ||
| 12/7/2017 | Listing removed | $225,000$109/sqft |
Source: Chantilly #1000096339 Report a problem | ||
| 10/12/2017 | Price change | $225,000-4.3%$109/sqft |
Source: Chantilly #1000096339 Report a problem | ||
| 9/26/2017 | Listed for sale | $235,000$113/sqft |
Source: Chantilly #1000096339 Report a problem | ||
| 9/18/2017 | Pending sale | $235,000$113/sqft |
Source: Chantilly #1000096339 Report a problem | ||
| 8/5/2017 | Listed for sale | $235,000+34.3%$113/sqft |
Source: Keller Williams Chantilly Ventures LLC #ST10024496 Report a problem | ||
| 6/5/2017 | Listing removed | $175,000$84/sqft |
Source: Samson Properties #ST9577785 Report a problem | ||
| 2/24/2016 | Pending sale | $175,000$84/sqft |
Source: Allison James Estates and Homes #ST9577785 Report a problem | ||
| 2/24/2016 | Listed for sale | $175,000-49%$84/sqft |
Source: Allison James Estates and Homes #ST9577785 Report a problem | ||
| 7/18/2005 | Sold | $343,000+59.6%$165/sqft |
Source: Public Record Report a problem | ||
| 7/3/2003 | Sold | $214,900+71.2%$104/sqft |
Source: Public Record Report a problem | ||
| 3/1/2001 | Sold | $125,500$61/sqft |
Source: Public Record Report a problem | ||
Public tax history
| Year | Property taxes | Tax assessment |
|---|---|---|
| 2025 | -- | $332,200 |
| 2024 | $2,969 +12.4% | $332,200 +12.9% |
| 2023 | $2,640 +5.6% | $294,200 |
| 2022 | $2,501 +18.9% | $294,200 +35.6% |
| 2021 | $2,104 | $216,900 |
| 2020 | $2,104 +1.7% | $216,900 +5.9% |
| 2019 | $2,068 +2% | $204,800 |
| 2018 | $2,028 | $204,800 +2.5% |
| 2017 | $2,028 +2.5% | $199,800 |
| 2016 | $1,978 | $199,800 +7.9% |
| 2015 | -- | $185,200 |
| 2014 | -- | $185,200 +12.9% |
| 2013 | -- | $164,000 |
| 2012 | -- | $164,000 +2.3% |
| 2011 | -- | $160,300 |
| 2010 | -- | $160,300 -38.6% |
| 2009 | -- | $260,900 |
| 2008 | -- | $260,900 -15.3% |
| 2006 | -- | $307,900 |
| 2005 | -- | $307,900 +78.5% |
| 2004 | -- | $172,500 +40.4% |
| 2003 | -- | $122,900 |
| 2002 | -- | $122,900 +0.5% |
| 2001 | -- | $122,300 |
| 2000 | -- | $122,300 |
Find assessor info on the county website
Neighborhood: 22554
Nearby homes
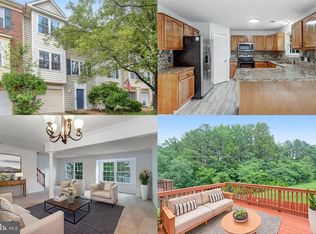
- $410,0003 bd4 ba1.5k sqft204 Park Brook Ct, Stafford, VA 22554Sold
- $399,9003 bd4 ba2k sqft202 Park Brook Ct, Stafford, VA 22554For Sale

- $439,2003 bd3 ba2.3k sqft200 Park Brook Ct, Stafford, VA 22554Off Market
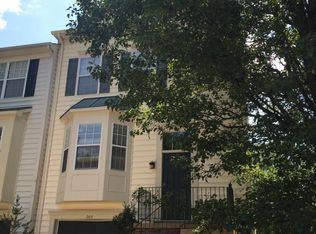
- $396,9003 bd4 ba1.5k sqft312 Park Brook Ct, Stafford, VA 22554Off Market
- $428,3003 bd3 ba1.9k sqft314 Park Brook Ct, Stafford, VA 22554Off Market
- $415,3003 bd4 ba2.7k sqft310 Park Brook Ct, Stafford, VA 22554Off Market
- $397,7003 bd2 ba1.5k sqft215 Park Brook Ct, Stafford, VA 22554Off Market
- $398,5003 bd3 ba1.5k sqft308 Park Brook Ct, Stafford, VA 22554Off Market
Nearby schools
GreatSchools rating
- 6/10Park Ridge Elementary SchoolGrades: K-5Distance: 0.3 mi
- 8/10Rodney E. Thompson Middle SchoolGrades: 6-8Distance: 1.5 mi
- 5/10North Stafford High SchoolGrades: 9-12Distance: 0.6 mi
Schools provided by the listing agent
- Elementary: Park Ridge
- Middle: Rodney E Thompson
- High: North Stafford
- District: Stafford County Public Schools
Source: Bright MLS. This data may not be complete. We recommend contacting the local school district to confirm school assignments for this home.
Get a cash offer in 3 minutes
Find out how much your home could sell for in as little as 3 minutes with a no-obligation cash offer.
Estimated market value
$434,400
Get a cash offer in 3 minutes
Find out how much your home could sell for in as little as 3 minutes with a no-obligation cash offer.
Estimated market value
$434,400
- Virginia
- Stafford County
- Stafford
- 22554
- 206 Park Brook Ct
Nearby cities
Nearby neighborhoods
Nearby zip codes
Other Stafford Topics
