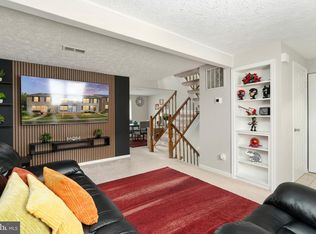
Beautifully updated three-level townhome just minutes from Quantico, I-95, commuter lots, shopping, restaurants, and parks. This convenient Stafford location continues to be one of the area's most desirable communities for those seeking an easy commute while enjoying everything Stafford has to offer. The main level features an updated kitchen with custom cabinetry, premium LG appliances, new flooring, and a spacious dining and living area. A deck just off the kitchen extends your living space outdoors and is perfect for grilling or entertaining. A powder room is also located on the main level. Upstairs you'll find three bedrooms, including a spacious primary suite with a private bath. The finished lower level offers a full bath and a flexible bonus room ideal for a home office, fitness room, playroom, or guest space. The fully fenced backyard includes a custom stone patio and an additional storage shed, providing both outdoor living space and extra storage. If you're looking for a move-in-ready home with quality updates in a hard-to-beat location, this is one you won't want to miss!
Under contract
$380,000
906 Kings Crest Dr, Stafford, VA 22554
3beds
1,364sqft
:
Get pre-qualified$2,496/mo
Townhouse
Built in 1997
1,912 Square Feet Lot
$-- Zestimate®
$279/sqft
$114/mo HOA
What's special
Additional storage shedFully fenced backyardCustom stone patioNew flooringPremium lg appliances
- 8 days |
- 559 |
- 39 |
Zillow last checked:
Listing updated:
Listed by:
Julie Sapone 703-945-8700,
Keller Williams Fairfax Gateway 703-222-3300
Source: Bright MLS,MLS#: VAST2052236
Facts & features
Interior
Bedrooms & bathrooms
- Bedrooms: 3
- Bathrooms: 4
- Full bathrooms: 3
- 1/2 bathrooms: 1
- Main level bathrooms: 1
Rooms
- Room types: Bedroom 2, Bedroom 3, Kitchen, Family Room, Den, Bedroom 1, Bathroom 1, Bathroom 3, Half Bath
Bedroom 1
- Level: Upper
Bedroom 2
- Level: Upper
Bedroom 2
- Level: Upper
Bedroom 3
- Level: Upper
Bathroom 1
- Level: Upper
Bathroom 3
- Level: Lower
Den
- Level: Lower
Family room
- Level: Main
Half bath
- Level: Main
Kitchen
- Level: Main
Heating
- Central, Electric
Cooling
- None, Natural Gas
Appliances
- Included: Microwave, Built-In Range, Dishwasher, Disposal, Dryer, Oven/Range - Gas, Refrigerator, Washer, Electric Water Heater
Features
- Flooring: Carpet, Engineered Wood, Hardwood, Luxury Vinyl
- Basement: Full,Finished,Heated,Exterior Entry,Rear Entrance,Windows
- Has fireplace: No
Interior area
- Total structure area: 1,364
- Total interior livable area: 1,364 sqft
- Finished area above ground: 1,364
- Finished area below ground: 0
Property
Parking
- Parking features: Assigned, Other
- Details: Assigned Parking
Accessibility
- Accessibility features: None
Features
- Levels: Three
- Stories: 3
- Patio & porch: Deck
- Pool features: None
Lot
- Size: 1,912 Square Feet
Details
- Additional structures: Above Grade, Below Grade, Outbuilding
- Parcel number: 21E 6C 230
- Zoning: R2
- Special conditions: Standard
Construction
Type & style
- Home type: Townhouse
- Architectural style: Traditional
- Property subtype: Townhouse
Materials
- Vinyl Siding
- Foundation: Permanent
Condition
- Very Good
- New construction: No
- Year built: 1997
- Major remodel year: 2023
Utilities & green energy
- Sewer: Public Sewer
- Water: Public
Community & HOA
Community
- Subdivision: Potomac Hills
HOA
- Has HOA: Yes
- Services included: Common Area Maintenance, Insurance, Management, Standard Phone Service, Snow Removal
- HOA fee: $114 monthly
- HOA name: POTOMOAC HILLS HOME OWNERS
Location
- Region: Stafford
Financial & listing details
- Price per square foot: $279/sqft
- Tax assessed value: $359,500
- Annual tax amount: $3,528
- Date on market: 7/27/2026
- Listing agreement: Exclusive Right To Sell
- Ownership: Fee Simple
Estimated market value
Not available
Estimated sales range
Not available
$2,253/mo
Price history
| Date | Event | Price |
|---|---|---|
| 8/3/2026 | Contingent | $380,000$279/sqft |
Source:  Bright MLS #VAST2052236 Report a problem Bright MLS #VAST2052236 Report a problem | ||
| 7/27/2026 | Listed for sale | $380,000+5.6%$279/sqft |
Source: Bright MLS #VAST2052236 Report a problem | ||
| 6/23/2023 | Sold | $360,000+0.2%$264/sqft |
Source: Bright MLS #VAST2021614 Report a problem | ||
| 6/2/2023 | Contingent | $359,120$263/sqft |
Source: Bright MLS #VAST2021614 Report a problem | ||
| 5/30/2023 | Listed for sale | $359,120+36.9%$263/sqft |
Source: Bright MLS #VAST2021614 Report a problem | ||
| 4/14/2023 | Sold | $262,228-9.6%$192/sqft |
Source: Bright MLS #VAST2020362 Report a problem | ||
| 4/14/2021 | Sold | $290,000$213/sqft |
Source: Public Record Report a problem | ||
| 3/14/2021 | Pending sale | $290,000+41.5%$213/sqft |
Source: Bright MLS #VAST229990 Report a problem | ||
| 7/14/2019 | Listing removed | $1,600$1/sqft |
Source: Sun Realty Of Fredericksburg #VAST212902 Report a problem | ||
| 7/9/2019 | Listed for rent | $1,600+3.2%$1/sqft |
Source: Sun Realty Of Fredericksburg #VAST212902 Report a problem | ||
| 10/21/2016 | Listing removed | $1,550+19.2%$1/sqft |
Source: Sun Realty Of Fredericksburg #ST9776115 Report a problem | ||
| 9/1/2016 | Listing removed | $205,000$150/sqft |
Source: Touch of Sold Realty LLC #ST9597223 Report a problem | ||
| 5/28/2016 | Pending sale | $205,000$150/sqft |
Source: Touch of Sold Realty LLC #ST9597223 Report a problem | ||
| 5/5/2016 | Listed for sale | $205,000$150/sqft |
Source: Touch of Sold Realty LLC #ST9597223 Report a problem | ||
| 4/25/2016 | Pending sale | $205,000$150/sqft |
Source: Touch of Sold Realty LLC #ST9597223 Report a problem | ||
| 3/17/2016 | Listed for sale | $205,000+19.3%$150/sqft |
Source: Touch of Sold Realty LLC #ST9597223 Report a problem | ||
| 2/8/2016 | Sold | $171,801-14.1%$126/sqft |
Source: Public Record Report a problem | ||
| 11/21/2015 | Listed for sale | $199,900+15276.9%$147/sqft |
Source: Homesmart Realty #ST9525235 Report a problem | ||
| 2/11/2011 | Listing removed | $1,300$1/sqft |
Source: Keller Williams Preffered Realty #ST7506965 Report a problem | ||
| 1/22/2011 | Listed for rent | $1,300$1/sqft |
Source: Keller Williams Preffered Realty #ST7506965 Report a problem | ||
| 3/18/2010 | Listing removed | $1,300$1/sqft |
Source: Barbra Blackburn #ST7202888 Report a problem | ||
| 11/14/2009 | Listed for sale | $1,300-99.6%$1/sqft |
Source: Barbra Blackburn #ST7202888 Report a problem | ||
| 8/31/2005 | Sold | $314,000+185.5%$230/sqft |
Source: Public Record Report a problem | ||
| 8/1/2001 | Sold | $110,000+37.5%$81/sqft |
Source: Public Record Report a problem | ||
| 12/27/1999 | Sold | $80,000$59/sqft |
Source: Public Record Report a problem | ||
Public tax history
| Year | Property taxes | Tax assessment |
|---|---|---|
| 2025 | $3,063 +3.4% | $331,600 |
| 2024 | $2,963 +13.3% | $331,600 +13.8% |
| 2023 | $2,615 +5.6% | $291,400 |
| 2022 | $2,477 +10% | $291,400 +25.5% |
| 2021 | $2,252 | $232,200 |
| 2020 | $2,252 +2% | $232,200 +6.2% |
| 2019 | $2,209 +2% | $218,700 |
| 2018 | $2,165 | $218,700 +8.2% |
| 2017 | $2,165 +8.2% | $202,200 |
| 2016 | $2,002 | $202,200 +15.3% |
| 2015 | -- | $175,300 |
| 2014 | -- | $175,300 +12.6% |
| 2013 | -- | $155,700 |
| 2012 | -- | $155,700 +31.3% |
| 2011 | -- | $118,600 |
| 2010 | -- | $118,600 -49.5% |
| 2009 | -- | $235,000 |
| 2008 | -- | $235,000 -4.5% |
| 2006 | -- | $246,200 |
| 2005 | -- | $246,200 +72.8% |
| 2004 | -- | $142,500 +50% |
| 2003 | -- | $95,000 |
| 2002 | -- | $95,000 +1.6% |
| 2001 | -- | $93,500 |
| 2000 | -- | $93,500 |
Find assessor info on the county website
Monthly payment
Est. payment
Payment breakdown
Explore the cost of this home by adjusting the details. Changes won't be saved.Climate risks
Neighborhood: 22554
Nearby schools
GreatSchools rating
- 4/10Widewater Elementary SchoolGrades: K-5Distance: 1 mi
- 3/10Shirley C. Heim Middle SchoolGrades: 6-8Distance: 0.7 mi
- 5/10Brooke Point High SchoolGrades: 9-12Distance: 5.6 mi
Schools provided by the listing agent
- District: Stafford County Public Schools
Source: Bright MLS. This data may not be complete. We recommend contacting the local school district to confirm school assignments for this home.
- $407,7003 bd4 ba1.9k sqft904 Kings Crest Dr, Stafford, VA 22554Off Market
- $412,0003 bd4 ba1.4k sqft908 Kings Crest Dr, Stafford, VA 22554Sold

- $375,0003 bd4 ba2k sqft902 Kings Crest Dr, Stafford, VA 22554Sold

- $393,5003 bd4 ba1.4k sqft910 Kings Crest Dr, Stafford, VA 22554Sold

- $384,2003 bd3 ba1.4k sqft900 Kings Crest Dr, Stafford, VA 22554Off Market
- $349,0002 bd3 ba1.4k sqft1000 Kings Crest Dr, Stafford, VA 22554Off Market
- $375,0003 bd4 ba1.4k sqft812 Kings Crest Dr, Stafford, VA 22554Sold
- $390,0004 bd4 ba1.4k sqft1002 Kings Crest Dr, Stafford, VA 22554Off Market
A local agent can set up tours, give advice and negotiate with sellers.
Similar homes
- $389,9003 bd3 ba1.6k sqft120 Matthew Ct, Stafford, VA 22554For Sale

 MLS ID #VAST2051324, Renee Powell, Berkshire Hathaway HomeServices PenFed Realty. Bright MLS
 - $400,0003 bd4 ba1.2k sqft104 Ridgecrest Ct, Stafford, VA 22554For Sale
 MLS ID #VAST2051148, janique Bowen, RE/MAX Galaxy. Bright MLS
 - $420,0003 bd4 ba1.4k sqft406 Rover Ct, Stafford, VA 22554For Sale
 MLS ID #VAST2052286, Rita Franklin, Berkshire Hathaway HomeServices PenFed Realty. Bright MLS
 - $430,0003 bd4 ba1.2k sqft503 Cross Ridge Ct, Stafford, VA 22554For Sale
 MLS ID #VAST2050414, Jessica Navarro, Berkshire Hathaway HomeServices PenFed Realty. Bright MLS
 - $440,0003 bd3 ba1.5k sqft405 Donelson Loop, Stafford, VA 22554For SaleMLS ID #VAST2049220, Curtis Hartless, Ascendancy Realty LLC. Bright MLS
- $329,8722 bd2 ba1.1k sqft301 Cabin Ct, Stafford, VA 22554For SaleMLS ID #VAST2051696, Nate Evans, Pearson Smith Realty, LLC. Bright MLS
- $389,9993 bd4 ba1.5k sqft3610 Wharf Ln, Triangle, VA 22172For SaleMLS ID #VAPW2125152, Ashley Kopecky, Samson Properties. Bright MLS
- $389,0003 bd1 ba1k sqft1529 Mountain View Rd, Stafford, VA 22554For SaleMLS ID #VAST2051690, Juliet Mayers, LPT Realty, LLC. Bright MLS
- $369,9003 bd3 ba1.5k sqft14781 Darbydale Ave, Woodbridge, VA 22193For SaleMLS ID #VAPW2126870, Nicole Prescott, Allison James Estates & Homes. Bright MLS
- $395,0003 bd3 ba1.2k sqft103 Barrows Ct, Fredericksburg, VA 22406For SaleMLS ID #VAST2052526, AJ Lall, Berkshire Hathaway HomeServices PenFed Realty. Bright MLS
- $495,0003 bd2 ba1.5k sqft5 Greenridge Dr, Stafford, VA 22554For SaleMLS ID #VAST2049160, Crystal Harmon, CENTURY 21 New Millennium. Bright MLS
- $529,9004 bd3 ba1.8k sqft53 Bloomington Ln, Stafford, VA 22554For SaleMLS ID #VAST2049948, Junius Currier, Berkshire Hathaway HomeServices PenFed Realty. Bright MLS
- $385,0003 bd2 ba1.3k sqft14083 Fallbrook Ln, Woodbridge, VA 22193For SaleMLS ID #VAPW2125626, Wayne Lee, Fathom Realty. Bright MLS
- $475,0003 bd2 ba1.5k sqft17 Willow Ln, Stafford, VA 22554For SaleMLS ID #VAST2051476, Rita Pendleton, United Real Estate Premier. Bright MLS
- $450,0003 bd2 ba1.7k sqft2018 Buoy Dr, Stafford, VA 22554For SaleMLS ID #VAST2041722, Chad Moore, Aquia Realty, Inc.. Bright MLS
- $395,0003 bd3 ba1.2k sqft15011 Cherrydale Dr, Woodbridge, VA 22193For SaleMLS ID #VAPW2125488, AJ Labault, Keller Williams Realty. Bright MLS
- $400,0003 bd2 ba1.4k sqft10001 Knotty Pine Ct, Spotsylvania, VA 22553For SaleMLS ID #VASP2044188, Lessly De Leon, Samson Properties. Bright MLS
- $398,0003 bd3 ba1.6k sqftSomerset At Westridge Condo, Woodbridge, VA 22192For SaleMLS ID #VAPW2126352, Adam Elnagdy, RLAH @properties. Bright MLS
- $399,9003 bd2 ba1.1k sqft4686 Whitely Ct, Woodbridge, VA 22193For SaleMLS ID #VAPW2126140, Matthew Paxson, Real Broker, LLC. Bright MLS
- $374,9003 bd3 ba1.7k sqft202 Chickaloon Pl, Indian Head, MD 20640For SaleMLS ID #MDCH2057492, Kelia Speight, The Home Team Realty Group, LLC. Bright MLS
