Townhouse featuring three finished levels and a flexible floor plan to suit your lifestyle! This spacious home offers two large primary suites, each with its own private full bath, perfect for guests or roommates. The lower-level flex room also includes a full bath and can easily serve as a third bedroom (NTC), office, or rec space. Enjoy the oversized living room with a charming box bay window that brings in tons of natural light. The kitchen is generously sized, complete with a pantry, all appliances, and direct access to the deck overlooking a fenced backyard and peaceful wooded views—ideal for relaxing or entertaining. Additional highlights include a cozy gas log fireplace, efficient gas heat and hot water, and a prime location close to commuter routes, shopping, and some of the area’s best local dining. This home truly has it all—don’t miss your chance to make it yours!
Sold for $375,000
$375,000
902 Kings Crest Dr, Stafford, VA 22554
3beds
2,082sqft
Townhouse
Built in 1997
1,912 Square Feet Lot
$373,000 Zestimate®
$180/sqft
$2,611 Estimated rent
Home value
$373,000
$343,000 - $403,000
$2,611/mo
Zestimate® history
Owner options
List your home for rent
$2,611/mo
Rent Zestimate®
Find your next renter with Zillow Rental Manager. Plus, with online applications, you can quickly screen prospective tenants – for free.
$2,611/mo
Rent Zestimate®
Refinance and save
$2,489/mo
Est. payment
Refinancing to a lower rate could help reduce your monthly payments and save thousands over the life of the loan.
$2,489/mo
Est. payment
Explore your selling options
Work with a Zillow partner agent
Leverage their expertise and Zillow's premium Showcase listings to get your home seen by more buyers.
Get startedList with your own agent
Get your home in front of millions of buyers by listing it on Zillow.
Learn how to do itSell it yourself
Take full control of how buyers see your home on Zillow by listing For Sale by Owner (FSBO).
List your homeWhat's special
Peaceful wooded viewsCozy gas log fireplaceFenced backyardFlexible floor planTons of natural lightTwo large primary suitesCharming box bay window
Zillow last checked:
Listing updated:
Listed by:
Melissa Longton 540-623-3003,
Berkshire Hathaway HomeServices PenFed Realty
Bought with:
Jesse Fauteux, 0225220167
RE/MAX Allegiance
Source: Bright MLS,MLS#: VAST2038176
Facts & features
Interior
Bedrooms & bathrooms
- Bedrooms: 3
- Bathrooms: 4
- Full bathrooms: 3
- 1/2 bathrooms: 1
- Main level bathrooms: 1
Rooms
- Room types: Basement, Bonus Room
Basement
- Level: Lower
Bonus room
- Level: Lower
Heating
- Heat Pump, Natural Gas
Cooling
- Central Air, Electric
Appliances
- Included: Dishwasher, Disposal, Oven/Range - Electric, Range Hood, Refrigerator, Washer, Water Heater, Gas Water Heater
- Laundry: In Basement
Features
- Flooring: Carpet, Luxury Vinyl
- Basement: Connecting Stairway,Full,Heated,Finished,Walk-Out Access
- Number of fireplaces: 1
- Fireplace features: Gas/Propane
Interior area
- Total structure area: 2,082
- Total interior livable area: 2,082 sqft
- Finished area above ground: 1,422
- Finished area below ground: 660
Property
Parking
- Parking features: On Street
- Has uncovered spaces: Yes
Accessibility
- Accessibility features: None
Features
- Levels: Three
- Stories: 3
- Patio & porch: Deck
- Pool features: Community
- Fencing: Back Yard
- Has view: Yes
- View description: Trees/Woods, Street
Lot
- Size: 1,912 Square Feet
Details
- Additional structures: Above Grade, Below Grade
- Parcel number: 21E 6C 228
- Zoning: R2
- Special conditions: Standard
Construction
Type & style
- Home type: Townhouse
- Architectural style: Colonial,Traditional
- Property subtype: Townhouse
Materials
- Frame, Vinyl Siding
- Foundation: Permanent
- Roof: Architectural Shingle
Condition
- New construction: No
- Year built: 1997
Utilities & green energy
- Sewer: Public Septic
- Water: Public
Community & HOA
Community
- Subdivision: Potomac Hills
HOA
- Has HOA: Yes
- Services included: Trash, Common Area Maintenance, Pool(s), Road Maintenance, Snow Removal
- HOA fee: $240 quarterly
- HOA name: POTOMAC HILLS HOA
Location
- Region: Stafford
Financial & listing details
- Price per square foot: $180/sqft
- Tax assessed value: $344,300
- Annual tax amount: $3,122
- Date on market: 5/16/2025
- Listing agreement: Exclusive Right To Sell
- Listing terms: FHA,Conventional,Cash,VA Loan
- Exclusions: Sheds
- Ownership: Fee Simple
- Road surface type: Black Top
Price history
| Date | Event | Price |
|---|---|---|
| 6/20/2025 | Sold | $375,000$180/sqft |
Source:  Bright MLS #VAST2038176 Report a problem Bright MLS #VAST2038176 Report a problem | ||
| 5/25/2025 | Contingent | $375,000$180/sqft |
Source: Bright MLS #VAST2038176 Report a problem | ||
| 5/16/2025 | Listed for sale | $375,000+29.3%$180/sqft |
Source: Bright MLS #VAST2038176 Report a problem | ||
| 12/27/2022 | Sold | $290,000-4.9%$139/sqft |
Source: Bright MLS #VAST2016996 Report a problem | ||
| 11/22/2022 | Pending sale | $305,000$146/sqft |
Source: Bright MLS #VAST2016996 Report a problem | ||
| 11/16/2022 | Listed for sale | $305,000+89.6%$146/sqft |
Source: Bright MLS #VAST2016996 Report a problem | ||
| 8/20/2018 | Listing removed | $1,400$1/sqft |
Source: Weichert Realtors Report a problem | ||
| 6/17/2018 | Listed for rent | $1,400+7.7%$1/sqft |
Source: Weichert, REALTORS #1001889892 Report a problem | ||
| 9/14/2015 | Listing removed | $1,300$1/sqft |
Source: Weichert Realtors #ST8612851 Report a problem | ||
| 9/6/2015 | Price change | $1,300-3.7%$1/sqft |
Source: Weichert Realtors #ST8612851 Report a problem | ||
| 8/11/2015 | Price change | $1,350-2.5%$1/sqft |
Source: Weichert Realtors #ST8612851 Report a problem | ||
| 7/17/2015 | Price change | $1,385-2.8%$1/sqft |
Source: Weichert REALTORS #ST8612851 Report a problem | ||
| 4/24/2015 | Listed for rent | $1,425+5.6%$1/sqft |
Source: Weichert REALTORS #ST8612851 Report a problem | ||
| 6/21/2012 | Listing removed | $1,350$1/sqft |
Source: Weichert Realtors #ST7858817 Report a problem | ||
| 6/7/2012 | Listed for rent | $1,350+1.9%$1/sqft |
Source: Weichert, REALTORS #ST7858817 Report a problem | ||
| 7/24/2011 | Listing removed | $1,325$1/sqft |
Source: Weichert Realtors #ST7590065 Report a problem | ||
| 5/2/2011 | Listed for rent | $1,325$1/sqft |
Source: Weichert, REALTORS #ST7590065 Report a problem | ||
| 3/11/2010 | Listing removed | $160,900$77/sqft |
Source: Weichert Realtors #ST7261481 Report a problem | ||
| 3/9/2010 | Price change | $160,900-5.3%$77/sqft |
Source: Weichert Realtors #ST7261481 Report a problem | ||
| 2/24/2010 | Listed for sale | $169,900+14%$82/sqft |
Source: Weichert Realtors #ST7261481 Report a problem | ||
| 7/29/2002 | Sold | $149,000$72/sqft |
Source: Public Record Report a problem | ||
Public tax history
| Year | Property taxes | Tax assessment |
|---|---|---|
| 2025 | $3,180 +3.4% | $344,300 |
| 2024 | $3,077 +15% | $344,300 +15.5% |
| 2023 | $2,675 +5.6% | $298,100 |
| 2022 | $2,534 +10% | $298,100 +25.6% |
| 2021 | $2,303 | $237,400 |
| 2020 | $2,303 +1.9% | $237,400 +6.1% |
| 2019 | $2,259 +2% | $223,700 |
| 2018 | $2,215 | $223,700 +8.1% |
| 2017 | $2,215 +8.1% | $207,000 |
| 2016 | $2,049 | $207,000 +15.7% |
| 2015 | -- | $178,900 |
| 2014 | -- | $178,900 +12.7% |
| 2013 | -- | $158,800 |
| 2012 | -- | $158,800 +31% |
| 2011 | -- | $121,200 |
| 2010 | -- | $121,200 -49.4% |
| 2009 | -- | $239,300 |
| 2008 | -- | $239,300 -4.8% |
| 2006 | -- | $251,400 |
| 2005 | -- | $251,400 +50.8% |
| 2004 | -- | $166,700 +47.7% |
| 2003 | -- | $112,900 |
| 2002 | -- | $112,900 +4% |
| 2001 | -- | $108,600 |
| 2000 | -- | $108,600 |
Find assessor info on the county website
Neighborhood: 22554
Nearby homes
- $407,7003 bd4 ba1.9k sqft904 Kings Crest Dr, Stafford, VA 22554Off Market
- $384,2003 bd3 ba1.4k sqft900 Kings Crest Dr, Stafford, VA 22554Off Market
- $380,0003 bd4 ba1.3k sqft906 Kings Crest Dr, Stafford, VA 22554For Sale
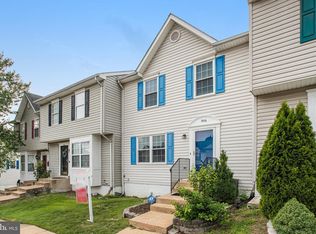
- $412,0003 bd4 ba1.4k sqft908 Kings Crest Dr, Stafford, VA 22554Sold

- $375,0003 bd4 ba1.4k sqft812 Kings Crest Dr, Stafford, VA 22554Sold
- $393,5003 bd4 ba1.4k sqft910 Kings Crest Dr, Stafford, VA 22554Sold
- $389,5003 bd3 ba2k sqft810 Kings Crest Dr, Stafford, VA 22554Off Market
- $384,5003 bd3 ba1.4k sqft808 Kings Crest Dr, Stafford, VA 22554Off Market
Nearby schools
GreatSchools rating
- 4/10Widewater Elementary SchoolGrades: K-5Distance: 1 mi
- 3/10Shirley C. Heim Middle SchoolGrades: 6-8Distance: 0.7 mi
- 5/10Brooke Point High SchoolGrades: 9-12Distance: 5.6 mi
Schools provided by the listing agent
- District: Stafford County Public Schools
Source: Bright MLS. This data may not be complete. We recommend contacting the local school district to confirm school assignments for this home.
Get a cash offer in 3 minutes
Find out how much your home could sell for in as little as 3 minutes with a no-obligation cash offer.
Estimated market value
$373,000
Get a cash offer in 3 minutes
Find out how much your home could sell for in as little as 3 minutes with a no-obligation cash offer.
Estimated market value
$373,000
- Virginia
- Stafford County
- Stafford
- 22554
- 902 Kings Crest Dr
Nearby cities
Nearby neighborhoods
Nearby zip codes
Other Stafford Topics
