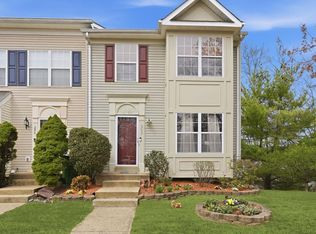
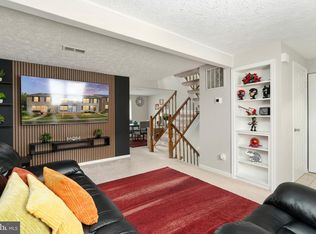
Welcome to this spacious 4-level townhome in the highly sought-after Hampton Oaks community of Stafford. Offering over 2,600 square feet of living space, including 2,342 finished square feet and a versatile loft, this home lives much larger than photos suggest. As you enter, warm neutral tones create a welcoming atmosphere, while wood-look ceramic tile, carpeted living areas, and multiple flexible spaces provide both comfort and functionality. The main level features a kitchen with recent updates, including quartz countertops with a new deep sink and faucet. The living room offers a cozy gas fireplace and sliding doors leading to a private deck overlooking mature trees. The fully finished walkout basement expands the living space with a large family room, a second gas fireplace, a full bathroom, a bonus room with a large closet, a spacious laundry room, and access to the lower deck and fully fenced backyard. Upstairs, you'll find three bedrooms and two full bathrooms. The spacious primary suite features a walk-in closet, en-suite bath, and a versatile loft retreat. This unique upper-level retreat has served as a nursery, home gym, meditation space, and home office. Beyond the loft is a walk-in attic offering approximately 190 square feet of additional storage. Additional features include low-maintenance exterior finishes, attractive landscaping, and a large common green space directly across from the home. Residents of Hampton Oaks enjoy outstanding amenities, including a community pool, swim team, tennis courts, walking trails, playgrounds, a clubhouse, and year-round community events. Conveniently located within walking distance of the commuter lot, approximately one mile from I-95, and close to shopping, dining, and everyday conveniences, this home is well suited for commuters, military personnel, and anyone seeking an active community lifestyle. This well-maintained home combines space, flexibility, and an exceptional location, an opportunity you won't want to miss.
For sale
$459,800
204 Sterling Ct, Stafford, VA 22554
3beds
2,342sqft
:
Get pre-qualified$2,961/mo
Townhouse
Built in 1993
1,800 Square Feet Lot
$458,300 Zestimate®
$196/sqft
$109/mo HOA
What's special
Cozy gas fireplaceSecond gas fireplaceFully finished walkout basementLarge family roomVersatile loft retreatEn-suite bathThree bedrooms
- 50 days |
- 283 |
- 8 |
Zillow last checked:
Listing updated:
Listed by:
John Valvo 540-840-8617,
Coldwell Banker Elite 540-659-2141
Source: Bright MLS,MLS#: VAST2050324
Facts & features
Interior
Bedrooms & bathrooms
- Bedrooms: 3
- Bathrooms: 4
- Full bathrooms: 3
- 1/2 bathrooms: 1
- Main level bathrooms: 1
Rooms
- Room types: Living Room, Dining Room, Bedroom 2, Bedroom 3, Kitchen, Bedroom 1, Exercise Room, Laundry, Loft, Bathroom 1, Bathroom 2, Attic
Bedroom 1
- Features: Window Treatments, Walk-In Closet(s), Cathedral/Vaulted Ceiling, Bathroom - Tub Shower, Primary Bedroom - Dressing Area
- Level: Upper
- Area: 240 Square Feet
- Dimensions: 12 X 20
Bedroom 2
- Features: Flooring - Carpet
- Level: Upper
- Area: 100 Square Feet
- Dimensions: 10 X 10
Bedroom 3
- Features: Flooring - Carpet
- Level: Upper
- Area: 81 Square Feet
- Dimensions: 9 X 9
Bathroom 1
- Features: Flooring - Ceramic Tile
- Level: Main
- Area: 48 Square Feet
- Dimensions: 6 X 8
Bathroom 1
- Features: Flooring - Ceramic Tile, Bathroom - Stall Shower
- Level: Lower
- Area: 60 Square Feet
- Dimensions: 10 X 6
Bathroom 1
- Features: Bathroom - Tub Shower, Flooring - Ceramic Tile
- Level: Upper
- Area: 80 Square Feet
- Dimensions: 8 X 10
Bathroom 2
- Features: Bathroom - Tub Shower, Flooring - Ceramic Tile
- Level: Upper
- Area: 80 Square Feet
- Dimensions: 10 X 8
Other
- Features: Attic - Floored
- Level: Upper
- Area: 190 Square Feet
- Dimensions: 19 X 10
Dining room
- Features: Flooring - Ceramic Tile, Lighting - Ceiling, Chair Rail, Crown Molding, Formal Dining Room
- Level: Main
- Area: 130 Square Feet
- Dimensions: 13 X 10
Exercise room
- Features: Lighting - Ceiling, Flooring - Ceramic Tile
- Level: Lower
- Area: 156 Square Feet
- Dimensions: 12 X 13
Kitchen
- Features: Countertop(s) - Quartz, Flooring - Ceramic Tile, Kitchen - Electric Cooking, Lighting - Ceiling, Window Treatments
- Level: Main
- Area: 196 Square Feet
- Dimensions: 14 X 14
Laundry
- Level: Lower
- Area: 120 Square Feet
- Dimensions: 10 X 12
Living room
- Features: Fireplace - Gas, Window Treatments, Flooring - Ceramic Tile
- Level: Lower
- Area: 260 Square Feet
- Dimensions: 20 X 13
Living room
- Features: Balcony Access, Fireplace - Gas, Flooring - Carpet, Window Treatments
- Level: Main
- Area: 260 Square Feet
- Dimensions: 20 X 13
Loft
- Features: Flooring - Carpet, Ceiling Fan(s)
- Level: Upper
- Area: 266 Square Feet
- Dimensions: 14 X 19
Heating
- Forced Air, Heat Pump, Natural Gas
Cooling
- Central Air, Electric
Appliances
- Included: Microwave, Built-In Range, Dishwasher, Disposal, Dryer, ENERGY STAR Qualified Refrigerator, Oven/Range - Electric, Washer, Water Heater, Gas Water Heater
- Laundry: In Basement, Laundry Room
Features
- Attic, Chair Railings, Floor Plan - Traditional, Eat-in Kitchen, Kitchen - Table Space, Pantry, Walk-In Closet(s), Other, Dry Wall
- Flooring: Ceramic Tile, Carpet
- Doors: Sliding Glass, Storm Door(s)
- Windows: Double Pane Windows, Screens, Sliding, Window Treatments
- Basement: Partial,Full,Finished,Heated,Improved,Interior Entry,Exterior Entry,Concrete,Rear Entrance,Shelving,Sump Pump,Walk-Out Access,Windows
- Number of fireplaces: 2
- Fireplace features: Gas/Propane
Interior area
- Total structure area: 2,624
- Total interior livable area: 2,342 sqft
- Finished area above ground: 1,754
- Finished area below ground: 588
Video & virtual tour
Property
Parking
- Total spaces: 2
- Parking features: Assigned, Parking Lot
- Details: Assigned Parking, Assigned Space #: 204 and 204
Accessibility
- Accessibility features: 2+ Access Exits, Accessible Entrance
Features
- Levels: Four
- Stories: 4
- Patio & porch: Deck
- Exterior features: Play Area, Sidewalks, Bump-outs, Rain Gutters, Balcony
- Pool features: Community
- Fencing: Board
- Has view: Yes
- View description: Trees/Woods, Street
Lot
- Size: 1,800 Square Feet
- Dimensions: 50 x 36
- Features: Backs to Trees, Landscaped, No Thru Street, Rear Yard, Front Yard, Suburban, Clay
Details
- Additional structures: Above Grade, Below Grade
- Parcel number: 20P 16A 30
- Zoning: R2
- Zoning description: Residential
- Special conditions: Standard
Construction
Type & style
- Home type: Townhouse
- Architectural style: Colonial
- Property subtype: Townhouse
Materials
- Vinyl Siding
- Foundation: Concrete Perimeter
- Roof: Architectural Shingle
Condition
- Excellent
- New construction: No
- Year built: 1993
Utilities & green energy
- Electric: 120/240V
- Sewer: Public Sewer
- Water: Public
- Utilities for property: Electricity Available, Natural Gas Available, Phone Available, Water Available, Sewer Available, Broadband, Cable, Fiber Optic, Satellite Internet Service, Fixed Wireless, DSL
Community & HOA
Community
- Features: Pool
- Subdivision: Hampton Oaks
HOA
- Has HOA: Yes
- Amenities included: Clubhouse, Common Grounds, Community Center, Jogging Path, Pool, Racquetball, Tennis Court(s), Tot Lots/Playground
- Services included: Pool(s), Trash, Other
- HOA fee: $109 monthly
- HOA name: HAMPTON OAKS HOA
Location
- Region: Stafford
Financial & listing details
- Price per square foot: $196/sqft
- Tax assessed value: $333,700
- Annual tax amount: $3,126
- Date on market: 6/7/2026
- Listing agreement: Exclusive Right To Sell
- Listing terms: Cash,Conventional,FHA,VA Loan,Other
- Ownership: Fee Simple
- Total actual rent: 25000
- Road surface type: Paved
Estimated market value
$458,300
$435,000 - $481,000
$2,547/mo
Price history
| Date | Event | Price |
|---|---|---|
| 6/7/2026 | Listed for sale | $459,800+170.5%$196/sqft |
Source:  Bright MLS #VAST2050324 Report a problem Bright MLS #VAST2050324 Report a problem | ||
| 2/24/2021 | Listing removed | -- |
Source: Owner Report a problem | ||
| 2/27/2019 | Listing removed | $1,750$1/sqft |
Source: Owner Report a problem | ||
| 2/17/2019 | Listed for rent | $1,750$1/sqft |
Source: Owner Report a problem | ||
| 7/8/2014 | Sold | $170,000-22.7%$73/sqft |
Source: Public Record Report a problem | ||
| 4/15/2014 | Pending sale | $219,900$94/sqft |
Source: CENTURY 21 New Millennium #ST8273233 Report a problem | ||
| 3/22/2014 | Price change | $219,900-5.4%$94/sqft |
Source: CENTURY 21 New Millennium #ST8273233 Report a problem | ||
| 2/18/2014 | Listed for sale | $232,500+4.3%$99/sqft |
Source: Century 21 New Millennium #ST8273233 Report a problem | ||
| 3/19/2004 | Sold | $222,999$95/sqft |
Source: Public Record Report a problem | ||
Public tax history
| Year | Property taxes | Tax assessment |
|---|---|---|
| 2025 | $3,082 +3.4% | $333,700 |
| 2024 | $2,982 +11.8% | $333,700 +12.3% |
| 2023 | $2,667 +5.6% | $297,200 |
| 2022 | $2,526 +10.4% | $297,200 +26% |
| 2021 | $2,287 | $235,800 |
| 2020 | $2,287 +2.7% | $235,800 +6.9% |
| 2019 | $2,228 +2% | $220,600 |
| 2018 | $2,184 +2.3% | $220,600 +2.3% |
| 2017 | $2,134 | $215,600 |
| 2016 | $2,134 | $215,600 +6.2% |
| 2015 | -- | $203,000 |
| 2014 | -- | $203,000 +17.2% |
| 2013 | -- | $173,200 |
| 2012 | -- | $173,200 -1.3% |
| 2011 | -- | $175,400 |
| 2010 | -- | $175,400 -28.8% |
| 2009 | -- | $246,200 |
| 2008 | -- | $246,200 -20.8% |
| 2006 | -- | $310,800 |
| 2005 | -- | $310,800 +72.8% |
| 2004 | -- | $179,900 +47.1% |
| 2003 | -- | $122,300 |
| 2002 | -- | $122,300 +1.8% |
| 2001 | -- | $120,100 |
| 2000 | -- | $120,100 |
Find assessor info on the county website
Monthly payment
Est. payment
Payment breakdown
Explore the cost of this home by adjusting the details. Changes won't be saved.Climate risks
Neighborhood: 22554
Nearby schools
GreatSchools rating
- 4/10Hampton Oaks Elementary SchoolGrades: K-5Distance: 0.4 mi
- 4/10H.H. Poole Middle SchoolGrades: 6-8Distance: 1.3 mi
- 5/10North Stafford High SchoolGrades: 9-12Distance: 2 mi
Schools provided by the listing agent
- Elementary: Hampton Oaks
- Middle: H.h. Poole
- High: North Stafford
- District: Stafford County Public Schools
Source: Bright MLS. This data may not be complete. We recommend contacting the local school district to confirm school assignments for this home.
- $418,9003 bd4 ba2.5k sqft206 Sterling Ct, Stafford, VA 22554Off Market

- $400,0003 bd4 ba2k sqft202 Sterling Ct, Stafford, VA 22554Sold
- $418,0003 bd3 ba2.3k sqft208 Sterling Ct, Stafford, VA 22554Off Market

- $396,3003 bd2 ba1.7k sqft210 Sterling Ct, Stafford, VA 22554Off Market
- $425,1003 bd4 ba2k sqft112 Sterling Ct, Stafford, VA 22554Off Market
- $441,6003 bd4 ba2.1k sqft212 Sterling Ct, Stafford, VA 22554Off Market
- $424,1004 bd3 ba1.7k sqft110 Sterling Ct, Stafford, VA 22554Off Market
- $387,1004 bd4 ba2k sqft108 Sterling Ct, Stafford, VA 22554Off Market
A local agent can set up tours, give advice and negotiate with sellers.
Similar homes
- $400,0003 bd4 ba1.2k sqft104 Ridgecrest Ct, Stafford, VA 22554For Sale

 MLS ID #VAST2051148, janique Bowen, RE/MAX Galaxy. Bright MLS
 - $430,0003 bd4 ba1.2k sqft503 Cross Ridge Ct, Stafford, VA 22554For Sale
 MLS ID #VAST2050414, Jessica Navarro, Berkshire Hathaway HomeServices PenFed Realty. Bright MLS
 - $440,0003 bd3 ba1.5k sqft405 Donelson Loop, Stafford, VA 22554For Sale
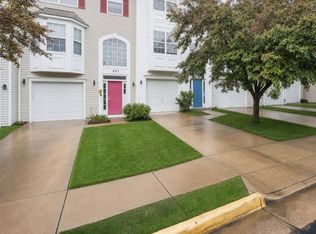 MLS ID #VAST2049220, Curtis Hartless, Ascendancy Realty LLC. Bright MLS
 - $400,0003 bd4 ba1.9k sqft1111 Kings Crest Dr, Stafford, VA 22554For Sale
 MLS ID #VAST2049164, Anthony Jones JR., Real Broker, LLC. Bright MLS
 - $473,9004 bd4 ba2.8k sqft109 Chesterbrook Ct, Stafford, VA 22554For SaleMLS ID #VAST2051968, ANITA BEDIAKO, Samson Properties. Bright MLS
- $475,0003 bd2 ba1.5k sqft17 Willow Ln, Stafford, VA 22554For SaleMLS ID #VAST2051476, Rita Pendleton, United Real Estate Premier. Bright MLS
- $549,9995 bd4 ba2.6k sqft19 Puritan Pl, Stafford, VA 22554For SaleMLS ID #VAST2050178, Jennifer Freeman, Samson Properties. Bright MLS
- $515,0003 bd4 ba2.9k sqft132 Executive Cir, Stafford, VA 22554For SaleMLS ID #VAST2051492, TALITHIA MORRIS, EXP Realty, LLC. Bright MLS
- $520,0003 bd3 ba2.3k sqft40 Catherine Ln, Stafford, VA 22554For SaleMLS ID #VAST2049330, Nakita Mattocks, Real Broker, LLC. Bright MLS
- $524,9004 bd3 ba2.1k sqft62 Confederate Way, Stafford, VA 22554For SaleMLS ID #VAST2048396, Reina Robinson, Keller Williams Realty/Lee Beaver & Assoc.. Bright MLS
- $565,0005 bd4 ba3.1k sqft10 Bridgeport Cir, Stafford, VA 22554For SaleMLS ID #VAST2046204, Kati Sweeney Bock, Berkshire Hathaway HomeServices PenFed Realty. Bright MLS
- $525,0004 bd3 ba2.5k sqft44 Hunting Creek Ln, Stafford, VA 22556For SaleMLS ID #VAST2050842, Sena Awudi, Diligence Real Estate LLC. Bright MLS
- $480,0003 bd2 ba1.8k sqft2080 Mountain View Rd, Stafford, VA 22556For SaleMLS ID #VAST2051512, Cindy Horta Rodriguez, RLAH @properties. Bright MLS
- $479,9005 bd3 ba1.8k sqft303 Via De Rosa Dr, Stafford, VA 22556For SaleMLS ID #VAST2051698, Brandon Childress, United Real Estate Premier. Bright MLS
- $529,9004 bd3 ba1.8k sqft53 Bloomington Ln, Stafford, VA 22554For SaleMLS ID #VAST2049948, Junius Currier, Berkshire Hathaway HomeServices PenFed Realty. Bright MLS
- $520,0004 bd3 ba1.8k sqft23 Walker Way, Stafford, VA 22554For SaleMLS ID #VAST2050906, Jenry Pineda, Spring Hill Real Estate, LLC.. Bright MLS
- $450,0003 bd2 ba1.7k sqft2018 Buoy Dr, Stafford, VA 22554For SaleMLS ID #VAST2041722, Chad Moore, Aquia Realty, Inc.. Bright MLS
- $539,0004 bd3 ba2.1k sqft38 Hot Springs Way, Stafford, VA 22554For SaleMLS ID #VAST2050346, Noemy Quinteros, Millennium Realty Group Inc.. Bright MLS
- $605,0004 bd4 ba3.4k sqftAustin Ridge, Stafford, VA 22554For SaleMLS ID #VAST2044980, Carolyn Liddell, Sun Realty Of Fredericksburg. Bright MLS
- $550,0004 bd3 ba2.2k sqft113 Stratford Pl, Stafford, VA 22556For SaleMLS ID #VAST2049152, Lara Rhoades, EXP Realty, LLC. Bright MLS
