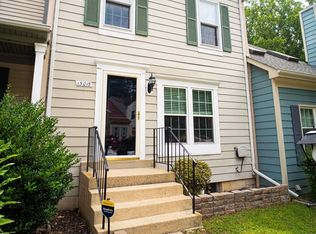
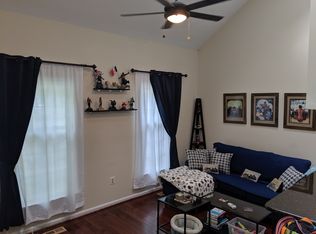
You don't want to miss this gem! Located in the sought after Montclair community, this 3 level TH has been newly remodeled from top to bottom. Freshly painted throughout. Custom remodeled bathrooms; remodeled kitchen with all new appliances, counters, flooring and lighting. Updated electrical throughout; new lighting fixtures throughout. New built-in storage in the Primary bedroom; new carpet (2022); Roof replaced (2022); windows replaced in 2023; HVAC (2023), Hot Water Heater (2023) New lower level wood deck (2024) and fenced in backyard. The refurbished upper deck off the main living area back to trees and is the perfect space for relaxing and entertaining. New exterior lighting; new front door; new soffits on the front porch room and rear over the deck. The list goes on! Nothing for you to do but move on in. All of this in beautiful Montclair with amenities that include access to Lake Montclair, a 109-acre stocked lake, 3 beaches, parks, playgrounds, boat ramp, boat storage, fishing piers, a dog park, 18-hole golf course with a full-service Country Club and more! Convenient for commuting to Quantico MCB, Fort Belvoir, The Pentagon and Washington D.C. 10 mins to I95 and commuter parking, 20 mins to VRE. Professional photos coming soon
Sold for $462,000
$462,000
15013 Bridgeport Dr, Dumfries, VA 22025
3beds
1,292sqft
Townhouse
Built in 1985
1,420 Square Feet Lot
$461,800 Zestimate®
$358/sqft
$2,470 Estimated rent
Home value
$461,800
$434,000 - $490,000
$2,470/mo
Zestimate® history
Owner options
List your home for rent
$2,470/mo
Rent Zestimate®
Find your next renter with Zillow Rental Manager. Plus, with online applications, you can quickly screen prospective tenants – for free.
$2,470/mo
Rent Zestimate®
Refinance and save
$3,011/mo
Est. payment
Refinancing to a lower rate could help reduce your monthly payments and save thousands over the life of the loan.
$3,011/mo
Est. payment
Explore your selling options
Work with a Zillow partner agent
Leverage their expertise and Zillow's premium Showcase listings to get your home seen by more buyers.
Get startedList with your own agent
Get your home in front of millions of buyers by listing it on Zillow.
Learn how to do itSell it yourself
Take full control of how buyers see your home on Zillow by listing For Sale by Owner (FSBO).
List your homeWhat's special
Fenced in backyardNew exterior lightingNew carpetNew built-in storageRemodeled kitchenBack to treesNew appliances
Zillow last checked:
Listing updated:
Listed by:
Pam Green 703-731-2563,
EXP Realty, LLC
Bought with:
Andres Serafini, SP98374775
RLAH @properties
andrea Grajeda, 0225255822
RLAH @properties
Source: Bright MLS,MLS#: VAPW2082712
Facts & features
Interior
Bedrooms & bathrooms
- Bedrooms: 3
- Bathrooms: 4
- Full bathrooms: 3
- 1/2 bathrooms: 1
- Main level bathrooms: 1
Rooms
- Room types: Living Room, Primary Bedroom, Bedroom 2, Bedroom 3, Kitchen, Laundry, Recreation Room, Bathroom 2, Bathroom 3, Primary Bathroom, Half Bath
Basement
- Area: 496
Heating
- Heat Pump, Electric
Cooling
- Central Air, Electric
Appliances
- Included: Dishwasher, Disposal, Dryer, Energy Efficient Appliances, Exhaust Fan, Ice Maker, Oven/Range - Electric, Refrigerator, Washer, Water Heater, Electric Water Heater
- Laundry: In Basement, Dryer In Unit, Washer In Unit, Laundry Room
Features
- Attic/House Fan, Bathroom - Walk-In Shower, Breakfast Area, Built-in Features, Ceiling Fan(s), Combination Dining/Living, Crown Molding, Dining Area, Open Floorplan, Kitchen - Table Space, Pantry, Walk-In Closet(s)
- Flooring: Carpet, Concrete, Hardwood, Luxury Vinyl, Ceramic Tile, Wood
- Windows: Double Pane Windows, Screens, Storm Window(s)
- Basement: Full,Finished,Interior Entry,Exterior Entry,Rear Entrance,Sump Pump,Windows
- Has fireplace: No
Interior area
- Total structure area: 1,536
- Total interior livable area: 1,292 sqft
- Finished area above ground: 1,040
- Finished area below ground: 252
Property
Parking
- Parking features: Assigned, On Street
- Has uncovered spaces: Yes
- Details: Assigned Parking
Accessibility
- Accessibility features: None
Features
- Levels: Three
- Stories: 3
- Patio & porch: Deck, Patio
- Pool features: Community
- Fencing: Back Yard,Wood
Lot
- Size: 1,420 Square Feet
Details
- Additional structures: Above Grade, Below Grade
- Parcel number: 8191033775
- Zoning: RPC
- Special conditions: Standard
Construction
Type & style
- Home type: Townhouse
- Architectural style: Colonial
- Property subtype: Townhouse
Materials
- Vinyl Siding, Metal Siding
- Foundation: Slab
Condition
- Excellent
- New construction: No
- Year built: 1985
- Major remodel year: 2024
Utilities & green energy
- Sewer: Public Septic, Public Sewer
- Water: Public
- Utilities for property: Cable Available, Electricity Available, Natural Gas Available, Sewer Available, Water Available
Community & HOA
Community
- Subdivision: Montclair St2
HOA
- Has HOA: Yes
- Amenities included: Beach Access, Bike Trail, Boat Dock/Slip, Common Grounds, Golf Course, Golf Course Membership Available, Jogging Path, Lake, Party Room, Pool Mem Avail, Tot Lots/Playground
- Services included: Common Area Maintenance, Management, Road Maintenance, Snow Removal, Trash
- HOA fee: $165 quarterly
Location
- Region: Dumfries
Financial & listing details
- Price per square foot: $358/sqft
- Tax assessed value: $335,300
- Annual tax amount: $3,437
- Date on market: 11/21/2024
- Listing agreement: Exclusive Right To Sell
- Ownership: Fee Simple
Price history
| Date | Event | Price |
|---|---|---|
| 1/3/2025 | Sold | $462,000$358/sqft |
Source:  Bright MLS #VAPW2082712 Report a problem Bright MLS #VAPW2082712 Report a problem | ||
| 12/1/2024 | Contingent | $462,000$358/sqft |
Source: Bright MLS #VAPW2082712 Report a problem | ||
| 11/21/2024 | Listed for sale | $462,000+28.3%$358/sqft |
Source: Bright MLS #VAPW2082712 Report a problem | ||
| 10/31/2022 | Sold | $360,000$279/sqft |
Source: Bright MLS #VAPW2038490 Report a problem | ||
| 9/29/2022 | Pending sale | $360,000$279/sqft |
Source: Bright MLS #VAPW2038490 Report a problem | ||
| 9/27/2022 | Listed for sale | $360,000+2.9%$279/sqft |
Source: Bright MLS #VAPW2038490 Report a problem | ||
| 8/27/2022 | Listing removed | $350,000$271/sqft |
Source: Bright MLS #VAPW2033770 Report a problem | ||
| 8/12/2022 | Pending sale | $350,000$271/sqft |
Source: Bright MLS #VAPW2033770 Report a problem | ||
| 8/7/2022 | Price change | $350,000-6.7%$271/sqft |
Source: Bright MLS #VAPW2033770 Report a problem | ||
| 7/21/2022 | Listed for sale | $375,000+150%$290/sqft |
Source: Bright MLS #VAPW2033770 Report a problem | ||
| 2/10/2011 | Sold | $150,000+0.1%$116/sqft |
Source: Public Record Report a problem | ||
| 11/10/2010 | Pending sale | $149,900$116/sqft |
Source: BIRDVIEW Technologies. Inc. #PW7437615 Report a problem | ||
| 11/6/2010 | Price change | $149,900-16.3%$116/sqft |
Source: BIRDVIEW Technologies. Inc. #PW7437615 Report a problem | ||
| 10/10/2010 | Price change | $179,000-3.2%$139/sqft |
Source: BIRDVIEW Technologies. Inc. #PW7437615 Report a problem | ||
| 9/18/2010 | Listed for sale | $185,000-38.1%$143/sqft |
Source: BIRDVIEW Technologies. Inc. #PW7437615 Report a problem | ||
| 3/30/2005 | Sold | $298,700+49.4%$231/sqft |
Source: Public Record Report a problem | ||
| 5/26/2004 | Sold | $200,000$155/sqft |
Source: Public Record Report a problem | ||
Public tax history
| Year | Property taxes | Tax assessment |
|---|---|---|
| 2025 | $3,541 +6.2% | $361,100 +7.7% |
| 2024 | $3,335 -2.9% | $335,300 +1.6% |
| 2023 | $3,435 +0.9% | $330,100 +10.5% |
| 2022 | $3,403 +5.8% | $298,600 +14.4% |
| 2021 | $3,217 +9.8% | $260,900 +11.1% |
| 2020 | $2,929 +117.5% | $234,900 +5.3% |
| 2019 | $1,346 -48.2% | $223,000 +3.6% |
| 2018 | $2,599 -2.6% | $215,200 +2.5% |
| 2017 | $2,667 | $209,900 -2.6% |
| 2016 | $2,667 +18.2% | $215,400 +2.6% |
| 2015 | $2,256 | $209,900 +18.5% |
| 2014 | $2,256 | $177,200 +10.6% |
| 2013 | -- | $160,200 +6.9% |
| 2012 | -- | $149,900 -15.9% |
| 2010 | -- | $178,300 +19.5% |
| 2009 | -- | $149,200 -31.1% |
| 2008 | -- | $216,700 -20.2% |
| 2007 | -- | $271,600 -2.2% |
| 2006 | -- | $277,800 +23.6% |
| 2005 | -- | $224,700 +38.6% |
| 2004 | -- | $162,100 +26.3% |
| 2003 | -- | $128,300 +12.2% |
| 2002 | -- | $114,400 +16% |
| 2001 | -- | $98,600 |
Find assessor info on the county website
Neighborhood: 22025
Nearby homes
- $424,9003 bd3 ba1.7k sqft15015 Bridgeport Dr, Dumfries, VA 22025For Sale
- $405,6002 bd4 ba1.3k sqft15011 Bridgeport Dr, Dumfries, VA 22025Off Market
- $406,7002 bd3 ba1.4k sqft15017 Bridgeport Dr, Dumfries, VA 22025Off Market
- $404,7002 bd3 ba1.7k sqft15009 Bridgeport Dr, Dumfries, VA 22025Off Market
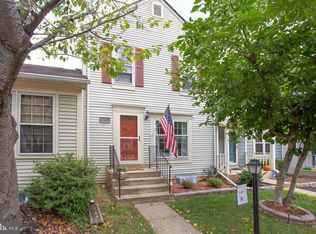
- $405,5003 bd2 ba1.6k sqft15007 Bridgeport Dr, Dumfries, VA 22025Off Market
- $389,8002 bd2 ba813 sqft15019 Bridgeport Dr, Dumfries, VA 22025Off Market
- $389,2002 bd2 ba1.3k sqft15006 Bridgeport Dr, Dumfries, VA 22025Off Market
- $430,2003 bd3 ba1.3k sqft15004 Bridgeport Dr, Dumfries, VA 22025Off Market
Nearby schools
GreatSchools rating
- 7/10Montclair Elementary SchoolGrades: PK-5Distance: 0.3 mi
- 8/10Herbert J. Saunders Middle SchoolGrades: 6-8Distance: 3 mi
- 7/10Forest Park High SchoolGrades: 9-12Distance: 1.2 mi
Schools provided by the listing agent
- District: Prince William County Public Schools
Source: Bright MLS. This data may not be complete. We recommend contacting the local school district to confirm school assignments for this home.
Get a cash offer in 3 minutes
Find out how much your home could sell for in as little as 3 minutes with a no-obligation cash offer.
Estimated market value
$461,800
Get a cash offer in 3 minutes
Find out how much your home could sell for in as little as 3 minutes with a no-obligation cash offer.
Estimated market value
$461,800
- Virginia
- Prince William County
- Dumfries
- 22025
- 15013 Bridgeport Dr
Nearby cities
Nearby zip codes
Other Dumfries Topics
