Skip main navigation
Sold for $650,000
  • $650,000

    12006 Skipjack Ct, Woodbridge, VA 22192

    5beds
    2,378sqft
    Single Family Residence
    Built in 1971
    0.39 Acres Lot
    $659,900 Zestimate®
    $273/sqft
    $3,547 Estimated rent

    Home value

    $659,900

    $614,000 - $713,000

    $3,547/mo

    Zestimate® history
    Loading
    Loading...

    Owner options

    List your home for rent

    $3,547/mo

    Rent Zestimate®

    Find your next renter with Zillow Rental Manager. Plus, with online applications, you can quickly screen prospective tenants – for free.

    Learn more

    $3,547/mo

    Rent Zestimate®

    Refinance and save

    $3,943/mo

    Est. payment

    Refinancing to a lower rate could help reduce your monthly payments and save thousands over the life of the loan.

    See today's rates

    $3,943/mo

    Est. payment

    Explore your selling options

    Work with a Zillow partner agent

    Leverage their expertise and Zillow's premium Showcase listings to get your home seen by more buyers.

    Get started

    List with your own agent

    Get your home in front of millions of buyers by listing it on Zillow.

    Learn how to do it

    Sell it yourself

    Take full control of how buyers see your home on Zillow by listing For Sale by Owner (FSBO).

    List your home

    What's special

    Modern appliancesOccoquan reservoirFully finished walkout basementGenerously sized recreation roomBright open layoutTons of storageRefinished oak stairs
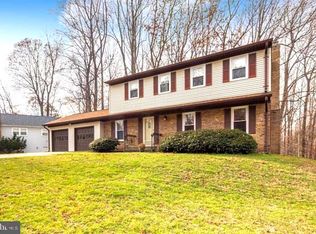
    What are you waiting for? 5 Bedroom with 3 full baths, NO HOA and just across from the Occoquan Reservoir*** Tucked away on a peaceful cul-de-sac in the heart of highly desirable Lake Ridge. Featuring a fully finished walkout basement, this home offers exceptional space, comfort, and flexibility for living, entertaining, or working from home. Step inside to find a bright, open layout filled with natural light, refinished oak stairs, and engineered hardwood and hardwood flooring throughout much of the main level. The kitchen has been tastefully updated with quartz countertops, modern appliances (including a 2023 refrigerator), and offers plenty of space for cooking and gathering. The generously sized recreation room in the lower level features a pellet stove, tons of storage, and room to expand, along with a convenient laundry chute. Major updates for peace of mind include: Roof (2017) Windows (2005) Chimney liner and pellet stove Lennox HVAC system (2024) A.O. Smith Hot Water Heater (2024) Entire electric panel replacement New main water line Added blown insulation in attic for energy efficiency Enjoy privacy, nature views, and the tranquility of this quiet setting — all with no HOA restrictions. Located within top-rated schools, and just minutes to historic Occoquan, VRE stations, and commuter lots. Convenient access to Stonebridge at Potomac Town Center and Potomac Mills — both less than 6 miles away — offering fantastic dining, shopping, and entertainment. Don’t miss this rare opportunity to own a move-in ready home in one of Northern Virginia’s most convenient and desirable neighborhoods!

    Zillow last checked:

    Listing updated:

    Listed by:

    Wes Stearns 703-675-2836,

    M.O. Wilson Properties

    Bought with:

    Sergey Taksis, 0225269885

    Long & Foster Real Estate, Inc.

    Mark Lloyd, SP40003582

    Long & Foster Real Estate, Inc.

    Source: Bright MLS,MLS#: VAPW2099334MLS Logo

    Facts & features

    Interior

    Bedrooms & bathrooms
    • Bedrooms: 5
    • Bathrooms: 3
    • Full bathrooms: 3
    • Main level bathrooms: 2
    • Main level bedrooms: 4
    Primary bedroom
    • Features: Flooring - HardWood
    • Level: Main
    • Area: 180 Square Feet
    • Dimensions: 11 X 10
    Bedroom 2
    • Features: Flooring - HardWood
    • Level: Main
    • Area: 121 Square Feet
    • Dimensions: 11 X 11
    Bedroom 3
    • Features: Flooring - HardWood
    • Level: Main
    • Area: 121 Square Feet
    • Dimensions: 11 X 10
    Bedroom 4
    • Features: Flooring - HardWood
    • Level: Main
    • Area: 154 Square Feet
    • Dimensions: 14 X 11
    Bedroom 5
    • Features: Flooring - Laminated
    • Level: Lower
    • Area: 143 Square Feet
    • Dimensions: 13 x 11
    Basement
    • Features: Flooring - Concrete
    • Level: Lower
    • Area: 810 Square Feet
    • Dimensions: 45 x 18
    Dining room
    • Features: Flooring - HardWood
    • Level: Main
    • Area: 120 Square Feet
    • Dimensions: 12 X 10
    Kitchen
    • Features: Flooring - Engineered Wood
    • Level: Main
    • Area: 221 Square Feet
    • Dimensions: 18 X 11
    Living room
    • Features: Flooring - HardWood
    • Level: Main
    • Area: 216 Square Feet
    • Dimensions: 18 X 12
    Recreation room
    • Features: Flooring - Carpet, Wood Stove
    • Level: Lower
    • Area: 396 Square Feet
    • Dimensions: 22 x 18
    Heating
    • Forced Air, Natural Gas
    Cooling
    • Central Air, Electric
    Appliances
    • Included: Dishwasher, Disposal, Exhaust Fan, Oven/Range - Gas, Refrigerator, Microwave, Dryer, Washer, Ice Maker, Gas Water Heater
    • Laundry: Lower Level
    Features
    • Breakfast Area, Kitchen - Table Space, Dining Area, Open Floorplan
    • Flooring: Hardwood, Engineered Wood, Wood
    • Doors: Sliding Glass
    • Windows: Double Pane Windows, Window Treatments
    • Basement: Walk-Out Access,Partially Finished
    • Number of fireplaces: 1
    • Fireplace features: Wood Burning, Wood Burning Stove
    Interior area
    • Total structure area: 3,340
    • Total interior livable area: 2,378 sqft
    • Finished area above ground: 1,616
    • Finished area below ground: 762

    Property

    Parking
    • Total spaces: 3
    • Parking features: Concrete, Off Street, On Street, Attached Carport
    • Carport spaces: 1
    • Has uncovered spaces: Yes
    Accessibility
    • Accessibility features: None
    Features
    • Levels: Two
    • Stories: 2
    • Patio & porch: Deck
    • Exterior features: Sidewalks
    • Pool features: None
    • Has view: Yes
    • View description: Trees/Woods
    Lot
    • Size: 0.39 Acres
    • Features: Backs - Parkland, Cul-De-Sac, Wooded
    Details
    • Additional structures: Above Grade, Below Grade
    • Parcel number: 8393176144
    • Zoning: RPC
    • Special conditions: Standard

    Construction

    Type & style
    • Home type: SingleFamily
    • Architectural style: Ranch/Rambler
    • Property subtype: Single Family Residence
    Materials
    • Combination, Brick
    • Foundation: Slab
    • Roof: Asphalt
    Condition
    • Excellent
    • New construction: No
    • Year built: 1971
    Details
    • Builder model: HERON 1 STY

    Utilities & green energy

    • Electric: 200+ Amp Service
    • Sewer: Public Sewer
    • Water: Public
    • Utilities for property: Cable Available, Underground Utilities, Broadband, Cable, DSL

    Community & neighborhood

    Location
    • Region: Woodbridge
    • Subdivision: Lake Ridge

    Other

    Other facts
    • Listing agreement: Exclusive Right To Sell
    • Listing terms: Conventional,FHA,Seller Financing,VA Loan,VHDA
    • Ownership: Fee Simple

    Price history

    DateEventPrice
    12/9/2025Sold$650,000$273/sqft
    Source: Bright MLS #VAPW2099334 Report a problem
    10/24/2025Contingent$650,000$273/sqft
    Source: Bright MLS #VAPW2099334 Report a problem
    10/3/2025Price change$650,000-3.8%$273/sqft
    Source: Bright MLS #VAPW2099334 Report a problem
    9/5/2025Price change$675,800-1.3%$284/sqft
    Source: Bright MLS #VAPW2099334 Report a problem
    7/23/2025Listed for sale$685,000+309%$288/sqft
    Source: Bright MLS #VAPW2099334 Report a problem
    10/24/1996Sold$167,500$70/sqft
    Source: Public Record Report a problem

    Public tax history

    YearProperty taxesTax assessment
    2025$5,920 +9.6%$603,800 +11.2%
    2024$5,400 -5.2%$543,000 -0.8%
    2023$5,697 -2.4%$547,500 +5.9%
    2022$5,838 +4.8%$516,800 +13.3%
    2021$5,572 +5.8%$456,200 +6.8%
    2020$5,268 +101.7%$427,200 -1.2%
    2019$2,611 -44.2%$432,500 +11.6%
    2018$4,679 +5.5%$387,500 +1.1%
    2017$4,434 $383,100 +5.9%
    2016$4,434 +5.4%$361,900 -0.1%
    2015$4,207 $362,300 +8%
    2014$4,207 $335,600 +16%
    2013-- $289,300 +1.3%
    2012-- $285,600 +11.9%
    2010-- $255,300 -10.3%
    2009-- $284,500 -28.1%
    2008-- $395,700 -13.1%
    2007-- $455,300 -0.8%
    2006-- $459,000 +23.2%
    2005-- $372,600 +21.5%
    2004-- $306,700 +8.8%
    2003-- $281,800 +24.5%
    2002-- $226,400 +18.7%
    2001-- $190,800

    Find assessor info on the county website

    Neighborhood: Lake Ridge

    Nearby schools

    GreatSchools rating
    Schools provided by the listing agent
    • Elementary: Rockledge
    • Middle: Lake Ridge
    • High: Woodbridge
    • District: Prince William County Public Schools

    Source: Bright MLS. This data may not be complete. We recommend contacting the local school district to confirm school assignments for this home.

    Get a cash offer in 3 minutes
    Find out how much your home could sell for in as little as 3 minutes with a no-obligation cash offer.
    Estimated market value
    $659,900
    Get a cash offer in 3 minutes
    Find out how much your home could sell for in as little as 3 minutes with a no-obligation cash offer.
    Estimated market value
    $659,900