Luxury. Comfort. Smart Living. Nestled on a serene 3.32 acre lot, this exquisite brick colonial offers the perfect blend of elegance, modern upgrades, and everyday comfort. Just minutes from Route 32, Route 40, and 144 for an easy commute anywhere in the DMV. Inside, a large two-story Foyer offset by a beautiful cascading chandelier and wooden staircase welcomes you and your guests home. Walk past the main-level office which could be easily turned into a 5th bedroom, and you'll find an oversized laundry/mudroom, a half bath and entrance to the gourmet eat-in kitchen with newer stainless steel appliances, an island cooktop, and brand new Bluetooth enabled double oven. The impressive two story family room is both cozy and spacious with a soaring stone fireplace that sets the tone for gatherings. Formal dining and living rooms, hardwood floors throughout, and elegant crown moldings elevate the living spaces. Upstairs, the luxurious primary suite boasts sweeping views, a walk-in closet, and a spa-like bath with soaking tub and walk-in shower. Three additional spacious bedrooms offer comfort and style, with upgraded baths and Walk in closets in each bedroom! The finished basement is an entertainer’s dream! Custom LED lighting, integrated Bose sound system, and walk-out access to the sprawling double deck to watch a dreamy sunset. Outdoor living continues with landscaped grounds on the most beautiful and flat lot, open space backing to trees, and a brick-paved driveway. Smart Home & Lifestyle Upgrades: EV charging station, whole-house generator, invisible pet fence, and multiple app-enabled systems for lighting, HVAC, sound, and appliances. Endless storage closets throughout. All major systems recently upgraded; Roof 2017, Dual HVAC 2018/19, Basement remodel 2020, Primary bedroom carpet 2024, Paint 2024, New Smart bluetooth dual wall ovens 2024, brand new cooktop 2025, New Laundry machines 2023.. and many more meaningful upgrades make this home move in ready. This is more than a home, it’s a private retreat designed for connection, convenience, and an elevated lifestyle.
Sold for $1,265,000
$1,265,000
3372 Danmark Dr, Glenwood, MD 21738
4beds
6,434sqft
Single Family Residence
Built in 1995
3.32 Acres Lot
$1,296,900 Zestimate®
$197/sqft
$4,558 Estimated rent
Home value
$1,296,900
$1.22M - $1.39M
$4,558/mo
Zestimate® history
Owner options
List your home for rent
$4,558/mo
Rent Zestimate®
Find your next renter with Zillow Rental Manager. Plus, with online applications, you can quickly screen prospective tenants – for free.
$4,558/mo
Rent Zestimate®
Refinance and save
$7,899/mo
Est. payment
Refinancing to a lower rate could help reduce your monthly payments and save thousands over the life of the loan.
$7,899/mo
Est. payment
Explore your selling options
Work with a Zillow partner agent
Leverage their expertise and Zillow's premium Showcase listings to get your home seen by more buyers.
Get startedList with your own agent
Get your home in front of millions of buyers by listing it on Zillow.
Learn how to do itSell it yourself
Take full control of how buyers see your home on Zillow by listing For Sale by Owner (FSBO).
List your homeWhat's special
Finished basementIntegrated bose sound systemWooden staircaseWalk-in closetTwo-story foyerCascading chandelierSweeping views
Zillow last checked:
Listing updated:
Listed by:
TAZEEN QUDSI 703-889-0349,
Real Broker, LLC
Bought with:
Unrepresented Buyer
Unrepresented Buyer Office
Source: Bright MLS,MLS#: MDHW2058134
Facts & features
Interior
Bedrooms & bathrooms
- Bedrooms: 4
- Bathrooms: 5
- Full bathrooms: 4
- 1/2 bathrooms: 1
- Main level bathrooms: 1
Rooms
- Room types: Bedroom 2, Bedroom 3, Bedroom 4, Bedroom 1, Bathroom 1, Bathroom 2, Bathroom 3, Half Bath
Bedroom 1
- Level: Upper
Bedroom 2
- Level: Upper
Bedroom 3
- Level: Upper
Bedroom 4
- Level: Upper
Bathroom 1
- Level: Upper
Bathroom 1
- Level: Lower
Bathroom 2
- Level: Upper
Bathroom 3
- Level: Upper
Half bath
- Level: Main
Heating
- Forced Air, Electric
Cooling
- Central Air, Electric
Appliances
- Included: Microwave, Dishwasher, Disposal, Dryer, Exhaust Fan, Ice Maker, Oven/Range - Gas, Refrigerator, Washer, Water Heater, Electric Water Heater
- Laundry: Has Laundry
Features
- Soaking Tub, Bathroom - Tub Shower, Bathroom - Walk-In Shower, Built-in Features, Ceiling Fan(s), Chair Railings, Crown Molding, Family Room Off Kitchen, Formal/Separate Dining Room, Eat-in Kitchen, Kitchen Island, Pantry, Primary Bath(s), Recessed Lighting, Upgraded Countertops, Walk-In Closet(s), 9'+ Ceilings, Cathedral Ceiling(s)
- Flooring: Carpet, Wood
- Windows: Palladian
- Basement: Connecting Stairway,Full,Heated,Improved,Interior Entry,Exterior Entry,Finished
- Number of fireplaces: 1
- Fireplace features: Brick, Wood Burning
Interior area
- Total structure area: 6,434
- Total interior livable area: 6,434 sqft
- Finished area above ground: 4,300
- Finished area below ground: 2,134
Property
Parking
- Total spaces: 10
- Parking features: Garage Faces Side, Garage Door Opener, Inside Entrance, Driveway, Attached
- Garage spaces: 2
- Uncovered spaces: 8
Accessibility
- Accessibility features: None
Features
- Levels: Three
- Stories: 3
- Patio & porch: Deck, Patio, Porch
- Exterior features: Lighting
- Pool features: None
- Has view: Yes
- View description: Garden, Street
Lot
- Size: 3.32 Acres
- Features: Adjoins - Open Space, Backs to Trees, Front Yard, Landscaped, SideYard(s)
Details
- Additional structures: Above Grade, Below Grade
- Parcel number: 1404355148
- Zoning: RRDEO
- Special conditions: Standard
Construction
Type & style
- Home type: SingleFamily
- Architectural style: Traditional
- Property subtype: Single Family Residence
Materials
- Vinyl Siding
- Foundation: Permanent
Condition
- New construction: No
- Year built: 1995
- Major remodel year: 2024
Utilities & green energy
- Sewer: Septic Exists
- Water: Well
- Utilities for property: Fiber Optic, Broadband, Cable
Community & HOA
Community
- Security: Main Entrance Lock, Smoke Detector(s)
- Subdivision: None Available
HOA
- Has HOA: No
Location
- Region: Glenwood
Financial & listing details
- Price per square foot: $197/sqft
- Tax assessed value: $1,041,800
- Annual tax amount: $13,729
- Date on market: 8/14/2025
- Listing agreement: Exclusive Right To Sell
- Listing terms: Cash,Conventional,FHA,VA Loan
- Ownership: Fee Simple
Price history
| Date | Event | Price |
|---|---|---|
| 11/25/2025 | Sold | $1,265,000$197/sqft |
Source:  Bright MLS #MDHW2058134 Report a problem Bright MLS #MDHW2058134 Report a problem | ||
| 10/21/2025 | Contingent | $1,265,000$197/sqft |
Source: Bright MLS #MDHW2058134 Report a problem | ||
| 9/5/2025 | Price change | $1,265,000-1.9%$197/sqft |
Source: Bright MLS #MDHW2058134 Report a problem | ||
| 8/14/2025 | Listed for sale | $1,290,000+156%$200/sqft |
Source: Bright MLS #MDHW2058134 Report a problem | ||
| 9/18/2024 | Listing removed | $6,500$1/sqft |
Source: Bright MLS #MDHW2044196 Report a problem | ||
| 9/12/2024 | Listed for rent | $6,500$1/sqft |
Source: Bright MLS #MDHW2044196 Report a problem | ||
| 10/28/1997 | Sold | $504,000+119.1%$78/sqft |
Source: Public Record Report a problem | ||
| 4/13/1995 | Sold | $230,000$36/sqft |
Source: Public Record Report a problem | ||
Public tax history
| Year | Property taxes | Tax assessment |
|---|---|---|
| 2025 | -- | $1,041,800 +8.7% |
| 2024 | $10,791 +9.5% | $958,333 +9.5% |
| 2023 | $9,851 +10.5% | $874,867 +10.5% |
| 2022 | $8,911 +3.6% | $791,400 +3.6% |
| 2021 | $8,600 +3.8% | $763,767 +3.8% |
| 2020 | $8,289 +3.9% | $736,133 +3.9% |
| 2019 | $7,978 -7.4% | $708,500 |
| 2018 | $8,615 -14.8% | $708,500 |
| 2017 | $10,106 | $708,500 -18.9% |
| 2016 | -- | $873,200 +8.5% |
| 2015 | -- | $804,833 +9.3% |
| 2014 | -- | $736,467 +10.2% |
| 2013 | -- | $668,100 |
| 2012 | -- | $668,100 |
| 2011 | -- | $668,100 -28.4% |
| 2010 | -- | $933,750 +5.4% |
| 2009 | -- | $885,892 +5.7% |
| 2008 | -- | $838,036 +6.1% |
| 2007 | -- | $790,180 +12.8% |
| 2006 | -- | $700,632 +14.7% |
| 2005 | -- | $611,086 +17.2% |
| 2004 | -- | $521,540 +5.4% |
| 2003 | -- | $494,742 +5.7% |
| 2002 | -- | $467,946 +6.1% |
| 2001 | -- | $441,150 +150% |
| 2000 | -- | $176,460 |
Find assessor info on the county website
Neighborhood: 21738
Nearby homes
- $1,210,900-- bd3 ba3.4k sqft3380 Danmark Dr, Glenwood, MD 21738Off Market
- $1,200,0004 bd5 ba5.1k sqft3357 Danmark Dr, Glenwood, MD 21738For Sale
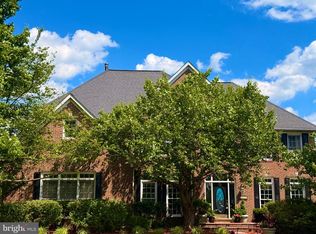
- $1,894,2007 bd8 ba8.5k sqft3356 Danmark Dr, Glenwood, MD 21738Off Market
- $1,041,9005 bd2 ba3k sqft3388 Danmark Dr, Glenwood, MD 21738Off Market
- $950,4004 bd3 ba2.6k sqft3364 Danmark Dr, Glenwood, MD 21738Off Market
- $1,208,300-- bd3 ba4.1k sqft3367 Danmark Dr, Glenwood, MD 21738Off Market
- $1,115,100-- bd2 ba3.1k sqft3347 Danmark Dr, Glenwood, MD 21738Off Market
- $1,329,8004 bd5 ba4.5k sqft3348 Danmark Dr, Glenwood, MD 21738Off Market
Nearby schools
GreatSchools rating
- 8/10Bushy Park Elementary SchoolGrades: PK-5Distance: 1.4 mi
- 9/10Folly Quarter Middle SchoolGrades: 6-8Distance: 1.9 mi
- 10/10Glenelg High SchoolGrades: 9-12Distance: 0.8 mi
Schools provided by the listing agent
- District: Howard County Public Schools
Source: Bright MLS. This data may not be complete. We recommend contacting the local school district to confirm school assignments for this home.
Get a cash offer in 3 minutes
Find out how much your home could sell for in as little as 3 minutes with a no-obligation cash offer.
Estimated market value
$1,296,900
Get a cash offer in 3 minutes
Find out how much your home could sell for in as little as 3 minutes with a no-obligation cash offer.
Estimated market value
$1,296,900
- Maryland
- Howard County
- Glenwood
- 21738
- 3372 Danmark Dr
Nearby cities
Nearby zip codes
Other Glenwood Topics
