CALIFORNIA CONTEMPORARY RETREAT WITH RESORT-STYLE POOL, GUEST QUARTERS & 3 PRIVATE ACRES Nestled at the end of a quiet cul-de-sac in the sought-after Waterford community, this exceptional California Contemporary residence offers the perfect blend of architectural character, luxury amenities, and private resort-style living. Situated on three beautifully landscaped acres, the property features over-sized living spaces, a fully finished lower level with guest quarters, an in-ground heated pool and spa, and a remarkable pool house designed for entertaining. A circular drive, lighted entry, professional landscaping, garden walls, expansive lawns, board fencing with double gate access, and mature trees create a private estate setting rarely found. The dramatic interior showcases an open floor plan accented by hardwood flooring, soaring ceilings, skylights, and walls of windows that bring the outdoors in. The welcoming foyer features a tray ceiling with cove lighting, elegant columns, a winding staircase, and a designer chandelier. Formal living and dining spaces are ideal for entertaining, including a spacious dining room with a picture window and a stunning living/music room anchored by a two-sided wood-burning fireplace overlooking the rear grounds. The beautifully renovated kitchen is equipped with custom cabinetry, quartz countertops, a large center island with breakfast bar, Wolf gas cooktop, full-size Sub-Zero refrigerator, Sub-Zero refrigerator drawers, Bosch dishwasher, skylights, generous table space, a walk-in pantry, and a convenient butler's serving area. The adjoining family room impresses with a dramatic vaulted ceiling clad in warm oak plank detailing, stone fireplace, and illuminated by skylights. A private study with French doors and a large picture window provides an ideal home office. The main-level primary suite serves as a luxurious private retreat featuring two walk-in closets with custom organizers, spa-inspired bath with steam shower, central Jacuzzi tub, two separate partners baths, and a private spiral staircase leading to an upper-level sitting loft equipped with a wet bar, wine fridge and a private cozy fireplace. The upper level overlooks the main living spaces and features a central loft/lounge area, a spacious en-suite bedroom, two additional bedrooms, a hall bath, and a walk-in cedar closet. Downstairs, a fully finished lower level expands the living space with a large recreation room featuring a wet bar, a private guest suite with adjacent walk-in closet, a telephone booth, fitness room, and a fully renovated full bath. Outdoor living is extraordinary. Enjoy a heated in-ground pool and spa, surrounded by stamped concrete hardscaping and complemented by a beautifully appointed pool house featuring cedar interiors, a full kitchen, full bath, refrigerator, sink, and dedicated air conditioning. Additional amenities include a large storage shed with dual-entry double doors, an 800-gallon buried propane tank, TREX deck, expansive front and rear lawns, and multiple outdoor entertaining areas. Significant improvements include a 40-year architectural roof with ridge vent and gutter guards, Andersen exterior doors, solid-core interior doors, LED recessed lighting, renovated kitchen, upgraded baths, two new water heaters, three HVAC systems, and numerous premium appliance upgrades. Residents of Waterford enjoy community tennis courts, a tot lot, and a convenient location offering easy access to major commuter routes, shopping, dining, and top-rated schools. This is a rare opportunity to own a distinctive estate property that combines privacy, luxury, and exceptional indoor-outdoor living.
Pending
Price cut: $50K (7/16)
$1,650,000
13243 Westmeath Ln, Clarksville, MD 21029
4beds
6,522sqft
Single Family Residence
Built in 1988
3 Acres Lot
$1,601,800 Zestimate®
$253/sqft
$117/mo HOA
What's special
- 63 days |
- 676 |
- 22 |
Zillow last checked:
Listing updated:
Listed by:
Creig Northrop 410-531-0321,
Northrop Realty 4105310321
Source: Bright MLS,MLS#: MDHW2068942
Facts & features
Interior
Bedrooms & bathrooms
- Bedrooms: 4
- Bathrooms: 5
- Full bathrooms: 4
- 1/2 bathrooms: 1
- Main level bathrooms: 2
- Main level bedrooms: 1
Rooms
- Room types: Living Room, Dining Room, Primary Bedroom, Sitting Room, Bedroom 2, Bedroom 3, Bedroom 4, Kitchen, Family Room, Foyer, Study, Exercise Room, Laundry, Maid/Guest Quarters, Recreation Room, Solarium, Storage Room
Primary bedroom
- Features: Flooring - HardWood, Bathroom - Walk-In Shower, Bathroom - Jetted Tub, Attached Bathroom, Primary Bedroom - Sitting Area, Walk-In Closet(s), Window Treatments, Ceiling Fan(s)
- Level: Main
- Area: 345 Square Feet
- Dimensions: 15 X 23
Bedroom 2
- Features: Flooring - Carpet, Attached Bathroom
- Level: Upper
- Area: 168 Square Feet
- Dimensions: 12 X 14
Bedroom 3
- Features: Flooring - Carpet
- Level: Upper
- Area: 156 Square Feet
- Dimensions: 12 X 13
Bedroom 4
- Features: Flooring - Carpet
- Level: Upper
- Area: 304 Square Feet
- Dimensions: 16 X 19
Dining room
- Features: Flooring - HardWood
- Level: Main
- Area: 210 Square Feet
- Dimensions: 14 X 15
Exercise room
- Features: Flooring - Laminate Plank
- Level: Lower
Family room
- Features: Flooring - HardWood, Cathedral/Vaulted Ceiling, Skylight(s), Fireplace - Wood Burning
- Level: Main
- Area: 418 Square Feet
- Dimensions: 19 X 22
Foyer
- Features: Flooring - HardWood
- Level: Main
Kitchen
- Features: Flooring - HardWood, Kitchen Island, Breakfast Bar, Breakfast Room, Kitchen - Propane Cooking, Pantry, Skylight(s)
- Level: Main
- Area: 378 Square Feet
- Dimensions: 14 X 27
Laundry
- Features: Flooring - Ceramic Tile
- Level: Main
Living room
- Features: Flooring - HardWood
- Level: Main
- Area: 288 Square Feet
- Dimensions: 16 X 18
Other
- Features: Flooring - Carpet
- Level: Lower
Recreation room
- Features: Flooring - Carpet, Wet Bar
- Level: Lower
Sitting room
- Features: Balcony Access, Cathedral/Vaulted Ceiling, Ceiling Fan(s), Fireplace - Wood Burning, Flooring - Carpet, Lighting - Wall sconces, Primary Bedroom - Sitting Area
- Level: Upper
Other
- Features: Flooring - Ceramic Tile
- Level: Main
Storage room
- Features: Flooring - Concrete
- Level: Lower
Study
- Level: Unspecified
Study
- Features: Flooring - HardWood
- Level: Main
Heating
- Central, Forced Air, Heat Pump, Programmable Thermostat, Zoned, Electric
Cooling
- Ceiling Fan(s), Central Air, Heat Pump, Programmable Thermostat, Zoned, Electric
Appliances
- Included: Down Draft, Cooktop, Dishwasher, Double Oven, Self Cleaning Oven, Oven, Oven/Range - Gas, Water Treat System, Electric Water Heater
- Laundry: Has Laundry, Dryer In Unit, Washer In Unit, Main Level, Laundry Room
Features
- Breakfast Area, Kitchen Island, Dining Area, Entry Level Bedroom, Primary Bath(s), Bar, Open Floorplan, Additional Stairway, Bathroom - Walk-In Shower, Butlers Pantry, Cedar Closet(s), Ceiling Fan(s), Family Room Off Kitchen, Formal/Separate Dining Room, Eat-in Kitchen, Kitchen - Gourmet, Kitchen - Table Space, Pantry, Recessed Lighting, Spiral Staircase, Walk-In Closet(s), 2 Story Ceilings, Cathedral Ceiling(s), Tray Ceiling(s), Vaulted Ceiling(s), Wood Ceilings
- Flooring: Wood, Carpet
- Doors: Atrium, French Doors, Sliding Glass, Double Entry
- Windows: Atrium, Casement, Double Pane Windows, Palladian, Screens, Skylight(s), Window Treatments
- Basement: Other
- Number of fireplaces: 2
- Fireplace features: Double Sided, Glass Doors, Stone
Interior area
- Total structure area: 9,405
- Total interior livable area: 6,522 sqft
- Finished area above ground: 5,522
- Finished area below ground: 1,000
Video & virtual tour
Property
Parking
- Total spaces: 3
- Parking features: Garage Door Opener, Circular Driveway, Asphalt, Lighted, Driveway, Attached
- Attached garage spaces: 3
- Has uncovered spaces: Yes
Accessibility
- Accessibility features: Other
Features
- Levels: Three
- Stories: 3
- Patio & porch: Deck, Patio, Porch
- Exterior features: Extensive Hardscape, Lighting, Rain Gutters, Storage, Sidewalks, Stone Retaining Walls
- Pool features: None
- Has spa: Yes
- Spa features: Bath, Heated, Private, Hot Tub
- Fencing: Board,Partial,Back Yard,Wood
- Has view: Yes
- View description: Garden, Scenic Vista, Trees/Woods
Lot
- Size: 3 Acres
- Features: Cul-De-Sac, Front Yard, Landscaped, Wooded, Premium, Private, PUD, Rear Yard, SideYard(s)
Details
- Additional structures: Above Grade, Below Grade
- Parcel number: 1405405858
- Zoning: RRDEO
- Special conditions: Standard
Construction
Type & style
- Home type: SingleFamily
- Architectural style: Colonial
- Property subtype: Single Family Residence
Materials
- Frame
- Foundation: Other
- Roof: Shingle
Condition
- Excellent
- New construction: No
- Year built: 1988
- Major remodel year: 2023
Utilities & green energy
- Sewer: Septic Exists
- Water: Private, Well, Conditioner
Community & HOA
Community
- Security: Security System
- Subdivision: Waterford
HOA
- Has HOA: Yes
- Amenities included: Tennis Court(s), Tot Lots/Playground
- HOA fee: $1,400 annually
Location
- Region: Clarksville
Financial & listing details
- Price per square foot: $253/sqft
- Tax assessed value: $1,297,967
- Annual tax amount: $16,627
- Date on market: 6/25/2026
- Listing agreement: Exclusive Right To Sell
- Ownership: Fee Simple
Estimated market value
$1,601,800
$1.52M - $1.68M
$7,940/mo
Price history
| Date | Event | Price |
|---|---|---|
| 8/3/2026 | Pending sale | $1,650,000$253/sqft |
Source:  Bright MLS #MDHW2068942 Report a problem Bright MLS #MDHW2068942 Report a problem | ||
| 7/16/2026 | Price change | $1,650,000-2.9%$253/sqft |
Source: Bright MLS #MDHW2068942 Report a problem | ||
| 6/26/2026 | Listed for sale | $1,700,000+78.9%$261/sqft |
Source: Bright MLS #MDHW2068942 Report a problem | ||
| 11/29/2006 | Sold | $950,000+36.7%$146/sqft |
Source: Public Record Report a problem | ||
| 4/27/1999 | Sold | $695,000$107/sqft |
Source: Public Record Report a problem | ||
Public tax history
| Year | Property taxes | Tax assessment |
|---|---|---|
| 2025 | $16,627 +27% | $1,239,800 +6.7% |
| 2024 | $13,088 +7.1% | $1,162,333 +7.1% |
| 2023 | $12,216 +7.7% | $1,084,867 +7.7% |
| 2022 | $11,343 +4.1% | $1,007,400 +4.1% |
| 2021 | $10,893 +4.3% | $967,433 +4.3% |
| 2020 | $10,443 +4.5% | $927,467 +4.5% |
| 2019 | $9,993 -6.5% | $887,500 +1% |
| 2018 | $10,688 -15% | $878,967 -1% |
| 2017 | $12,580 | $887,500 +3% |
| 2016 | -- | $861,900 +2.7% |
| 2015 | -- | $839,267 +2.8% |
| 2014 | -- | $816,633 +2.9% |
| 2013 | -- | $794,000 |
| 2012 | -- | $794,000 |
| 2011 | -- | $794,000 -24.6% |
| 2010 | -- | $1,053,670 +3.4% |
| 2009 | -- | $1,018,790 +3.5% |
| 2008 | -- | $983,910 +3.7% |
| 2007 | -- | $949,030 +7.2% |
| 2006 | -- | $885,420 +7.7% |
| 2005 | -- | $821,810 +8.4% |
| 2004 | -- | $758,200 +7.5% |
| 2003 | -- | $705,080 +8.1% |
| 2002 | -- | $651,960 +8.9% |
| 2001 | -- | $598,840 +150% |
| 2000 | -- | $239,530 |
Find assessor info on the county website
Monthly payment
Est. payment
Payment breakdown
Explore the cost of this home by adjusting the details. Changes won't be saved.Climate risks
Neighborhood: 21029
Nearby schools
GreatSchools rating
- 9/10Dayton Oaks Elementary SchoolGrades: PK-5Distance: 2.4 mi
- 10/10Lime Kiln Middle SchoolGrades: 6-8Distance: 4.7 mi
- 10/10River Hill High SchoolGrades: 9-12Distance: 2.4 mi
Schools provided by the listing agent
- District: Howard County Public Schools
Source: Bright MLS. This data may not be complete. We recommend contacting the local school district to confirm school assignments for this home.
- $1,376,300-- bd4 ba4.4k sqft13240 Westmeath Ln, Clarksville, MD 21029Off Market
- $2,201,600-- bd6 ba8k sqft13237 Westmeath Ln, Clarksville, MD 21029Off Market
- $2,207,700-- bd6 ba5.8k sqft13230 Westmeath Ln, Clarksville, MD 21029Off Market
- $1,960,7006 bd7 ba7.9k sqft13225 Westmeath Ln, Clarksville, MD 21029Off Market

- $1,299,600-- bd3 ba3.4k sqft13841 Russell Zepp Dr, Clarksville, MD 21029Off Market
- $1,446,800-- bd3 ba5.4k sqft13231 Westmeath Ln, Clarksville, MD 21029Off Market
- $1,323,6004 bd5 ba3.6k sqft13837 Russell Zepp Dr, Clarksville, MD 21029Off Market
- $1,343,1005 bd4 ba4.3k sqft13336 Elliott Dr, Clarksville, MD 21029Off Market
A local agent can set up tours, give advice and negotiate with sellers.
Similar homes
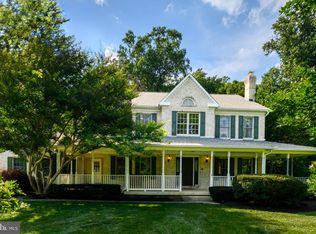
- $1,599,0006 bd6 ba6.2k sqft12074 Broad Meadow Ln, Clarksville, MD 21029For Sale
 MLS ID #MDHW2070110, Savina Shin, Cummings & Co. Realtors. Bright MLS
 - $1,625,0005 bd4 ba4.1k sqft7302 Meadow Wood Way, Clarksville, MD 21029For Sale
 MLS ID #MDHW2070218, Kathy Whalen, Compass. Bright MLS
 - $1,850,0005 bd7 ba7.3k sqft11860 Linden Chapel Rd, Clarksville, MD 21029For Sale
 MLS ID #MDHW2069450, Creig Northrop, Northrop Realty. Bright MLS
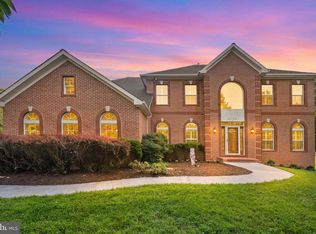
 - $1,499,0005 bd5 ba6.1k sqft2108 Gold Mine Rd, Brookeville, MD 20833For Sale
 MLS ID #MDMC2237678, Mandy Kaur, Redfin Corp. Bright MLS
 - $1,300,0005 bd4 ba4.9k sqft6111 Rippling Tides Ter, Clarksville, MD 21029For SaleMLS ID #MDHW2066626, Nicole Miller, Northrop Realty. Bright MLS
- $1,649,0005 bd7 ba6.4k sqft7691 Cross Creek Dr, Columbia, MD 21044For SaleMLS ID #MDHW2069416, Chen Chen, Northrop Realty. Bright MLS
- $1,375,0004 bd4 ba4.8k sqft4325 Buckskin Wood Dr, Ellicott City, MD 21042For SaleMLS ID #MDHW2069318, Janet Rohner, Cummings & Co. Realtors. Bright MLS
- $1,250,0005 bd3 ba4.1k sqft1325 Patuxent Dr, Ashton, MD 20861For SaleMLS ID #MDMC2241324, David Guevara, Serhant. Bright MLS
- $1,375,0006 bd6 ba5.7k sqft12502 Triadelphia Rd, Ellicott City, MD 21042For SaleMLS ID #MDHW2068568, Stefan Holtz, Northrop Realty. Bright MLS
- $1,150,0005 bd4 ba4.9k sqft2112 Bordly Dr, Brookeville, MD 20833For SaleMLS ID #MDMC2227218, Saad Jamil, Samson Properties. Bright MLS
- $1,525,0006 bd6 ba5.4k sqft14542 Monticello Dr, Cooksville, MD 21723For SaleMLS ID #MDHW2071568, Deanna Rippeon, Charis Realty Group. Bright MLS
- $2,195,0005 bd6 ba8.3k sqft6820 Green Hollow Way, Highland, MD 20777For SaleMLS ID #MDHW2068118, Judith Brockett, Long & Foster Real Estate, Inc.. Bright MLS
- $1,449,0004 bd5 ba5.5k sqft3807 Park Lake Dr, Rockville, MD 20853For SaleMLS ID #MDMC2246132, Laurie Lafferty, Samson Properties. Bright MLS
- $1,175,0004 bd5 ba6.2k sqft7148 Collingwood Ct, Elkridge, MD 21075For SaleMLS ID #MDHW2063282, Veronica Sniscak, Compass. Bright MLS
- $1,175,0004 bd4 ba3.5k sqft18611 Brooke Rd, Sandy Spring, MD 20860For SaleMLS ID #MDMC2251112, Angela Cunha, Long & Foster Real Estate, Inc.. Bright MLS
- $1,550,0006 bd5 ba7k sqft18634 Woodgate Pl, Olney, MD 20832For SaleMLS ID #MDMC2243080, Andy Rubin, RE/MAX Realty Centre, Inc.. Bright MLS
- $1,300,0005 bd5 ba5.4k sqft6351 Trout Stream Dr, Sykesville, MD 21784For SaleMLS ID #MDCR2036664, Kathy Dixon, Blue Crab Real Estate, LLC. Bright MLS
- $1,200,0004 bd5 ba5.1k sqft3357 Danmark Dr, Glenwood, MD 21738For SaleMLS ID #MDHW2067168, Anthony Corrao, Long & Foster Real Estate, Inc.. Bright MLS
- $1,599,0006 bd7 ba7.2k sqft11720 Glen Ct, Potomac, MD 20854For SaleMLS ID #MDMC2238944, Ashley Fitzgerald, Weichert, REALTORS. Bright MLS
- $1,023,0004 bd3 ba4.8k sqft22340 Flintridge Dr, Brookeville, MD 20833For SaleMLS ID #MDMC2214264, Nadia Moreira, Samson Properties. Bright MLS
