Skip main navigation
Off market
  • $1,946,000

    13225 Westmeath Ln, Clarksville, MD 21029

    6beds
    7,968sqft
    SingleFamily
    Built in 1988
    3.01 Acres Lot
    $1,946,000 Zestimate®
    $244/sqft
    $7,852 Estimated rent

    Home value

    $1,946,000

    $1.77M - $2.16M

    $7,852/mo

    Zestimate® history
    Loading
    Loading...

    Owner options

    List your home for rent

    $7,852/mo

    Rent Zestimate®

    Find your next renter with Zillow Rental Manager. Plus, with online applications, you can quickly screen prospective tenants – for free.

    Learn more

    $7,852/mo

    Rent Zestimate®

    Refinance and save

    $12,252/mo

    Est. payment

    Refinancing to a lower rate could help reduce your monthly payments and save thousands over the life of the loan.

    See today's rates

    $12,252/mo

    Est. payment

    Explore your selling options

    Work with a Zillow partner agent

    Leverage their expertise and Zillow's premium Showcase listings to get your home seen by more buyers.

    Get started

    List with your own agent

    Get your home in front of millions of buyers by listing it on Zillow.

    Learn how to do it

    Sell it yourself

    Take full control of how buyers see your home on Zillow by listing For Sale by Owner (FSBO).

    List your home

    What's special

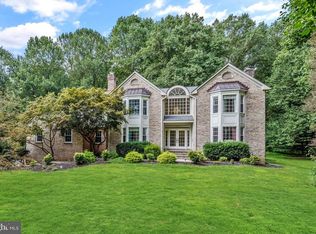
    **Offers are due on Tuesday, 8/18/20, at 5:00pm.** Remarkable estate in the Waterford community of Clarksville. Experience the pleasures of a holiday getaway every day. Truly decadent main level master suite with gas fireplace, expansive loft/office, and newly updated bath. One of a kind. Luxuriate in your soaking tub surrounded by natural light. Be inspired to create culinary delights in your thoughtfully designed eat-in kitchen with oversized island. Seamless connection to outdoor living. Dine al fresco and lounge on the expansive pool deck. Serene atmosphere and private woodland views abound. Take a dip in the crystal blue pool and unwind in the inviting hot tub. Envision yourself here. Stunning two level rotunda foyer. Experience the vaulted great room that flows seamlessly to inviting outdoor living. Effortless indoor-outdoor connection. Just a few steps down the gracious stairs to your enchanting, fully engaging lower level. Incredible guesthouse/nanny apartment with kitchen, full bathroom and private entry. Park 5 cars with second detached garage. Everything you could desire under one spectacular roof. No detail has been overlooked, including a whole house backup generator. Meticulously built and maintained. Minutes to everywhere you want to be.

    This property is not currently displayed as for sale or rent on Zillow. This may be different from what's on other websites or public sources.

    Facts & features

    Interior

    Bedrooms & bathrooms
    • Bedrooms: 6
    • Bathrooms: 7
    • Full bathrooms: 6
    • 1/2 bathrooms: 1
    Heating
    • Heat pump
    Cooling
    • Central
    Appliances
    • Included: Dishwasher, Dryer, Microwave, Refrigerator, Washer
    Features
    • Ceiling Fan(s), Kitchen Island, Pantry, Cedar Closet(s), Recessed Lighting, Walk-In Closet(s), Built-Ins, Eat-in Kitchen, Crown Molding, Carpet, Skylight(s), Wood Floors, Attic, Entry Level Bedroom, Formal/Separate Dining Room, Upgraded Countertops, Kitchen - Gourmet, Family Room Off Kitchen, Chair Railings, WhirlPool/HotTub, Double/Dual Staircase, Store/Office, Additional Stairway, Spiral Staircase, Primary Bath(s)
    • Flooring: Tile, Concrete, Hardwood, Laminate
    • Basement: Finished
    • Has fireplace: Yes
    Interior area
    • Total interior livable area: 7,968 sqft
    • Finished area below ground: 1150

    Property

    Parking
    • Total spaces: 5
    • Parking features: Garage - Attached
    Features
    • Exterior features: Stone
    • Pool features: Private
    Lot
    • Size: 3.01 Acres
    Details
    • Parcel number: 05405815
    • Special conditions: Standard

    Construction

    Type & style
    • Home type: SingleFamily
    • Architectural style: Conventional
    Materials
    • Frame
    • Roof: Other
    Condition
    • Year built: 1988

    Community & HOA

    HOA
    • Has HOA: Yes
    • HOA fee: $100 monthly
    Location
    • Region: Clarksville

    Financial & listing details

    • Price per square foot: $244/sqft
    • Tax assessed value: $1,556,000
    • Annual tax amount: $20,552

    Price history

    DateEventPrice
    10/6/2020Sold$1,212,000+5.4%$152/sqft
    Source: Long & Foster Broker Feed #MDHW283476_100 Report a problem
    8/18/2020Pending sale$1,150,000$144/sqft
    Source: Long & Foster Real Estate, Inc. #MDHW283476 Report a problem
    8/14/2020Listed for sale$1,150,000-8%$144/sqft
    Source: Long & Foster Real Estate, Inc. #MDHW283476 Report a problem
    5/13/2018Listing removed$1,250,000$157/sqft
    Source: Keller Williams Integrity #1000186090 Report a problem
    2/22/2018Listed for sale$1,250,000-13.8%$157/sqft
    Source: Keller Williams Integrity #1000186090 Report a problem
    12/6/2017Listing removed$1,450,000$182/sqft
    Source: Long & Foster Real Estate Inc #HW10082231 Report a problem
    10/6/2017Listed for sale$1,450,000$182/sqft
    Source: Long & Foster Real Estate Inc #HW10082231 Report a problem
    9/23/2017Pending sale$1,450,000$182/sqft
    Source: Long & Foster Real Estate Inc #HW10082231 Report a problem
    8/5/2017Price change$1,450,000-4.9%$182/sqft
    Source: Long & Foster Real Estate Inc #HW10082231 Report a problem
    7/15/2017Price change$1,525,000-4.7%$191/sqft
    Source: Long & Foster Real Estate Inc #HW10082231 Report a problem
    6/7/2017Price change$1,600,000-1.2%$201/sqft
    Source: Long & Foster Real Estate Inc #HW10082231 Report a problem
    5/16/2017Price change$1,620,000-4.1%$203/sqft
    Source: Long & Foster Real Estate Inc #HW10082231 Report a problem
    5/5/2017Price change$1,690,000-3.4%$212/sqft
    Source: Long & Foster Real Estate Inc #HW10082231 Report a problem
    4/6/2017Listed for sale$1,750,000+45.8%$220/sqft
    Source: Long & Foster Real Estate Inc #HW10082231 Report a problem
    7/15/1999Sold$1,200,000$151/sqft
    Source: Public Record Report a problem

    Public tax history

    YearProperty taxesTax assessment
    2025$20,552 +25.5%$1,556,000 +7%
    2024$16,372 +7.5%$1,454,000 +7.5%
    2023$15,224 +8.2%$1,352,000 +8.2%
    2022$14,075 +0.6%$1,250,000 +0.6%
    2021$13,985 -5.5%$1,241,967 -5.5%
    2020$14,801 +7.2%$1,314,500 +7.2%
    2019$13,804 -7.4%$1,225,900
    2018$14,907 -13.6%$1,225,900
    2017$17,257 $1,225,900 -5.4%
    2016-- $1,296,400 +1.8%
    2015-- $1,273,433 +1.8%
    2014-- $1,250,367 +1.9%
    2013-- $1,227,300
    2012-- $1,227,300
    2011-- $1,227,300 -28.2%
    2010-- $1,709,500 +7.6%
    2009-- $1,588,352 +8.3%
    2008-- $1,467,206 +9%
    2007-- $1,346,060 +4.7%
    2006-- $1,285,812 +4.9%
    2005-- $1,225,566 +5.2%
    2004-- $1,165,320 +10.6%
    2003-- $1,053,296 +11.9%
    2002-- $941,273 +13.5%
    2001-- $829,250 +155.1%
    2000-- $325,020
    Find assessor info on the county website

    Neighborhood: 21029

    Nearby schools

    GreatSchools rating
    Schools provided by the listing agent
    • Elementary: DAYTON OAKS
    • Middle: LIME KILN
    • High: RIVER HILL
    • District: HOWARD COUNTY PUBLIC SCHOOL SYSTEM

    Source: The MLS. This data may not be complete. We recommend contacting the local school district to confirm school assignments for this home.

    Get a cash offer in 3 minutes
    Find out how much your home could sell for in as little as 3 minutes with a no-obligation cash offer.
    Estimated market value
    $1,946,000
    Get a cash offer in 3 minutes
    Find out how much your home could sell for in as little as 3 minutes with a no-obligation cash offer.
    Estimated market value
    $1,946,000