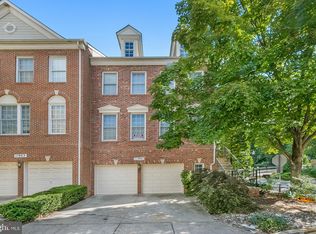
This expansive, above ground, 4 level townhome with 3 bedrooms, each with a private bathroom, 2 powder rooms and a 2 car garage is beautifully nestled in small enclave of sophisticated homes in a most convenient and sought-after North Bethesda neighborhood. Boasting a quality HOA as well as exterior maintenance through the condominium association, a care free life awaits you. The main level will take your breath away. With its open floor plan flooded with extraordinary sunlight , high ceilings, wood flooring, recessed lighting, multiple seating areas and access to the rear deck and patio below, this floor will undoubtedly be the hub of many happy gatherings. The striking kitchen will delight chef and guest alike with a large island breakfast bar, stainless steel appliances including a gas range, abundant beautiful cabinetry, plenty of upgraded counter top space and a comforting gas fireplace. The spacious alcove is ideal for a breakfast area or a warm and pleasant seating area. The dining room with its crown molding, chair railing and wainscoting and the living room with its brilliant natural light are perfect for elegant entertaining or casual get-togethers. The discreetly placed powder room is a welcomed designing touch. Upper level 1 offers 2 spacious bedrooms with en-suite bathrooms, including the primary bedroom with tray ceiling and ceiling fan, huge walk-in closet plus a luxury bathroom with soaking tub, separate shower and large vanity with dual sinks. For added convenience, the laundry room is also found on this level. For those special guests, there’s a completely private bedroom with walk-in closet and full bathroom encompassing the entire third floor. The walkout lower level provides even more space for fun or relaxation with its large recreation room with plenty of room for seating and gaming areas, plus the second powder room. With a walkability score of 71 and a bike-ability score of 76, the location of this special home is simply unbeatable. It’s just minutes to all the fabulous dining, shopping and entertainment venues at Pike & Rose, parks, places of worship and quick and easy access to 355, 270, 495 and White Flint Metro.
Sold for $947,500
$947,500
11903 Castlegate Ct #38, North Bethesda, MD 20852
3beds
2,736sqft
Townhouse
Built in 1998
-- sqft lot
$958,300 Zestimate®
$346/sqft
$4,681 Estimated rent
Home value
$958,300
$910,000 - $1.02M
$4,681/mo
Zestimate® history
Owner options
List your home for rent
$4,681/mo
Rent Zestimate®
Find your next renter with Zillow Rental Manager. Plus, with online applications, you can quickly screen prospective tenants – for free.
$4,681/mo
Rent Zestimate®
Refinance and save
$5,739/mo
Est. payment
Refinancing to a lower rate could help reduce your monthly payments and save thousands over the life of the loan.
$5,739/mo
Est. payment
Explore your selling options
Work with a Zillow partner agent
Leverage their expertise and Zillow's premium Showcase listings to get your home seen by more buyers.
Get startedList with your own agent
Get your home in front of millions of buyers by listing it on Zillow.
Learn how to do itSell it yourself
Take full control of how buyers see your home on Zillow by listing For Sale by Owner (FSBO).
List your homeWhat's special
Zillow last checked:
Listing updated:
Listed by:
Eric Stewart 301-252-1697,
Long & Foster Real Estate, Inc.
Bought with:
Danielle Best, 653850
Samson Properties
Source: Bright MLS,MLS#: MDMC2137488
Facts & features
Interior
Bedrooms & bathrooms
- Bedrooms: 3
- Bathrooms: 5
- Full bathrooms: 3
- 1/2 bathrooms: 2
- Main level bathrooms: 1
Rooms
- Room types: Living Room, Dining Room, Primary Bedroom, Bedroom 2, Bedroom 3, Kitchen, Breakfast Room, Laundry, Recreation Room, Bathroom 2, Bathroom 3, Primary Bathroom, Half Bath
Basement
- Area: 0
Heating
- Forced Air, Natural Gas
Cooling
- Central Air, Electric
Appliances
- Included: Gas Water Heater
- Laundry: Upper Level, Laundry Room
Features
- Breakfast Area, Ceiling Fan(s), Chair Railings, Crown Molding, Open Floorplan, Formal/Separate Dining Room, Eat-in Kitchen, Kitchen Island, Kitchen - Table Space, Recessed Lighting, Soaking Tub, Upgraded Countertops, Wainscotting, Walk-In Closet(s), 9'+ Ceilings, Tray Ceiling(s)
- Flooring: Carpet, Hardwood, Wood
- Windows: Transom
- Has basement: No
- Number of fireplaces: 2
- Fireplace features: Gas/Propane, Mantel(s)
Interior area
- Total structure area: 2,736
- Total interior livable area: 2,736 sqft
- Finished area above ground: 2,736
- Finished area below ground: 0
Property
Parking
- Total spaces: 4
- Parking features: Garage Faces Front, Attached, Driveway
- Attached garage spaces: 2
- Uncovered spaces: 2
Accessibility
- Accessibility features: Other
Features
- Levels: Four
- Stories: 4
- Patio & porch: Patio, Deck
- Pool features: None
Details
- Additional structures: Above Grade, Below Grade
- Parcel number: 160403229396
- Zoning: R20
- Special conditions: Standard
Construction
Type & style
- Home type: Townhouse
- Architectural style: Contemporary
- Property subtype: Townhouse
Materials
- Brick, Vinyl Siding
- Foundation: Slab
- Roof: Architectural Shingle
Condition
- Excellent
- New construction: No
- Year built: 1998
Utilities & green energy
- Sewer: Public Sewer
- Water: Public
Community & HOA
Community
- Condo and coop fee: $401 monthly
- Subdivision: Cherington
HOA
- Has HOA: No
- Amenities included: Common Grounds, Tot Lots/Playground
- Services included: Common Area Maintenance, Management, Snow Removal, Trash
- HOA name: Cherington
Location
- Region: North Bethesda
Financial & listing details
- Price per square foot: $346/sqft
- Tax assessed value: $725,000
- Annual tax amount: $9,037
- Date on market: 6/27/2024
- Listing agreement: Exclusive Right To Sell
- Ownership: Condominium
Price history
| Date | Event | Price |
|---|---|---|
| 7/23/2024 | Sold | $947,500-1.8%$346/sqft |
Source:  Bright MLS #MDMC2137488 Report a problem Bright MLS #MDMC2137488 Report a problem | ||
| 7/2/2024 | Contingent | $965,000$353/sqft |
Source:  Long & Foster Broker Feed #MDMC2137488 Report a problem Long & Foster Broker Feed #MDMC2137488 Report a problem | ||
| 6/27/2024 | Listed for sale | $965,000+41.9%$353/sqft |
Source: Long & Foster Broker Feed #MDMC2137488 Report a problem | ||
| 1/1/2015 | Sold | $680,000$249/sqft |
Source: Long & Foster Broker Feed #MDMC222576_100 Report a problem | ||
| 6/30/2005 | Sold | $680,000+76.6%$249/sqft |
Source: Public Record Report a problem | ||
| 8/14/2000 | Sold | $385,000+27.1%$141/sqft |
Source: Public Record Report a problem | ||
| 8/19/1998 | Sold | $303,000$111/sqft |
Source: Public Record Report a problem | ||
Public tax history
| Year | Property taxes | Tax assessment |
|---|---|---|
| 2025 | $9,255 +10.9% | $760,000 +4.8% |
| 2024 | $8,346 +5% | $725,000 +5.1% |
| 2023 | $7,950 +4.4% | $690,000 |
| 2022 | $7,614 +0.1% | $690,000 |
| 2021 | $7,607 -0.1% | $690,000 |
| 2020 | $7,612 +0% | $690,000 |
| 2019 | $7,609 -0.2% | $690,000 |
| 2018 | $7,622 -2.5% | $690,000 |
| 2017 | $7,822 +25.4% | $690,000 +2.5% |
| 2016 | $6,236 | $673,333 +2.5% |
| 2015 | $6,236 | $656,667 +2.6% |
| 2014 | $6,236 | $640,000 +2.7% |
| 2013 | -- | $623,333 +2.7% |
| 2012 | -- | $606,667 +2.8% |
| 2011 | -- | $590,000 |
| 2010 | -- | $590,000 |
| 2009 | -- | $590,000 -9.2% |
| 2008 | -- | $650,000 +9.6% |
| 2007 | -- | $593,332 +10.6% |
| 2006 | -- | $536,666 +11.8% |
| 2005 | -- | $480,000 +13.4% |
| 2004 | -- | $423,332 |
| 2003 | -- | $423,332 +36.6% |
| 2002 | -- | $310,000 |
| 2001 | -- | $310,000 |
Find assessor info on the county website
Neighborhood: 20852
Nearby homes
- $944,1003 bd3 ba2.7k sqft11901 Castlegate Ct #37, North Bethesda, MD 20852Off Market
- $940,000-- bd-- ba2.7k sqft11907 Castlegate Ct #40, North Bethesda, MD 20852Sold
- $780,900-- bd-- ba2.7k sqft11909 Castlegate Ct #41, North Bethesda, MD 20852Off Market
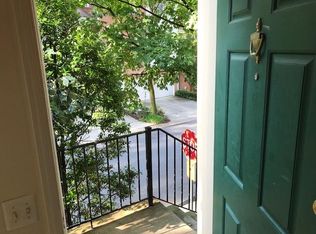
- $718,2003 bd3 ba2.7k sqft11901 Castlegate Ct, North Bethesda, MD 20852Off Market
- $904,7003 bd5 ba2.7k sqft11902 Castlegate Ct #47, Rockville, MD 20852Off Market
- $845,0003 bd3 ba2.7k sqft11905 Castlegate Ct #39, North Bethesda, MD 20852Off Market
- $731,9003 bd3 ba2.7k sqft11905 Castlegate Ct, N Bethesda, MD 20852Off Market
- $919,0004 bd5 ba2.9k sqft11911 Castlegate Ct #42, Rockville, MD 20852Sold
Nearby schools
GreatSchools rating
- 9/10Luxmanor Elementary SchoolGrades: PK-5Distance: 0.6 mi
- 8/10Tilden Middle SchoolGrades: 6-8Distance: 0.8 mi
- 9/10Walter Johnson High SchoolGrades: 9-12Distance: 1.9 mi
Schools provided by the listing agent
- Elementary: Luxmanor
- Middle: Tilden
- High: Walter Johnson
- District: Montgomery County Public Schools
Source: Bright MLS. This data may not be complete. We recommend contacting the local school district to confirm school assignments for this home.
Get a cash offer in 3 minutes
Find out how much your home could sell for in as little as 3 minutes with a no-obligation cash offer.
Estimated market value
$958,300
Get a cash offer in 3 minutes
Find out how much your home could sell for in as little as 3 minutes with a no-obligation cash offer.
Estimated market value
$958,300
- Maryland
- Montgomery County
- Rockville
- 20852
- 11903 Castlegate Ct Unit 38
Nearby cities
Nearby neighborhoods
Nearby zip codes
Other Rockville Topics
