Welcome! As soon as you enter, experience the vibe that says this is a happy home! A brick end-unit townhome that is thoughtfully designed for comfortable living with elegant touches throughout. Imagine living on this quiet street with private off-street parking. It offers the perfect blend of charm, space, and functionality for you to grow and thrive. From the moment you walk in, you’ll notice the attention to detail. Gleaming hardwood floors and ceramic tile flow through the main level, leading you up the split staircase to a bright, open-concept living and dining area. Crown molding, chair rail, beamed ceilings, shadow box trim, and plantation shutters add classic character to the space, ideal for everything from casual family dinners to hosting holiday gatherings. The heart of the home—the kitchen—is truly made for both busy mornings and weekend cooking with friends or family. You’ll love the abundance of 48” cabinetry, sleek marble countertops, stainless steel appliances including a double oven and built-in microwave, subway tile backsplash, and recessed lighting. There’s plenty of room for prepping lunches, baking cookies, or rolling out the pizza dough. The peekaboo cabinets add a touch of charm. French doors off the kitchen lead to a spacious deck—perfect for enjoying dinner outside while enjoying the landscaped backyard. Just off the kitchen, the cozy family room features a gas fireplace with a marble surround—a warm, welcoming space for movie nights, game days, or curling up with a book. Upstairs, the luxurious primary suite is your private retreat after a busy day. Boasts a walk-in closet along with an optional office nook that offers hardwood floors and natural light—perfect for a home workspace. In addition another gas fireplace, a ceiling fan, and a spa-like bath featuring a soaking tub, separate shower, dual vanities, and a private water closet, it’s the perfect place to unwind and recharge. Two generously sized bedrooms, each with a walk-in closet and its own private full bath, are ideal for kids of all ages or overnight guests. For added family convenience, the upper-level laundry is just steps from all bedrooms, and a hallway linen closet keeps everyone organized. The fully finished lower level expands your living space even more. A large rec room perfect for a playroom, teen hangout, or family movie theater. A separate guest or in-law suite with its own private entrance and oversized windows makes it easy to welcome extended family or create a flexible space for a home office or nanny suite. With brushed nickel hardware, upgraded finishes, and move-in-ready condition, this home offers everything your heart desires. The location is unbeatable—just a short walk to Pike & Rose, where you'll find a wide variety of dining, entertainment, and shopping options. Plus, the North Bethesda Metro station (Red Line) is conveniently less than a mile away for easy walking or biking access. There are two community pools nearby. Rockville and Bethesda amenities are right outside your door. Style, comfort, space, and a place to truly make memories. Make yourself at home in the welcoming Cherington community!
Sold for $919,000
$919,000
11911 Castlegate Ct #42, Rockville, MD 20852
4beds
2,923sqft
Townhouse
Built in 1998
-- sqft lot
$928,800 Zestimate®
$314/sqft
$5,079 Estimated rent
Home value
$928,800
$845,000 - $1.01M
$5,079/mo
Zestimate® history
Owner options
List your home for rent
$5,079/mo
Rent Zestimate®
Find your next renter with Zillow Rental Manager. Plus, with online applications, you can quickly screen prospective tenants – for free.
$5,079/mo
Rent Zestimate®
Refinance and save
$5,652/mo
Est. payment
Refinancing to a lower rate could help reduce your monthly payments and save thousands over the life of the loan.
$5,652/mo
Est. payment
Explore your selling options
Work with a Zillow partner agent
Leverage their expertise and Zillow's premium Showcase listings to get your home seen by more buyers.
Get startedList with your own agent
Get your home in front of millions of buyers by listing it on Zillow.
Learn how to do itSell it yourself
Take full control of how buyers see your home on Zillow by listing For Sale by Owner (FSBO).
List your homeWhat's special
Private entranceGas fireplaceElegant touchesWalk-in closetPrivate water closetSeparate showerShadow box trim
Zillow last checked:
Listing updated:
Listed by:
Maria Kolick 301-529-5025,
RE/MAX Realty Centre, Inc.,
Co-Listing Agent: Camille Elizabeth Dixon 301-385-8959,
RE/MAX Realty Centre, Inc.
Bought with:
Camille Dixon, 5003369
RE/MAX Realty Centre, Inc.
Maria Kolick, 73617
RE/MAX Realty Centre, Inc.
Source: Bright MLS,MLS#: MDMC2186882
Facts & features
Interior
Bedrooms & bathrooms
- Bedrooms: 4
- Bathrooms: 5
- Full bathrooms: 4
- 1/2 bathrooms: 1
- Main level bathrooms: 1
Rooms
- Room types: Living Room, Dining Room, Primary Bedroom, Bedroom 2, Bedroom 3, Bedroom 4, Kitchen, Family Room, Basement, Foyer, Laundry, Primary Bathroom, Full Bath, Half Bath
Primary bedroom
- Features: Flooring - HardWood, Fireplace - Gas, Walk-In Closet(s), Ceiling Fan(s), Primary Bedroom - Sitting Area
- Level: Upper
Bedroom 2
- Features: Flooring - Wood
- Level: Upper
Bedroom 3
- Features: Flooring - HardWood
- Level: Upper
Bedroom 4
- Features: Attached Bathroom
- Level: Lower
Primary bathroom
- Features: Flooring - Ceramic Tile, Double Sink, Countertop(s) - Solid Surface
- Level: Upper
Basement
- Features: Basement - Finished, Fireplace - Gas, Flooring - Ceramic Tile, Flooring - Luxury Vinyl Plank, Walk-In Closet(s)
- Level: Lower
Dining room
- Features: Flooring - HardWood, Living/Dining Room Combo
- Level: Main
Family room
- Features: Flooring - HardWood, Fireplace - Gas
- Level: Main
Foyer
- Features: Flooring - Ceramic Tile, Flooring - HardWood, Chair Rail
- Level: Main
Other
- Features: Flooring - Ceramic Tile, Bathroom - Tub Shower
- Level: Upper
Other
- Features: Flooring - Ceramic Tile, Bathroom - Tub Shower
- Level: Upper
Other
- Features: Flooring - Ceramic Tile, Bathroom - Tub Shower
- Level: Lower
Half bath
- Features: Flooring - Ceramic Tile
- Level: Main
Kitchen
- Features: Flooring - HardWood, Recessed Lighting, Breakfast Bar, Pantry, Window Treatments
- Level: Main
Laundry
- Level: Upper
Living room
- Features: Flooring - HardWood, Crown Molding, Window Treatments, Living/Dining Room Combo
- Level: Main
Heating
- Forced Air, Natural Gas
Cooling
- Central Air, Natural Gas
Appliances
- Included: Microwave, Cooktop, Dishwasher, Dryer, Oven, Refrigerator, Washer, Gas Water Heater
- Laundry: Upper Level, Laundry Room
Features
- Soaking Tub, Bathroom - Tub Shower, Breakfast Area, Ceiling Fan(s), Chair Railings, Combination Dining/Living, Crown Molding, Open Floorplan, Pantry, Primary Bath(s), Recessed Lighting, Walk-In Closet(s), Bathroom - Stall Shower, Family Room Off Kitchen, Eat-in Kitchen, Upgraded Countertops
- Flooring: Carpet, Ceramic Tile, Hardwood, Luxury Vinyl, Wood
- Doors: Sliding Glass, French Doors
- Windows: Insulated Windows, Window Treatments
- Basement: Finished,Full,Walk-Out Access
- Number of fireplaces: 3
- Fireplace features: Marble, Mantel(s)
Interior area
- Total structure area: 2,923
- Total interior livable area: 2,923 sqft
- Finished area above ground: 2,923
- Finished area below ground: 0
Property
Parking
- Total spaces: 2
- Parking features: Driveway, Off Street
- Has uncovered spaces: Yes
Accessibility
- Accessibility features: Other
Features
- Levels: Four
- Stories: 4
- Patio & porch: Deck
- Exterior features: Sidewalks
- Pool features: Community
- Spa features: Bath
Lot
- Features: Backs to Trees, Level, No Thru Street
Details
- Additional structures: Above Grade, Below Grade
- Parcel number: 160403229432
- Zoning: R20
- Special conditions: Standard
- Other equipment: None
Construction
Type & style
- Home type: Townhouse
- Architectural style: Colonial
- Property subtype: Townhouse
Materials
- Brick, Brick Front
- Foundation: Other
- Roof: Unknown
Condition
- Excellent
- New construction: No
- Year built: 1998
Details
- Builder model: Walk to Pike and Rose
Utilities & green energy
- Sewer: Public Sewer
- Water: Public
- Utilities for property: Fiber Optic
Community & HOA
Community
- Features: Pool
- Security: Security System
- Condo and coop fee: $411 monthly
- Subdivision: Cherington
HOA
- Has HOA: No
- Amenities included: Other
- Services included: Common Area Maintenance, Maintenance Grounds, Management, Snow Removal, Trash
- HOA name: Cherington
Location
- Region: Rockville
Financial & listing details
- Price per square foot: $314/sqft
- Tax assessed value: $833,333
- Annual tax amount: $9,247
- Date on market: 7/10/2025
- Listing agreement: Exclusive Agency
- Listing terms: Cash,Conventional,FHA,VA Loan
- Ownership: Condominium
Price history
| Date | Event | Price |
|---|---|---|
| 8/26/2025 | Sold | $919,000$314/sqft |
Source:  Bright MLS #MDMC2186882 Report a problem Bright MLS #MDMC2186882 Report a problem | ||
| 8/1/2025 | Contingent | $919,000$314/sqft |
Source: Bright MLS #MDMC2186882 Report a problem | ||
| 7/31/2025 | Price change | $919,000-2.2%$314/sqft |
Source: Bright MLS #MDMC2186882 Report a problem | ||
| 7/10/2025 | Listed for sale | $940,000+22.2%$322/sqft |
Source: Bright MLS #MDMC2186882 Report a problem | ||
| 2/10/2021 | Sold | $769,000$263/sqft |
Source: Public Record Report a problem | ||
| 1/13/2021 | Pending sale | $769,000$263/sqft |
Source:  RE/MAX International #MDMC737226 Report a problem RE/MAX International #MDMC737226 Report a problem | ||
| 12/23/2020 | Contingent | $769,000$263/sqft |
Source: Bright MLS #MDMC737226 Report a problem | ||
| 12/9/2020 | Pending sale | $769,000$263/sqft |
Source: RE/MAX Success #MDMC737226 Report a problem | ||
| 12/5/2020 | Listed for sale | $769,000+9.9%$263/sqft |
Source: RE/MAX Success #MDMC737226 Report a problem | ||
| 9/2/2016 | Sold | $700,000-3.4%$239/sqft |
Source: Public Record Report a problem | ||
| 6/19/2016 | Pending sale | $724,900$248/sqft |
Source: Weichert REALTORS #MC9653049 Report a problem | ||
| 5/16/2016 | Listed for sale | $724,900+123.7%$248/sqft |
Source: Weichert REALTORS #MC9653049 Report a problem | ||
| 7/16/1998 | Sold | $324,005$111/sqft |
Source: Public Record Report a problem | ||
Public tax history
| Year | Property taxes | Tax assessment |
|---|---|---|
| 2025 | $9,407 +6.6% | $833,333 +8.7% |
| 2024 | $8,826 +9.4% | $766,667 +9.5% |
| 2023 | $8,065 +4.4% | $700,000 |
| 2022 | $7,725 +0.1% | $700,000 |
| 2021 | $7,718 -0.1% | $700,000 |
| 2020 | $7,722 +0% | $700,000 |
| 2019 | $7,719 -0.2% | $700,000 |
| 2018 | $7,733 -3.9% | $700,000 -1.4% |
| 2017 | $8,047 +26.9% | $710,000 +2.4% |
| 2016 | $6,343 | $693,333 +2.5% |
| 2015 | $6,343 | $676,667 +2.5% |
| 2014 | $6,343 | $660,000 +3.1% |
| 2013 | -- | $640,000 +3.2% |
| 2012 | -- | $620,000 +3.3% |
| 2011 | -- | $600,000 |
| 2010 | -- | $600,000 |
| 2009 | -- | $600,000 -10.4% |
| 2008 | -- | $670,000 +8.6% |
| 2007 | -- | $616,666 +9.5% |
| 2006 | -- | $563,333 +10.5% |
| 2005 | -- | $510,000 +14.4% |
| 2004 | -- | $445,666 |
| 2003 | -- | $445,666 +40.6% |
| 2002 | -- | $317,000 |
| 2001 | -- | $317,000 |
Find assessor info on the county website
Neighborhood: 20852
Nearby homes
- $947,1003 bd3 ba2.7k sqft11901 Castlegate Ct #37, North Bethesda, MD 20852Off Market
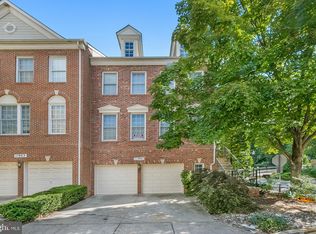
- $940,000-- bd-- ba2.7k sqft11907 Castlegate Ct #40, North Bethesda, MD 20852Sold
- $796,000-- bd-- ba2.7k sqft11909 Castlegate Ct #41, North Bethesda, MD 20852Off Market
- $706,4003 bd3 ba2.7k sqft11901 Castlegate Ct, North Bethesda, MD 20852Off Market
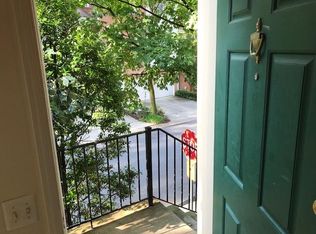
- $947,5003 bd5 ba2.7k sqft11903 Castlegate Ct #38, North Bethesda, MD 20852Sold
- $1,095,0003 bd4 ba2.7k sqft11906 Castlegate Ct #45, Rockville, MD 20852For Sale
- $913,1003 bd5 ba2.7k sqft11902 Castlegate Ct #47, Rockville, MD 20852Off Market
- $886,3003 bd5 ba2.7k sqft11902 Castlegate Ct, Rockville, MD 20852Off Market
Nearby schools
GreatSchools rating
- 9/10Luxmanor Elementary SchoolGrades: PK-5Distance: 0.6 mi
- 8/10Tilden Middle SchoolGrades: 6-8Distance: 0.8 mi
- 9/10Walter Johnson High SchoolGrades: 9-12Distance: 1.9 mi
Schools provided by the listing agent
- Elementary: Luxmanor
- Middle: Tilden
- High: Walter Johnson
- District: Montgomery County Public Schools
Source: Bright MLS. This data may not be complete. We recommend contacting the local school district to confirm school assignments for this home.
Get a cash offer in 3 minutes
Find out how much your home could sell for in as little as 3 minutes with a no-obligation cash offer.
Estimated market value
$928,800
Get a cash offer in 3 minutes
Find out how much your home could sell for in as little as 3 minutes with a no-obligation cash offer.
Estimated market value
$928,800
- Maryland
- Montgomery County
- Rockville
- 20852
- 11911 Castlegate Ct Unit 42
Nearby cities
Nearby neighborhoods
Nearby zip codes
Other Rockville Topics
