Skip main navigation
Sold for $1,100,000
  • $1,100,000

    11719 Bragdon Wood, Clarksville, MD 21029

    3beds
    4,438sqft
    Single Family Residence
    Built in 2008
    3.91 Acres Lot
    $1,173,500 Zestimate®
    $248/sqft
    $5,337 Estimated rent

    Home value

    $1,173,500

    $1.11M - $1.23M

    $5,337/mo

    Zestimate® history
    Loading
    Loading...

    Owner options

    List your home for rent

    $5,337/mo

    Rent Zestimate®

    Find your next renter with Zillow Rental Manager. Plus, with online applications, you can quickly screen prospective tenants – for free.

    Learn more

    $5,337/mo

    Rent Zestimate®

    Refinance and save

    $6,862/mo

    Est. payment

    Refinancing to a lower rate could help reduce your monthly payments and save thousands over the life of the loan.

    See today's rates

    $6,862/mo

    Est. payment

    Explore your selling options

    Work with a Zillow partner agent

    Leverage their expertise and Zillow's premium Showcase listings to get your home seen by more buyers.

    Get started

    List with your own agent

    Get your home in front of millions of buyers by listing it on Zillow.

    Learn how to do it

    Sell it yourself

    Take full control of how buyers see your home on Zillow by listing For Sale by Owner (FSBO).

    List your home

    What's special

    Walk-in pantryBreakfast nookExceptional living spacesAmple storage spaceSpacious family roomExpansive recreation roomLaundry room
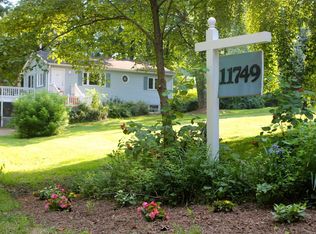
    Set on a private 3.91-acre lot, this 5,338-square-foot custom-built home offers exceptional living spaces in the peaceful setting you have always dreamed of. Meticulous attention to detail is evident throughout, featuring high ceilings, sun-filled windows, a serene color palette, and hardwood floors. A welcoming covered wrap-around front porch sets the tone for outdoor relaxation and enjoyment. Upon entering, the spacious family room captures your attention with a cozy wood-burning fireplace. Sliding pocket doors lead to the office, providing a versatile space on the main level. The formal dining room, adorned with accent molding and a statement chandelier, is perfect for entertaining guests. The eat-in kitchen boasts stainless steel appliances, granite countertops, a tile backsplash, a breakfast nook and a walk-in pantry. The mudroom, with cubbies offering ample storage, provides access to the two-car garage. Ascending upstairs reveals the primary bedroom suite, featuring two walk-in closets and a luxurious bathroom with a soaking tub, walk-in shower and dual-sink vanity. Additionally, the primary bedroom suite provides access to an attic, currently framed and with the potential to add another level. Down the hall, another two bedrooms share a connected bathroom, with the laundry room also located on this level. The fully-finished lower level offers a versatile space to meet various needs. The expansive recreation room, with walk-out stairs to the outside, accommodates space for everyone’s activities. The den is suitable for a home theater, gym, or potential fourth bedroom with a full bathroom around the corner The utility room ensures ample storage space, completing the impressive features of this remarkable home. Some interior photos have been virtually staged.

    Zillow last checked:

    Listing updated:

    Listed by:

    Creig Northrop 410-531-0321,

    Northrop Realty

    Bought with:

    Bob Chew, 0225277244

    Berkshire Hathaway HomeServices PenFed Realty

    Brenda Yung, 650352

    Berkshire Hathaway HomeServices PenFed Realty

    Source: Bright MLS,MLS#: MDHW2034846MLS Logo

    Facts & features

    Interior

    Bedrooms & bathrooms
    • Bedrooms: 3
    • Bathrooms: 4
    • Full bathrooms: 3
    • 1/2 bathrooms: 1
    • Main level bathrooms: 1
    Rooms
    • Room types: Dining Room, Primary Bedroom, Bedroom 2, Bedroom 3, Kitchen, Family Room, Den, Breakfast Room, Laundry, Office, Recreation Room, Attic
    Basement
    • Area: 2009
    Heating
    • Heat Pump, Forced Air, Electric, Natural Gas
    Cooling
    • Ceiling Fan(s), Central Air, Programmable Thermostat, Zoned, Electric
    Appliances
    • Included: Dishwasher, Disposal, Dryer, Energy Efficient Appliances, Exhaust Fan, Ice Maker, Microwave, Oven/Range - Gas, Range Hood, Refrigerator, Stainless Steel Appliance(s), Washer, Water Dispenser, Water Heater, Gas Water Heater
    • Laundry: Upper Level, Laundry Room, Mud Room
    Features
    • Attic, Breakfast Area, Ceiling Fan(s), Chair Railings, Crown Molding, Dining Area, Family Room Off Kitchen, Floor Plan - Traditional, Formal/Separate Dining Room, Eat-in Kitchen, Kitchen - Table Space, Pantry, Primary Bath(s), Recessed Lighting, Soaking Tub, Sound System, Bathroom - Stall Shower, Bathroom - Tub Shower, Upgraded Countertops, Wainscotting, Walk-In Closet(s), Dry Wall
    • Flooring: Carpet, Ceramic Tile, Hardwood, Wood
    • Doors: Double Entry, French Doors
    • Windows: Casement, Double Pane Windows, Energy Efficient, Insulated Windows, Screens, Transom
    • Basement: Connecting Stairway,Full,Finished,Heated,Improved,Interior Entry,Rear Entrance,Sump Pump,Walk-Out Access
    • Number of fireplaces: 1
    • Fireplace features: Wood Burning
    Interior area
    • Total structure area: 5,338
    • Total interior livable area: 4,438 sqft
    • Finished area above ground: 3,329
    • Finished area below ground: 1,109

    Property

    Parking
    • Total spaces: 2
    • Parking features: Garage Faces Rear, Garage Door Opener, Inside Entrance, Asphalt, Private, Attached, Driveway
    • Attached garage spaces: 2
    • Has uncovered spaces: Yes
    Accessibility
    • Accessibility features: 2+ Access Exits, Other
    Features
    • Levels: Three and One Half
    • Stories: 3.5
    • Patio & porch: Porch, Wrap Around
    • Exterior features: Lighting, Flood Lights, Rain Gutters, Play Equipment
    • Pool features: None
    • Has view: Yes
    • View description: Garden, Trees/Woods
    Lot
    • Size: 3.91 Acres
    • Features: Front Yard, Landscaped, No Thru Street, Premium, Private, Rear Yard, Secluded, SideYard(s), Wooded
    Details
    • Additional structures: Above Grade, Below Grade
    • Parcel number: 1405385393
    • Zoning: RCDEO
    • Special conditions: Standard

    Construction

    Type & style
    • Home type: SingleFamily
    • Architectural style: Colonial
    • Property subtype: Single Family Residence
    Materials
    • HardiPlank Type, Stone
    • Foundation: Active Radon Mitigation, Slab
    • Roof: Shingle
    Condition
    • Excellent
    • New construction: No
    • Year built: 2008

    Utilities & green energy

    • Sewer: Private Septic Tank
    • Water: Private, Well

    Community & HOA

    Community
    • Security: Electric Alarm, Main Entrance Lock, Security System, Smoke Detector(s)
    • Subdivision: Clarksville Hunt
    HOA
    • Has HOA: No
    Location
    • Region: Clarksville

    Financial & listing details

    • Price per square foot: $248/sqft
    • Tax assessed value: $814,000
    • Annual tax amount: $9,166
    • Date on market: 11/22/2023
    • Listing agreement: Exclusive Right To Sell
    • Exclusions: Kitchen Table
    • Ownership: Fee Simple

    Price history

    DateEventPrice
    2/2/2024Sold$1,100,000-8.3%$248/sqft
    Source: Bright MLS #MDHW2034846 Report a problem
    1/8/2024Listing removed--
    Source: Bright MLS #MDHW2034846 Report a problem
    11/22/2023Listed for sale$1,200,000+44.8%$270/sqft
    Source: Bright MLS #MDHW2034846 Report a problem
    8/24/2022Listed for rent$4,700$1/sqft
    Source: Zillow Rental Manager Report a problem
    11/1/2017Sold$829,000+53.5%$187/sqft
    Source: Public Record Report a problem
    8/29/2007Sold$540,000$122/sqft
    Source: Public Record Report a problem

    Public tax history

    YearProperty taxesTax assessment
    2025$13,208 +33.9%$937,800 +7.1%
    2024$9,863 +7.6%$875,900 +7.6%
    2023$9,166 +8.2%$814,000 +8.2%
    2022$8,469 +0.7%$752,100 +0.7%
    2021$8,410 +0.7%$746,900 +0.7%
    2020$8,352 +0.7%$741,700 +0.7%
    2019$8,293 -7.4%$736,500
    2018$8,956 -14.7%$736,500
    2017$10,493 $736,500 -0.6%
    2016-- $741,000
    2015-- $741,000
    2014-- $741,000 -2.3%
    2013-- $758,500
    2012-- $758,500
    2011-- $758,500 -10%
    2010-- $842,710 +4.1%
    2009-- $809,416 +145.2%
    2008-- $330,153 -18.3%
    2007-- $404,020 +16%
    2006-- $348,182 +19.1%
    2005-- $292,346 +23.6%
    2004-- $236,510 +8.9%
    2003-- $217,212 +9.7%
    2002-- $197,916 +10.8%
    2001-- $178,620 +156%
    2000-- $69,760
    Find assessor info on the county website

    Neighborhood: 21029

    Nearby schools

    GreatSchools rating
    Schools provided by the listing agent
    • Elementary: Clarksville
    • Middle: Clarksville
    • High: River Hill
    • District: Howard County Public School System

    Source: Bright MLS. This data may not be complete. We recommend contacting the local school district to confirm school assignments for this home.

    Get a cash offer in 3 minutes
    Find out how much your home could sell for in as little as 3 minutes with a no-obligation cash offer.
    Estimated market value
    $1,173,500
    Get a cash offer in 3 minutes
    Find out how much your home could sell for in as little as 3 minutes with a no-obligation cash offer.
    Estimated market value
    $1,173,500