COMPLETELY REMODELED WITH EXQUISITE DESIGNER UPGRADES Completely remodeled with exceptional designer upgrades in 2024, this property is truly a rare find. Inside, the new, richly finished hardwood floors set the standard for beauty, quality, and elegance throughout. Every finish and every detail have been thoughtfully designed with a storied foyer, and curated to include a new, open sweeping curved staircase that is sided by a Study with library built-ins and a brick fireplace. The other side of the foyer leads into a banquet-sized dining room with an accent tray ceiling, designer chandelier and a pair of sparkling sconces. A wide, gracious hall opens to an oversized custom butler’s pantry with contrast cabinetry that is perfectly situated for entertainment and stands ready to service living and dining formals, as well as gatherings that begin in a spectacular new kitchen at the helm. Coffered ceilings define the kitchen and breakfast area while two commanding islands in the center provide space for preparing meals and hosting gathering with guests looking on from the counter stools. Professional Viking appliances include a gas range and stunning custom range hood alongside a paneled Sub-Zero fridge and freezer. The feature hood and cooking station is embellished with a designer tile backsplash and pot filler, while sleek white cabinetry, quartz tops and pendant lighting establish a light and airy vibe that continues throughout the home. The adjacent breakfast area leads directly into a spacious Family Room with a gas fireplace, and the open plan unfolds again on the other side into a dramatic morning room drenched in sunlight streaming through multiple windows that frame views of the glistening in-ground pool, spa and outdoor BBQ station. The morning room offers atrium door access on both sides to access a covered stone porch on both sides as well. Another covered porch and secondary entry is outfitted with a window seat and cushion. The main level is completed by a planning office, laundry center, drop station with built-ns and cubbies, and a secondary back stair that rises to the upper level with four ensuite bedrooms. Upstairs, the resort-style primary bedroom suite occupies a private wing that offers a very gracious bedroom with a Juliette balcony and remote blinds. The suite includes a central wet bar outfitted with cabinetry, quartz tops, stainless steel sink, and beverage fridge that is convenient to the bedroom on one side and the light-filled sitting room on the other side. The floor plan extends into a spa-like bath that features a cast iron free standing soaking tub tucked inside a niche clad in designer tile. Opposite the tub niche, there are two vanities and a dressing table with two towers. The primary suite is completed by a walk-in shower with beautiful designer tile and two walk-in dressing closets with wardrobe organizers. Downstairs, a fully renovated lower level offers endless entertainment and lifestyle options, Gorgeous low maintenance LVP floors run through the recreation room, game area, and play area. Combined with a new kitchenette and quartz bar, these spaces are perfect for gatherings large and small. In-laws, Au-pair or overnight guests will enjoy an ensuite bedroom outfitted with a newly renovated private bath located adjacent to the kitchenette. The lower level is completed by a secondary back stair, powder room, exercise room , and a hobby room with a wall of built-in storage towers and central desk. Come home and enjoy luxury living, lifestyle options, and exquisitely upgraded designer elegance in this beautiful residence located in Ellicott City.
Sold for $2,450,000
$2,450,000
11222 Kinsale Ct, Ellicott City, MD 21042
5beds
9,824sqft
Single Family Residence
Built in 2008
1.13 Acres Lot
$2,513,300 Zestimate®
$249/sqft
$7,946 Estimated rent
Home value
$2,513,300
$2.34M - $2.69M
$7,946/mo
Zestimate® history
Owner options
List your home for rent
$7,946/mo
Rent Zestimate®
Find your next renter with Zillow Rental Manager. Plus, with online applications, you can quickly screen prospective tenants – for free.
$7,946/mo
Rent Zestimate®
Refinance and save
$12,704/mo
Est. payment
Refinancing to a lower rate could help reduce your monthly payments and save thousands over the life of the loan.
$12,704/mo
Est. payment
Explore your selling options
Work with a Zillow partner agent
Leverage their expertise and Zillow's premium Showcase listings to get your home seen by more buyers.
Get startedList with your own agent
Get your home in front of millions of buyers by listing it on Zillow.
Learn how to do itSell it yourself
Take full control of how buyers see your home on Zillow by listing For Sale by Owner (FSBO).
List your homeWhat's special
Brick fireplaceGas fireplaceSleek white cabinetrySweeping curved staircaseTwo commanding islandsNewly renovated private bathDramatic morning room
Zillow last checked:
Listing updated:
Listed by:
Creig Northrop 410-531-0321,
Northrop Realty
Bought with:
Mike Sloan, 575671
Northrop Realty
Source: Bright MLS,MLS#: MDHW2052950
Facts & features
Interior
Bedrooms & bathrooms
- Bedrooms: 5
- Bathrooms: 8
- Full bathrooms: 5
- 1/2 bathrooms: 3
- Main level bathrooms: 2
Rooms
- Room types: Living Room, Dining Room, Primary Bedroom, Sitting Room, Bedroom 2, Bedroom 3, Bedroom 4, Bedroom 5, Kitchen, Game Room, Family Room, Foyer, Breakfast Room, Study, Sun/Florida Room, Exercise Room, Laundry, Office, Recreation Room, Hobby Room
Primary bedroom
- Features: Attached Bathroom, Bathroom - Walk-In Shower, Crown Molding, Flooring - Carpet, Lighting - Ceiling, Recessed Lighting, Primary Bedroom - Dressing Area, Primary Bedroom - Sitting Area, Walk-In Closet(s), Window Treatments, Built-in Features, Countertop(s) - Quartz, Wet Bar
- Level: Upper
- Area: 324 Square Feet
- Dimensions: 18 x 18
Bedroom 2
- Features: Attached Bathroom, Flooring - Carpet, Walk-In Closet(s), Window Treatments
- Level: Upper
- Area: 208 Square Feet
- Dimensions: 16 x 13
Bedroom 3
- Features: Attached Bathroom, Flooring - Carpet, Recessed Lighting, Walk-In Closet(s), Window Treatments
- Level: Upper
- Area: 270 Square Feet
- Dimensions: 18 x 15
Bedroom 4
- Features: Attached Bathroom, Flooring - Carpet, Recessed Lighting, Window Treatments
- Level: Upper
- Area: 180 Square Feet
- Dimensions: 15 x 12
Bedroom 5
- Features: Basement - Finished, Flooring - Luxury Vinyl Plank, Lighting - Ceiling, Recessed Lighting, Window Treatments, Attached Bathroom, Bathroom - Walk-In Shower, Ceiling Fan(s), Flooring - Carpet
- Level: Lower
- Area: 324 Square Feet
- Dimensions: 18 x 18
Breakfast room
- Features: Crown Molding, Flooring - HardWood, Lighting - Pendants
- Level: Main
- Area: 256 Square Feet
- Dimensions: 16 x 16
Dining room
- Features: Balcony Access, Chair Rail, Crown Molding, Dining Area, Flooring - HardWood, Lighting - Ceiling, Lighting - Wall sconces
- Level: Main
- Area: 247 Square Feet
- Dimensions: 19 x 13
Exercise room
- Features: Flooring - Other, Countertop(s) - Quartz, Flooring - Heavy Duty, Recessed Lighting, Built-in Features
- Level: Lower
- Area: 270 Square Feet
- Dimensions: 18 x 15
Family room
- Features: Built-in Features, Crown Molding, Fireplace - Gas, Flooring - HardWood, Lighting - Ceiling, Recessed Lighting, Window Treatments
- Level: Main
- Area: 468 Square Feet
- Dimensions: 26 x 18
Foyer
- Features: Flooring - HardWood
- Level: Main
- Area: 299 Square Feet
- Dimensions: 23 x 13
Game room
- Features: Basement - Finished, Built-in Features, Crown Molding, Dining Area, Flooring - Luxury Vinyl Plank, Recessed Lighting, Wet Bar
- Level: Lower
- Area: 225 Square Feet
- Dimensions: 15 x 15
Other
- Features: Built-in Features, Flooring - Luxury Vinyl Plank
- Level: Lower
- Area: 156 Square Feet
- Dimensions: 13 x 12
Kitchen
- Features: Breakfast Nook, Countertop(s) - Quartz, Bathroom - Tub Shower, Breakfast Bar, Breakfast Room, Crown Molding, Flooring - HardWood, Lighting - Ceiling, Kitchen - Gas Cooking, Lighting - Pendants, Recessed Lighting, Pantry, Window Treatments, Kitchen Island, Eat-in Kitchen, Built-in Features
- Level: Main
- Area: 399 Square Feet
- Dimensions: 21 x 19
Laundry
- Features: Countertop(s) - Quartz, Flooring - Ceramic Tile, Lighting - Ceiling, Window Treatments
- Level: Main
- Area: 80 Square Feet
- Dimensions: 10 x 8
Living room
- Features: Balcony Access, Flooring - HardWood, Lighting - Wall sconces, Crown Molding
- Level: Main
- Area: 270 Square Feet
- Dimensions: 18 x 15
Mud room
- Features: Attached Bathroom, Built-in Features, Flooring - HardWood, Recessed Lighting
- Level: Main
- Area: 90 Square Feet
- Dimensions: 10 x 9
Office
- Features: Countertop(s) - Quartz, Flooring - HardWood, Recessed Lighting, Window Treatments
- Level: Main
- Area: 90 Square Feet
- Dimensions: 10 x 9
Recreation room
- Features: Flooring - Luxury Vinyl Plank, Lighting - Ceiling, Lighting - Pendants, Kitchen Island, Countertop(s) - Quartz, Built-in Features, Breakfast Bar, Basement - Finished, Attached Bathroom
- Level: Lower
- Area: 1258 Square Feet
- Dimensions: 37 x 34
Sitting room
- Features: Flooring - Carpet, Primary Bedroom - Sitting Area, Window Treatments
- Level: Upper
- Area: 240 Square Feet
- Dimensions: 16 x 15
Study
- Features: Flooring - Wood, Built-in Features, Fireplace - Gas, Window Treatments, Crown Molding
- Level: Main
- Area: 270 Square Feet
- Dimensions: 18 x 15
Other
- Features: Balcony Access, Crown Molding, Flooring - HardWood, Lighting - Ceiling, Recessed Lighting, Window Treatments
- Level: Main
- Area: 272 Square Feet
- Dimensions: 17 x 16
Heating
- Forced Air, Programmable Thermostat, Zoned, Natural Gas
Cooling
- Central Air, Ceiling Fan(s), Programmable Thermostat, Zoned, Electric
Appliances
- Included: Microwave, Dishwasher, Disposal, Exhaust Fan, Extra Refrigerator/Freezer, Double Oven, Self Cleaning Oven, Range Hood, Refrigerator, Six Burner Stove, Stainless Steel Appliance(s), Washer, Water Conditioner - Owned, Water Heater, Dryer, Water Treat System, Gas Water Heater
- Laundry: Has Laundry, Main Level, Washer In Unit, Dryer In Unit, Laundry Room, Mud Room
Features
- Bar, Bathroom - Walk-In Shower, Breakfast Area, Built-in Features, Butlers Pantry, Ceiling Fan(s), Chair Railings, Crown Molding, Curved Staircase, Dining Area, Family Room Off Kitchen, Open Floorplan, Formal/Separate Dining Room, Eat-in Kitchen, Kitchen - Gourmet, Kitchen Island, Kitchen - Table Space, Kitchenette, Primary Bath(s), Recessed Lighting, Sound System, Upgraded Countertops, Walk-In Closet(s), Additional Stairway, Soaking Tub, Bathroom - Tub Shower, Wine Storage, 2 Story Ceilings, 9'+ Ceilings, Beamed Ceilings, Tray Ceiling(s)
- Flooring: Ceramic Tile, Hardwood, Luxury Vinyl, Carpet, Wood
- Doors: Atrium, French Doors, Insulated, Sliding Glass, Six Panel
- Windows: Bay/Bow, Double Hung, Vinyl Clad, Transom, Window Treatments
- Basement: Other,Partial,Connecting Stairway,Finished,Heated,Improved,Interior Entry,Exterior Entry,Rear Entrance,Sump Pump,Walk-Out Access,Windows
- Number of fireplaces: 2
- Fireplace features: Brick, Mantel(s), Gas/Propane
Interior area
- Total structure area: 10,655
- Total interior livable area: 9,824 sqft
- Finished area above ground: 6,433
- Finished area below ground: 3,391
Property
Parking
- Total spaces: 9
- Parking features: Garage Faces Side, Garage Door Opener, Inside Entrance, Paved, Driveway, Attached
- Attached garage spaces: 3
- Uncovered spaces: 6
Accessibility
- Accessibility features: Other
Features
- Levels: Three
- Stories: 3
- Patio & porch: Patio, Porch
- Exterior features: Barbecue, Extensive Hardscape, Sidewalks
- Has private pool: Yes
- Pool features: In Ground, Heated, Gunite, Pool/Spa Combo, Fenced, Private
- Has spa: Yes
- Spa features: Hot Tub
- Fencing: Aluminum,Partial,Back Yard
- Has view: Yes
- View description: Trees/Woods, Garden
Lot
- Size: 1.13 Acres
- Features: Backs - Parkland, Backs to Trees, Front Yard, No Thru Street, Premium, Rear Yard, SideYard(s)
Details
- Additional structures: Above Grade, Below Grade
- Parcel number: 1403345408
- Zoning: RCDEO
- Special conditions: Standard
Construction
Type & style
- Home type: SingleFamily
- Architectural style: Transitional
- Property subtype: Single Family Residence
Materials
- Brick, HardiPlank Type
- Foundation: Other
- Roof: Architectural Shingle
Condition
- Excellent
- New construction: No
- Year built: 2008
- Major remodel year: 2024
Details
- Builder model: REMODELED
- Builder name: Kamberly
Utilities & green energy
- Sewer: Septic Exists
- Water: Well
Community & HOA
Community
- Security: Electric Alarm, Main Entrance Lock, Security System
- Subdivision: Riverwood
HOA
- Has HOA: Yes
- HOA fee: $100 monthly
Location
- Region: Ellicott City
Financial & listing details
- Price per square foot: $249/sqft
- Tax assessed value: $1,574,367
- Annual tax amount: $20,155
- Date on market: 5/15/2025
- Listing agreement: Exclusive Right To Sell
- Ownership: Fee Simple
Price history
| Date | Event | Price |
|---|---|---|
| 6/13/2025 | Sold | $2,450,000+6.5%$249/sqft |
Source:  Bright MLS #MDHW2052950 Report a problem Bright MLS #MDHW2052950 Report a problem | ||
| 5/20/2025 | Contingent | $2,300,000$234/sqft |
Source: Bright MLS #MDHW2052950 Report a problem | ||
| 5/15/2025 | Listed for sale | $2,300,000-4.6%$234/sqft |
Source: Bright MLS #MDHW2052950 Report a problem | ||
| 1/3/2008 | Sold | $2,409,665$245/sqft |
Source: Public Record Report a problem | ||
Public tax history
| Year | Property taxes | Tax assessment |
|---|---|---|
| 2025 | -- | $1,574,367 +10.1% |
| 2024 | $16,104 | $1,430,200 |
| 2023 | $16,104 | $1,430,200 |
| 2022 | $16,104 -1.8% | $1,430,200 -1.8% |
| 2021 | $16,396 +0.4% | $1,456,100 +0.4% |
| 2020 | $16,326 +0.4% | $1,449,933 -0.4% |
| 2019 | $16,257 -7% | $1,456,100 +1.3% |
| 2018 | $17,481 -13.4% | $1,437,600 |
| 2017 | $20,183 | $1,437,600 |
| 2016 | -- | $1,437,600 -4.6% |
| 2015 | -- | $1,507,100 |
| 2014 | -- | $1,507,100 |
| 2013 | -- | $1,507,100 -15.9% |
| 2012 | -- | $1,792,200 |
| 2011 | -- | $1,792,200 |
| 2010 | -- | $1,792,200 -11% |
| 2009 | -- | $2,013,850 +414.7% |
| 2008 | -- | $391,300 +19.9% |
| 2007 | -- | $326,300 |
Find assessor info on the county website
Neighborhood: 21042
Nearby homes
- $1,397,800-- bd2 ba4k sqft11221 Kinsale Ct, Ellicott City, MD 21042Off Market
- $1,539,2004 bd5 ba7.6k sqft11225 Kinsale Ct, Ellicott City, MD 21042Off Market
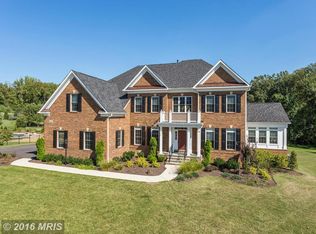
- $2,280,0005 bd8 ba8.4k sqft11215 Kinsale Ct, Ellicott City, MD 21042Sold
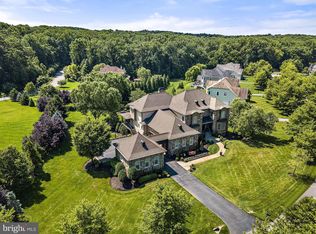
- $2,450,000-- bd7 ba7.5k sqft11226 Kinsale Ct, Ellicott City, MD 21042Sold
- $7,400-- bd-- ba-- sqftKinsale Ct, Ellicott city, MD 21042Off Market
- $700-- bd-- ba-- sqftKinsale Ct, Ellicott city, MD 21042Off Market
- $2,433,1005 bd10 ba9.7k sqft11230 Kinsale Ct, Ellicott City, MD 21042Off Market
- $1,600,0006 bd7 ba7.5k sqft11229 Kinsale Ct, Ellicott City, MD 21042Pending
Nearby schools
GreatSchools rating
- 6/10Longfellow Elementary SchoolGrades: PK-5Distance: 1.7 mi
- 6/10Harpers Choice Middle SchoolGrades: 6-8Distance: 1.5 mi
- 6/10Wilde Lake High SchoolGrades: 9-12Distance: 2.5 mi
Schools provided by the listing agent
- District: Howard County Public School System
Source: Bright MLS. This data may not be complete. We recommend contacting the local school district to confirm school assignments for this home.
Get a cash offer in 3 minutes
Find out how much your home could sell for in as little as 3 minutes with a no-obligation cash offer.
Estimated market value
$2,513,300
Get a cash offer in 3 minutes
Find out how much your home could sell for in as little as 3 minutes with a no-obligation cash offer.
Estimated market value
$2,513,300
- Maryland
- Howard County
- Ellicott City
- 21042
- 11222 Kinsale Ct
Nearby cities
Nearby zip codes
Other Ellicott City Topics
