Welcome to a world of luxury and elegance! Prepare to be mesmerized by this extraordinary custom built mediterranean style estate with over 9000 sq ft of living area, meticulously designed with the utmost attention to details and adorned with countless upgrades that exude sophistication. Meticulously maintained home with lush gardens and large outdoor areas await your arrival to this stunning home. Step inside and be captivated by the harmonious blend of timeless beauty and modern allure. Your eyes are immediately drawn to the exquisite grand foyer leading to a patio overlooking the magnificent backyard and fenced mineral pool with brand new pool equipment, leaving a lasting impression of grandeur. (PLEASE watch Virtual Videos ). Indulge in the epitome of culinary artistry in the gourmet chef's kitchen, where every feature has been thoughtfully crafted to enjoy every meal. One year young high-end appliances stand as a testament to uncompromising quality, while the sleek design seamlessly marries functionality with style. The main level also boasts a huge office, a butler's pantry off of the large dining room, and a breakfast area. The open-concept kitchen overlooks the family room and fireplace, and connects to a large mudroom and the attached garages. Among the oversized five en suite bedrooms on the upper and lower levels, unwind in the luxurious embrace of the enormous primary suite, an indulgent sanctuary that invites you to surrender to tranquility. Immerse yourself in the lavishness of the surroundings, where elegance and comfort converge effortlessly. The walk-out lower level unveils a world of possibilities. Discover the custom drapery, wood blinds all through the house, two staircases, exercise room with mirrored walls, pool changing closet and full pool bathroom, motorized screens on deck, indoor sprinkler system, and smart enabled system to control the whole house, outdoor gas fireplace, pergola, dry sitting under deck, outdoor storage closet, a summer kitchen with built-in Lynx 42" grill, built-in refrigerator, outdoor speakers and mahogany ceiling. The lower level also features a generous sized living area, a bedroom and two full bathrooms, and a large theater room with a projector and 135" movie screen. As you explore further, you will discover the enchanting sanctuary of the private backyard . Situated just minutes away from historic Ellicott City, shops, and restaurants, this prestigious residence combines elegance and convenience in perfect harmony. This magnificent abode is more than just a home; it is an embodiment of exquisite taste and refined living. Welcome to a world where dreams become reality. With an abundance of splendor, this home is destined to capture the hearts of those seeking a life of refined luxury.
Sold for $2,280,000
$2,280,000
11215 Kinsale Ct, Ellicott City, MD 21042
5beds
8,450sqft
Single Family Residence
Built in 2007
1.12 Acres Lot
$2,480,000 Zestimate®
$270/sqft
$7,662 Estimated rent
Home value
$2,480,000
$2.33M - $2.63M
$7,662/mo
Zestimate® history
Owner options
List your home for rent
$7,662/mo
Rent Zestimate®
Find your next renter with Zillow Rental Manager. Plus, with online applications, you can quickly screen prospective tenants – for free.
$7,662/mo
Rent Zestimate®
Refinance and save
$11,849/mo
Est. payment
Refinancing to a lower rate could help reduce your monthly payments and save thousands over the life of the loan.
$11,849/mo
Est. payment
Explore your selling options
Work with a Zillow partner agent
Leverage their expertise and Zillow's premium Showcase listings to get your home seen by more buyers.
Get startedList with your own agent
Get your home in front of millions of buyers by listing it on Zillow.
Learn how to do itSell it yourself
Take full control of how buyers see your home on Zillow by listing For Sale by Owner (FSBO).
List your homeWhat's special
Huge officeBrand new pool equipmentExercise roomMeticulously designedOutdoor gas fireplaceIndulgent sanctuaryBuilt-in refrigerator
Zillow last checked:
Listing updated:
Listed by:
Ali Alemzadeh 703-909-5857,
Long & Foster Real Estate, Inc.
Bought with:
Dionne Wainwright Powell, 672717
EXP Realty, LLC
Source: Bright MLS,MLS#: MDHW2030316
Facts & features
Interior
Bedrooms & bathrooms
- Bedrooms: 5
- Bathrooms: 8
- Full bathrooms: 6
- 1/2 bathrooms: 2
- Main level bathrooms: 2
Rooms
- Room types: Primary Bedroom
Basement
- Area: 3060
Heating
- Forced Air, Natural Gas
Cooling
- Central Air, Electric
Appliances
- Included: Water Treat System, Gas Water Heater
Features
- Additional Stairway, Air Filter System, Bar, Breakfast Area, Built-in Features, Butlers Pantry, Ceiling Fan(s), Combination Kitchen/Dining, Combination Kitchen/Living, Crown Molding, Dining Area, Exposed Beams, Floor Plan - Traditional, Formal/Separate Dining Room, Kitchen - Country, Eat-in Kitchen, Kitchen - Gourmet, Pantry, Kitchen Island, Primary Bath(s), Recessed Lighting, Soaking Tub, Wine Storage
- Flooring: Wood
- Windows: Window Treatments
- Basement: Full,Finished,Walk-Out Access
- Has fireplace: No
Interior area
- Total structure area: 9,215
- Total interior livable area: 8,450 sqft
- Finished area above ground: 6,155
- Finished area below ground: 2,295
Property
Parking
- Total spaces: 4
- Parking features: Garage Door Opener, Inside Entrance, Oversized, Attached, Detached
- Attached garage spaces: 4
Accessibility
- Accessibility features: None
Features
- Levels: Three
- Stories: 3
- Has private pool: Yes
- Pool features: Fenced, Salt Water, In Ground, Private
- Has spa: Yes
- Spa features: Bath
Lot
- Size: 1.12 Acres
Details
- Additional structures: Above Grade, Below Grade
- Parcel number: 1403345467
- Zoning: RCDEO
- Special conditions: Standard
Construction
Type & style
- Home type: SingleFamily
- Architectural style: Manor
- Property subtype: Single Family Residence
Materials
- Frame, Brick
- Foundation: Brick/Mortar, Other
Condition
- New construction: No
- Year built: 2007
Utilities & green energy
- Sewer: Septic Pump
- Water: Well
Community & HOA
Community
- Subdivision: Riverwood
HOA
- Has HOA: Yes
- HOA fee: $120 monthly
Location
- Region: Ellicott City
Financial & listing details
- Price per square foot: $270/sqft
- Tax assessed value: $1,778,433
- Annual tax amount: $370
- Date on market: 7/8/2023
- Listing agreement: Exclusive Right To Sell
- Listing terms: Cash,Conventional
- Ownership: Fee Simple
Price history
| Date | Event | Price |
|---|---|---|
| 9/14/2023 | Sold | $2,280,000-10.6%$270/sqft |
Source:  Bright MLS #MDHW2030316 Report a problem Bright MLS #MDHW2030316 Report a problem | ||
| 8/1/2023 | Contingent | $2,550,000$302/sqft |
Source: Bright MLS #MDHW2030316 Report a problem | ||
| 7/8/2023 | Listed for sale | $2,550,000+15.9%$302/sqft |
Source: Bright MLS #MDHW2030316 Report a problem | ||
| 4/19/2021 | Sold | $2,200,000-6.4%$260/sqft |
Source: Public Record Report a problem | ||
| 1/13/2021 | Listing removed | -- |
Source:  Bright MLS Report a problem Bright MLS Report a problem | ||
| 9/15/2020 | Price change | $2,350,000-6%$278/sqft |
Source: TTR Sotheby's International Realty #MDHW282826 Report a problem | ||
| 7/27/2020 | Listed for sale | $2,500,000+0.8%$296/sqft |
Source: TTR Sotheby's International Realty #MDHW282826 Report a problem | ||
| 9/10/2007 | Sold | $2,480,165$294/sqft |
Source: Public Record Report a problem | ||
Public tax history
| Year | Property taxes | Tax assessment |
|---|---|---|
| 2025 | -- | $2,101,333 +5.3% |
| 2024 | $22,478 +12.3% | $1,996,300 +12.3% |
| 2023 | $20,025 +14% | $1,778,433 -10.9% |
| 2022 | $17,572 +16.2% | $1,996,300 +48.7% |
| 2021 | $15,119 | $1,342,700 |
| 2020 | $15,119 | $1,342,700 |
| 2019 | $15,119 -8.3% | $1,342,700 -0.9% |
| 2018 | $16,480 -13.5% | $1,355,300 |
| 2017 | $19,045 | $1,355,300 |
| 2016 | -- | $1,355,300 -0.3% |
| 2015 | -- | $1,359,100 |
| 2014 | -- | $1,359,100 |
| 2013 | -- | $1,359,100 -15.3% |
| 2012 | -- | $1,604,900 |
| 2011 | -- | $1,604,900 |
| 2010 | -- | $1,604,900 -19.1% |
| 2009 | -- | $1,984,780 +15.2% |
| 2008 | -- | $1,723,432 +428.3% |
| 2007 | -- | $326,200 |
Find assessor info on the county website
Neighborhood: 21042
Nearby homes
- $1,409,000-- bd2 ba4k sqft11221 Kinsale Ct, Ellicott City, MD 21042Off Market
- $2,123,4006 bd9 ba8.7k sqft11201 Kinsale Ct, Ellicott City, MD 21042Off Market
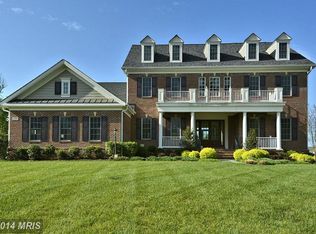
- $700-- bd-- ba-- sqftKinsale Ct, Ellicott city, MD 21042Off Market
- $1,802,2005 bd7 ba7.2k sqft11216 Kinsale Ct, Ellicott City, MD 21042Off Market

- $7,400-- bd-- ba-- sqftKinsale Ct, Ellicott city, MD 21042Off Market
- $1,592,500-- bd3 ba5.1k sqft4835 Castlebridge Rd, Ellicott City, MD 21042Off Market
- $2,450,0005 bd8 ba9.8k sqft11222 Kinsale Ct, Ellicott City, MD 21042Sold
- $1,534,2004 bd5 ba7.6k sqft11225 Kinsale Ct, Ellicott City, MD 21042Off Market
Nearby schools
GreatSchools rating
- 6/10Longfellow Elementary SchoolGrades: PK-5Distance: 1.7 mi
- 6/10Harpers Choice Middle SchoolGrades: 6-8Distance: 1.5 mi
- 6/10Wilde Lake High SchoolGrades: 9-12Distance: 2.4 mi
Schools provided by the listing agent
- District: Howard County Public School System
Source: Bright MLS. This data may not be complete. We recommend contacting the local school district to confirm school assignments for this home.
Get a cash offer in 3 minutes
Find out how much your home could sell for in as little as 3 minutes with a no-obligation cash offer.
Estimated market value
$2,480,000
Get a cash offer in 3 minutes
Find out how much your home could sell for in as little as 3 minutes with a no-obligation cash offer.
Estimated market value
$2,480,000
- Maryland
- Howard County
- Ellicott City
- 21042
- 11215 Kinsale Ct
Nearby cities
Nearby zip codes
Other Ellicott City Topics
