Discover an exceptional blend of architectural character, spacious living, and picturesque surroundings in this distinctive stone residence, beautifully situated on over 4 acres of landscaped grounds in the desirable Farside community of Ellicott City. A striking mid-century design welcomes you through double entry doors into a gracious foyer featuring hardwood flooring and a glimpse of the home’s unique architectural details. The formal living room makes an impressive statement with plush carpeting, a soaring cathedral ceiling, expansive windows that flood the space with natural light, and a wood-burning fireplace, creating an inviting setting for relaxing or entertaining. The formal dining room, enhanced by plush carpeting and crown molding, offers convenient access to the kitchen for effortless gatherings. The thoughtfully designed kitchen features ceramic tile flooring, sleek appliances, quartz countertops, a center island, pantry, and a spacious breakfast area. A large pass-through to the family room creates an ideal connection for entertaining, while access to the screened deck provides the perfect opportunity to enjoy the surrounding landscape. The expansive family room is highlighted by a dramatic cathedral ceiling with custom wood-slat detailing, plush carpeting, and access to the sprawling deck. Above, a versatile loft game area with a wet bar offers additional entertaining space and overlooks the family room. The main-level primary suite provides a private retreat with cathedral ceilings, a distinctive loft area, and an en-suite bath featuring a double vanity and walk-in glass-enclosed shower. A powder room, convenient laundry room, and access to the 3-car garage complete the main level. The upper level offers three additional bedrooms featuring new carpeting and fresh paint, including one with a private en-suite bath, along with a well-appointed hall bath to accommodate the remaining bedrooms. The fully finished lower level expands the home’s living and entertaining possibilities with an impressive array of versatile spaces, including a wet bar, lounge area, separate sitting area with a wood stove, private office, exercise room, and dedicated theater room. A full bath featuring a jetted soaking tub and walk-in shower adds comfort and convenience. Walk out to the brick patio and take in the beautifully landscaped grounds, offering a peaceful backdrop for outdoor enjoyment. Ideally positioned for commuters, this exceptional property provides convenient access to US-29, MD-32, and I-70, with close proximity to Columbia Mall, historic downtown Ellicott City, Merriweather Post Pavilion, downtown Baltimore, and the many attractions of Washington, D.C. Offering distinctive architectural character, generous living spaces, and a beautiful four-plus-acre setting, this remarkable Farside residence presents a rare opportunity to enjoy a lifestyle of comfort, privacy, and convenience.
For sale
$1,400,000
11705 Farside Rd, Ellicott City, MD 21042
4beds
5,757sqft
Single Family Residence
Built in 1984
4.28 Acres Lot
$1,426,800 Zestimate®
$243/sqft
$29/mo HOA
What's special
Wood-burning fireplacePrivate officeDouble entry doorsDistinctive loft areaConvenient laundry roomBrick patioThoughtfully designed kitchen
- 1 day
- 571
- 28
Zillow last checked:
Listing updated:
Listed by:
Creig Northrop 410-531-0321,
Northrop Realty 4105310321
Source: Bright MLS,MLS#: MDHW2069952
Facts & features
Interior
Bedrooms & bathrooms
- Bedrooms: 4
- Bathrooms: 5
- Full bathrooms: 4
- 1/2 bathrooms: 1
- Main level bathrooms: 2
- Main level bedrooms: 1
Rooms
- Room types: Living Room, Dining Room, Primary Bedroom, Bedroom 2, Bedroom 3, Bedroom 4, Kitchen, Family Room, Foyer, Breakfast Room, Exercise Room, Loft, Office, Recreation Room, Media Room
Primary bedroom
- Features: Flooring - Carpet, Cathedral/Vaulted Ceiling, Walk-In Closet(s), Attached Bathroom
- Level: Main
- Area: 456 Square Feet
- Dimensions: 19 X 24
Bedroom 2
- Features: Flooring - Carpet
- Level: Upper
- Area: 210 Square Feet
- Dimensions: 14 X 15
Bedroom 3
- Features: Flooring - Carpet, Attached Bathroom, Walk-In Closet(s)
- Level: Upper
- Area: 240 Square Feet
- Dimensions: 15 X 16
Bedroom 4
- Features: Flooring - Carpet
- Level: Upper
- Area: 252 Square Feet
- Dimensions: 12 X 21
Breakfast room
- Features: Flooring - Ceramic Tile
- Level: Main
- Area: 112 Square Feet
- Dimensions: 8 X 14
Dining room
- Features: Flooring - Carpet, Crown Molding
- Level: Main
- Area: 240 Square Feet
- Dimensions: 15 X 16
Exercise room
- Features: Flooring - Carpet
- Level: Lower
- Area: 300 Square Feet
- Dimensions: 15 X 20
Family room
- Features: Flooring - Carpet, Fireplace - Other
- Level: Main
- Area: 483 Square Feet
- Dimensions: 21 X 23
Foyer
- Features: Flooring - HardWood
- Level: Main
- Area: 165 Square Feet
- Dimensions: 11 X 15
Kitchen
- Features: Flooring - Ceramic Tile, Breakfast Nook, Kitchen Island, Dining Area, Double Sink, Pantry
- Level: Main
- Area: 196 Square Feet
- Dimensions: 14 X 14
Living room
- Features: Flooring - Carpet, Fireplace - Wood Burning, Cathedral/Vaulted Ceiling
- Level: Main
- Area: 352 Square Feet
- Dimensions: 16 X 22
Loft
- Features: Flooring - Carpet, Wet Bar
- Level: Upper
- Area: 540 Square Feet
- Dimensions: 15 X 36
Loft
- Features: Flooring - Carpet
- Level: Main
- Area: 120 Square Feet
- Dimensions: 10 X 12
Media room
- Features: Flooring - Carpet
- Level: Lower
- Area: 620 Square Feet
- Dimensions: 20 X 31
Office
- Features: Flooring - Carpet
- Level: Lower
- Area: 100 Square Feet
- Dimensions: 10 X 10
Recreation room
- Features: Flooring - Ceramic Tile, Wet Bar
- Level: Lower
- Area: 1219 Square Feet
- Dimensions: 23 X 53
Heating
- Heat Pump, Electric
Cooling
- Ceiling Fan(s), Central Air, Electric
Appliances
- Included: Dishwasher, Disposal, Dryer, Exhaust Fan, Freezer, Ice Maker, Microwave, Self Cleaning Oven, Oven, Oven/Range - Electric, Refrigerator, Washer, Water Dispenser, Water Heater, Electric Water Heater
- Laundry: Main Level
Features
- Breakfast Area, Cedar Closet(s), Dining Area, Entry Level Bedroom, Floor Plan - Traditional, Formal/Separate Dining Room, Eat-in Kitchen, Kitchen - Gourmet, Kitchen Island, Primary Bath(s), Recessed Lighting, Soaking Tub, Bathroom - Stall Shower, Bathroom - Tub Shower, Upgraded Countertops, Bar, 2 Story Ceilings, 9'+ Ceilings, Cathedral Ceiling(s), Dry Wall, Tray Ceiling(s)
- Flooring: Carpet, Ceramic Tile, Hardwood, Wood
- Doors: Sliding Glass
- Windows: Casement, Double Pane Windows, Screens, Skylight(s), Wood Frames
- Basement: Finished,Connecting Stairway,Garage Access,Heated,Improved,Interior Entry,Rear Entrance,Sump Pump,Walk-Out Access,Windows
- Number of fireplaces: 3
- Fireplace features: Glass Doors, Insert, Mantel(s), Wood Burning
Interior area
- Total structure area: 8,316
- Total interior livable area: 5,757 sqft
- Finished area above ground: 5,757
- Finished area below ground: 0
Video & virtual tour
Property
Parking
- Total spaces: 3
- Parking features: Garage Faces Side, Garage Door Opener, Inside Entrance, Oversized, Asphalt, Concrete, Circular Driveway, Attached, Driveway
- Attached garage spaces: 3
- Has uncovered spaces: Yes
Accessibility
- Accessibility features: Other
Features
- Levels: Three
- Stories: 3
- Patio & porch: Deck, Patio
- Exterior features: Lighting
- Pool features: None
- Has spa: Yes
- Spa features: Bath
- Has view: Yes
- View description: Garden
Lot
- Size: 4.28 Acres
- Features: Landscaped, Wooded
Details
- Additional structures: Above Grade, Below Grade
- Parcel number: 1403306879
- Zoning: RCDEO
- Special conditions: Standard
Construction
Type & style
- Home type: SingleFamily
- Architectural style: Contemporary,Mid-Century Modern
- Property subtype: Single Family Residence
Materials
- Stone
- Foundation: Other
- Roof: Shingle
Condition
- New construction: No
- Year built: 1984
Utilities & green energy
- Sewer: Septic Exists
- Water: Well
Community & HOA
Community
- Security: Electric Alarm, Main Entrance Lock
- Subdivision: Farside
HOA
- Has HOA: Yes
- HOA fee: $350 annually
Location
- Region: Ellicott City
Financial & listing details
- Price per square foot: $243/sqft
- Tax assessed value: $1,204,700
- Annual tax amount: $14,919
- Date on market: 11/6/2026
- Listing agreement: Exclusive Right To Sell
- Inclusions: Pool Table, Outdoor Patio Furniture
- Ownership: Fee Simple
Estimated market value
$1,426,800
$1.31M - $1.56M
$6,559/mo
Price history
| Date | Event | Price |
|---|---|---|
| 11/6/2026 | Listed for sale | $1,400,000+58.2%$243/sqft |
Source:  Bright MLS #MDHW2069952 Report a problem | ||
| 9/10/2003 | Sold | $885,000$154/sqft |
Source: Public Record Report a problem | ||
Public tax history
| Year | Property taxes | Tax assessment |
|---|---|---|
| 2026 | $15,693 +5.2% | $1,204,700 +9.6% |
| 2025 | $14,919 +33.4% | $1,098,900 +10.7% |
| 2024 | $11,182 +3.3% | $993,100 +3.3% |
| 2023 | $10,830 +3.4% | $961,833 -3.1% |
| 2022 | $10,478 +3.5% | $993,100 +10.4% |
| 2021 | $10,126 | $899,300 |
| 2020 | $10,126 | $899,300 |
| 2019 | $10,126 -7.5% | $899,300 -0.1% |
| 2018 | $10,942 -14.2% | $899,800 |
| 2017 | $12,750 | $899,800 +0.4% |
| 2016 | -- | $896,267 +0.2% |
| 2015 | -- | $894,500 |
| 2014 | -- | $894,500 |
| 2013 | -- | $894,500 -21.7% |
| 2012 | -- | $1,142,500 |
| 2011 | -- | $1,142,500 |
| 2010 | -- | $1,142,500 -23% |
| 2009 | -- | $1,483,910 +15.5% |
| 2008 | -- | $1,284,752 +18.3% |
| 2007 | -- | $1,085,596 +22.5% |
| 2006 | -- | $886,440 +5.2% |
| 2005 | -- | $842,670 +5.5% |
| 2004 | -- | $798,900 +5.8% |
| 2003 | -- | $755,130 +5.4% |
| 2002 | -- | $716,452 +5.7% |
| 2001 | -- | $677,776 +165.1% |
| 2000 | -- | $255,640 |
Find assessor info on the county website
Monthly payment
Est. payment
Payment breakdown
Explore the cost of this home by adjusting the details. Changes won't be saved.Climate risks
Neighborhood: 21042
Nearby schools
Schools provided by the listing agent
- Elementary: Triadelphia Ridge
- Middle: Folly Quarter
- High: River Hill
- District: Howard County Public Schools
Source: Bright MLS. This data may not be complete. We recommend contacting the local school district to confirm school assignments for this home.
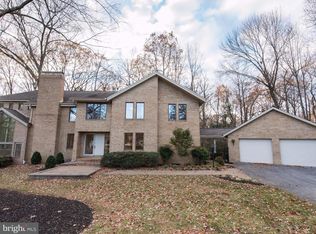
- $1,190,4004 bd4 ba5k sqft11717 Farside Rd, Ellicott City, MD 21042Off Market
- $1,094,200-- bd4 ba3.4k sqft11702 Oakspine Ct, Ellicott City, MD 21042Off Market
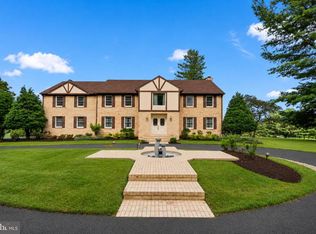
- $1,197,9005 bd8 ba7.2k sqft11706 Farside Rd, Ellicott City, MD 21042Sold
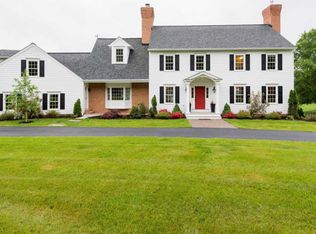
- $1,380,1005 bd5 ba5.3k sqft11718 Springhaven Ct, Ellicott City, MD 21042Off Market
Similar homes
- $1,160,0005 bd4 ba3.4k sqft12805 Folly Quarter Rd, Ellicott City, MD 21042For Sale

 MLS ID #MDHW2075734, Yue He, CENTURY 21 New Millennium. Bright MLS
- $1,175,0004 bd4 ba3.4k sqft11762 Carroll Mill Rd, Ellicott City, MD 21042For Sale
 MLS ID #MDHW2073516, Ken Milner, RE/MAX Advantage Realty. Bright MLS
- $1,329,0004 bd4 ba4.8k sqft4325 Buckskin Wood Dr, Ellicott City, MD 21042For Sale
 MLS ID #MDHW2069318, Janet Rohner, Cummings & Co. Realtors. Bright MLS
- $1,500,0006 bd5 ba6.2k sqft14255 Howard Rd, Dayton, MD 21036For Sale
 MLS ID #MDHW2075174, Sam Toner, Keller Williams Realty Centre. Bright MLS
- $1,050,0007 bd6 ba6.3k sqft2915 Beaver Lake Ct, Ellicott City, MD 21042For SaleMLS ID #MDHW2075962, Nancy Der, FAB Realty LLC. Bright MLS
- $1,400,0005 bd5 ba6.3k sqft3733 Flintridge Ct, Brookeville, MD 20833For SaleMLS ID #MDMC2251428, Linda Solomich, Long & Foster Real Estate, Inc.. Bright MLS
- $1,150,0005 bd5 ba4.1k sqft2426 Westminster Dr, Olney, MD 20832For SaleMLS ID #MDMC2257676, Tracy Onslow, RLAH @properties. Bright MLS
- $1,290,0006 bd5 ba5.4k sqft14542 Monticello Dr, Cooksville, MD 21723For SaleMLS ID #MDHW2075898, Deanna Rippeon, Charis Realty Group. Bright MLS
- $1,500,0006 bd6 ba8.1k sqft23703 Woodfield Rd, Gaithersburg, MD 20882For SaleMLS ID #MDMC2259772, Emoata Okosun, Fairfax Realty Premier. Bright MLS
- $1,300,0004 bd4 ba3.3k sqft6660 Luster Dr, Highland, MD 20777For SaleMLS ID #MDHW2074174, Kimmye Stradone, Berkshire Hathaway HomeServices PenFed Realty. Bright MLS
- $1,375,0004 bd4 ba4.7k sqft18905 Celebrity Ln, Sandy Spring, MD 20860For SaleMLS ID #MDMC2248470, Ninja Nissen, Compass. Bright MLS
- $1,685,0005 bd5 ba6.6k sqft3651 Sycamore Valley Run, Glenwood, MD 21738For SaleMLS ID #MDHW2075528, Zugell Jamison, Cummings & Co. Realtors. Bright MLS
- $1,495,0005 bd5 ba4.9k sqft3684 Westmount Pkwy, Ellicott City, MD 21042For SaleMLS ID #MDHW2073636, Stephanie McClellan, Northrop Realty. Bright MLS
- $1,200,0006 bd5 ba6.6k sqft4912 Ripplemead Ct, Gaithersburg, MD 20882For SaleMLS ID #MDMC2261608, Charlotte Savoy, The KW Collective. Bright MLS
- $1,390,0004 bd4 ba5.4k sqft2701 Olney Sandy Spring Rd, Olney, MD 20832For SaleMLS ID #MDMC2254512, Tom Riley, TTR Sotheby's International Realty. Bright MLS
- $1,295,0004 bd5 ba4.6k sqft7744 Cross Creek Dr, Columbia, MD 21044For SaleMLS ID #MDHW2075318, Jason Perlow, Monument Sotheby's International Realty. Bright MLS
- $1,095,0004 bd5 ba5.8k sqft2 Rockland Vue Ct, Ruxton, MD 21204For SaleMLS ID #MDBC2180102, Brandon Gaines, Berkshire Hathaway HomeServices Homesale Realty. Bright MLS
- $1,499,0005 bd5 ba6.1k sqft2108 Gold Mine Rd, Brookeville, MD 20833For SaleMLS ID #MDMC2237678, Mandy Kaur, Redfin Corp. Bright MLS
- $1,000,0004 bd3 ba3.7k sqft11345 Barley Field Way, Marriottsville, MD 21104For SaleMLS ID #MDHW2075708, Patty Smallwood, Maryland Real Estate Network. Bright MLS
- $1,350,0005 bd5 ba6.1k sqft13406 Autumn Crest Dr, Mount Airy, MD 21771For SaleMLS ID #MDFR2089414, Patty Smith, Charis Realty Group. Bright MLS
