Picture-perfect 5.7 acre country estate in sought after Sandy Spring, ready for you to bring your horses home! See interior pictures on Residential listing MDMC2247088 Maintained by its original owners, but with new roof, this classic brick Colonial was constructed in 2000 and offers a bright, open floor plan designed for both comfortable living and entertaining. The main level is highlighted by a dramatic two-story living room that opens directly to a large screened porch. The heart of the home is the spacious kitchen, featuring a center island and a casual breakfast area that flows effortlessly out to a large deck overlooking the beautiful, rolling pastures. A dedicated home office and a formal dining room complete the main level. The upper level features a spacious Primary Suite alongside three additional bedrooms, a full bath, and a multi-function loft, including a closet perfect for kids’ board games. The finished basement provides even more living space, complete with an additional full bath finished at the time of construction and a French door walkout to a backyard patio. The basement also offers two adjacent storage areas, closed off from the finished lower level with standard door entries. Step outside to take in the amazing pastoral views. The home sits perfectly, overlooking a highly private, one-acre backyard that is securely fenced—making it absolutely perfect for dogs! This big backyard seamlessly transitions to your pastures and a forested conservation area. **The Equestrian Facilities:** Designed for both the horse and owner in mind, the farm setup is incredibly functional and easy to manage. * **The Barn:** A 3-stall barn that opens directly into a sacrifice lot equipped with all-weather footing. * **The Pastures:** Three additional beautiful pastures, safely enclosed with classic 4-board fencing. * **The Outbuildings:** Two matching carriage buildings dedicated entirely to hay storage and farm equipment. Enjoy your own private equestrian oasis with unbeatable convenience. Not only are you located just 5 minutes from the Iron Bridge Pony Club, but you also have quick access to fantastic dining, shopping, and everyday amenities nearby in the charming communities of Sandy Spring and Olney!
For sale
Price cut: $101K (8/31)
$1,499,000
18905 Celebrity Ln, Sandy Spring, MD 20860
4beds
4,748sqft
Farm
Built in 2000
5.7 Acres Lot
$1,447,700 Zestimate®
$316/sqft
$-- HOA
What's special
Classic brick colonialMulti-function loftAmazing pastoral viewsDedicated home officeCasual breakfast areaFormal dining roomLarge screened porch
- 60 days
- 688
- 45
Zillow last checked:
Listing updated:
Listed by:
Ninja Nissen 410-402-4291,
Compass (410) 220-5745,
Co-Listing Agent: Camilla Cornwell 301-641-5133,
Compass
Source: Bright MLS,MLS#: MDMC2248470
Facts & features
Interior
Bedrooms & bathrooms
- Bedrooms: 4
- Bathrooms: 4
- Full bathrooms: 3
- 1/2 bathrooms: 1
- Main level bathrooms: 4
- Main level bedrooms: 4
Basement
- Area: 800
Heating
- Heat Pump, Electric
Cooling
- Central Air, Electric
Appliances
- Included: Electric Water Heater
Features
- Basement: Finished
- Number of fireplaces: 2
Interior area
- Total structure area: 4,748
- Total interior livable area: 4,748 sqft
- Finished area above ground: 3,948
- Finished area below ground: 800
Property
Parking
- Total spaces: 7
- Parking features: Garage Faces Side, Asphalt, Circular Driveway, Attached, Driveway
- Attached garage spaces: 2
- Uncovered spaces: 5
Accessibility
- Accessibility features: None
Features
- Levels: Three
- Stories: 3
- Patio & porch: Deck, Screened, Porch
- Exterior features: Other
- Pool features: None
- Fencing: Board
Lot
- Size: 5.7 Acres
Details
- Additional structures: Above Grade, Below Grade, Shed(s)
- Parcel number: 160803227238
- Zoning: RC
- Zoning description: Rural Residential
- Special conditions: Standard
- Horses can be raised: Yes
Construction
Type & style
- Home type: SingleFamily
- Architectural style: Colonial
- Property subtype: Farm
Materials
- Brick
- Foundation: Other
- Roof: Asphalt
Condition
- New construction: No
- Year built: 2000
Utilities & green energy
- Sewer: On Site Septic
- Water: Well
Community & HOA
Community
- Subdivision: Brooke Meadow
HOA
- Has HOA: No
Location
- Region: Sandy Spring
Financial & listing details
- Price per square foot: $316/sqft
- Tax assessed value: $903,700
- Annual tax amount: $11,352
- Date on market: 8/7/2026
- Listing agreement: Exclusive Right To Sell
- Listing terms: Cash,Conventional,Other,VA Loan,USDA Loan
- Ownership: Fee Simple
Estimated market value
$1,447,700
$1.38M - $1.52M
$4,727/mo
Price history
| Date | Event | Price |
|---|---|---|
| 8/31/2026 | Price change | $1,499,000-6.3%$316/sqft |
Source:  Bright MLS #MDMC2247088 Report a problem Bright MLS #MDMC2247088 Report a problem | ||
| 8/7/2026 | Listed for sale | $1,600,000+742.1%$337/sqft |
Source: Bright MLS #MDMC2248470 Report a problem | ||
| 12/8/1999 | Sold | $190,000$40/sqft |
Source: Agent Provided Report a problem | ||
Public tax history
| Year | Property taxes | Tax assessment |
|---|---|---|
| 2026 | $11,353 +3% | $903,700 +2.7% |
| 2025 | $11,022 +11.7% | $880,233 +2.7% |
| 2024 | $9,863 +2.7% | $856,767 +2.8% |
| 2023 | $9,601 +10.2% | $833,300 +5.5% |
| 2022 | $8,714 +5.9% | $789,633 +5.9% |
| 2021 | $8,224 +6.2% | $745,967 +6.2% |
| 2020 | $7,748 +0% | $702,300 |
| 2019 | $7,744 -0.2% | $702,300 |
| 2018 | $7,758 -11.2% | $702,300 -9% |
| 2017 | $8,739 -0.5% | $771,500 +0.8% |
| 2016 | $8,779 | $765,200 +0.8% |
| 2015 | $8,779 | $758,900 +0.8% |
| 2014 | $8,779 | $752,600 |
| 2013 | -- | $752,600 |
| 2012 | -- | $752,600 -12% |
| 2011 | -- | $854,980 |
| 2010 | -- | $854,980 |
| 2009 | -- | $854,980 -1.8% |
| 2008 | -- | $871,070 +9% |
| 2007 | -- | $799,282 +9.9% |
| 2006 | -- | $727,496 +10.9% |
| 2005 | -- | $655,710 +10.9% |
| 2004 | -- | $591,336 |
| 2003 | -- | $591,336 +27.8% |
| 2002 | -- | $462,590 |
| 2001 | -- | $462,590 |
Find assessor info on the county website
Monthly payment
Est. payment
Payment breakdown
Explore the cost of this home by adjusting the details. Changes won't be saved.Climate risks
Neighborhood: 20860
Nearby schools
Schools provided by the listing agent
- High: Sherwood
- District: Montgomery County Public Schools
Source: Bright MLS. This data may not be complete. We recommend contacting the local school district to confirm school assignments for this home.
- $1,489,1006 bd7 ba5.6k sqft18901 Celebrity Ln, Sandy Spring, MD 20860Off Market
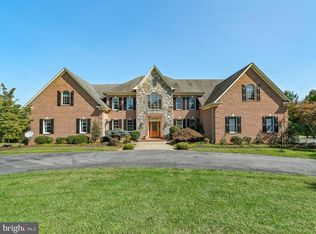
- $1,212,000-- bd3 ba4.5k sqft18911 Celebrity Ln, Sandy Spring, MD 20860Off Market
- $1,086,7005 bd4 ba4.4k sqft18908 Celebrity Ln, Sandy Spring, MD 20860Off Market
- $1,500,7006 bd5 ba6.1k sqft18912 Celebrity Ln, Sandy Spring, MD 20860Off Market
Similar homes
- $1,485,0005 bd5 ba5.2k sqft6980 Mink Hollow Rd, Highland, MD 20777For Sale

 MLS ID #MDHW2073216, Dale Rickenbach, Cummings & Co. Realtors. Bright MLS
 - $1,390,0004 bd4 ba5.4k sqft2701 Olney Sandy Spring Rd, Olney, MD 20832For Sale
 MLS ID #MDMC2254512, Tom Riley, TTR Sotheby's International Realty. Bright MLS
 - $1,225,0005 bd4 ba4.1k sqft1300 Parrs Ridge Dr, Spencerville, MD 20868For Sale
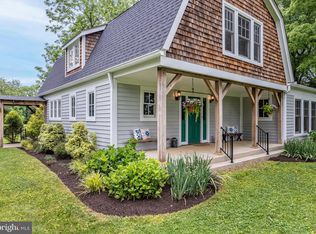 MLS ID #MDMC2241966, Ninja Nissen, Compass. Bright MLS
 - $1,295,0005 bd4 ba3.4k sqft21901 New Hampshire Ave, Brookeville, MD 20833For Sale
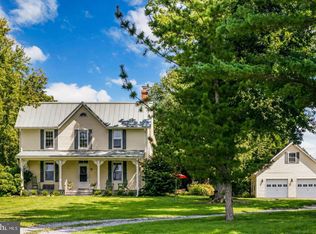 MLS ID #MDMC2256716, Traudel Lange, Compass. Bright MLS
 - $1,275,0004 bd4 ba4.5k sqft415 Firestone Dr, Silver Spring, MD 20861For SaleMLS ID #MDMC2254064, Jeannette Gray, Earp & Associates Realty, Inc.. Bright MLS
- $1,200,0005 bd3 ba2.7k sqft18 Watergate Ct, Silver Spring, MD 20905For SaleMLS ID #MDMC2253160, Trudy Glassman, Long & Foster Real Estate, Inc.. Bright MLS
- $1,190,0007 bd8 ba5k sqft7167 Pindell School Rd, Fulton, MD 20759For SaleMLS ID #MDHW2073414, Bob Chew, Samson Properties. Bright MLS
- $1,390,0006 bd6 ba5.4k sqft14542 Monticello Dr, Cooksville, MD 21723For SaleMLS ID #MDHW2071568, Deanna Rippeon, Charis Realty Group. Bright MLS
- $1,250,0006 bd5 ba6.6k sqft4912 Ripplemead Ct, Gaithersburg, MD 20882For SaleMLS ID #MDMC2254230, Charlotte Savoy, The KW Collective. Bright MLS
- $1,250,0004 bd5 ba5.8k sqft19623 Hoover Farm Dr, Laytonsville, MD 20882For SaleMLS ID #MDMC2252114, Maria Mantzouranis, RE/MAX Realty Centre, Inc.. Bright MLS
- $1,349,9004 bd4 ba4.8k sqft4325 Buckskin Wood Dr, Ellicott City, MD 21042For SaleMLS ID #MDHW2069318, Janet Rohner, Cummings & Co. Realtors. Bright MLS
- $1,325,0005 bd5 ba6.1k sqft12420 Benson Branch Rd, Ellicott City, MD 21042For SaleMLS ID #MDHW2074568, Bryan Bartlett, Compass. Bright MLS
- $1,450,0007 bd5 ba4.4k sqft2545 Mullinix Mill Rd, Mount Airy, MD 21771For SaleMLS ID #MDHW2073380, Rob Krop, Keller Williams Realty Centre. Bright MLS
- $948,5006 bd5 ba4k sqft17034 Barn Ridge Dr, Silver Spring, MD 20906For SaleMLS ID #MDMC2252308, Kathleen Moore, Real Broker, LLC - Gaithersburg. Bright MLS
- $847,5006 bd3 ba3.2k sqft15474 Roxbury Rd, Glenwood, MD 21738For SaleMLS ID #MDHW2074836, John Burgess, Samson Properties. Bright MLS
- $1,333,0004 bd5 ba6.4k sqft4301 Sunflower Dr, Rockville, MD 20853For SaleMLS ID #MDMC2251454, Austen Rowland, Compass. Bright MLS
- $850,0004 bd4 ba3.3k sqft2149 Woodbine Rd, Woodbine, MD 21797For SaleMLS ID #MDHW2074444, Michael Elwell, Cummings & Co. Realtors. Bright MLS
- $825,0004 bd3 ba3.4k sqft21830 New Hampshire Ave, Brookeville, MD 20833For SaleMLS ID #MDMC2242112, Jay Day, LPT Realty, LLC. Bright MLS
- $899,0004 bd3 ba2.7k sqft2163 McKendree Rd, West Friendship, MD 21794For SaleMLS ID #MDHW2074256, Tracy Diamond, EXP Realty, LLC. Bright MLS
- $1,200,0004 bd4 ba3.4k sqft11762 Carroll Mill Rd, Ellicott City, MD 21042For SaleMLS ID #MDHW2073516, Ken Milner, RE/MAX Advantage Realty. Bright MLS
