Skip main navigation
Off market
  • $1,298,400

    4301 Sunflower Dr, Rockville, MD 20853

    4beds
    6,403sqft
    SingleFamily
    Built in 1971
    0.6 Acres Lot
    $1,298,400 Zestimate®
    $203/sqft
    $6,346 Estimated rent

    Home value

    $1,298,400

    $1.23M - $1.36M

    $6,346/mo

    Zestimate® history
    Loading
    Loading...

    Owner options

    List your home for rent

    $6,346/mo

    Rent Zestimate®

    Find your next renter with Zillow Rental Manager. Plus, with online applications, you can quickly screen prospective tenants – for free.

    Learn more

    $6,346/mo

    Rent Zestimate®

    Refinance and save

    $7,968/mo

    Est. payment

    Refinancing to a lower rate could help reduce your monthly payments and save thousands over the life of the loan.

    See today's rates

    $7,968/mo

    Est. payment

    Explore your selling options

    Work with a Zillow partner agent

    Leverage their expertise and Zillow's premium Showcase listings to get your home seen by more buyers.

    Get started

    List with your own agent

    Get your home in front of millions of buyers by listing it on Zillow.

    Learn how to do it

    Sell it yourself

    Take full control of how buyers see your home on Zillow by listing For Sale by Owner (FSBO).

    List your home

    What's special

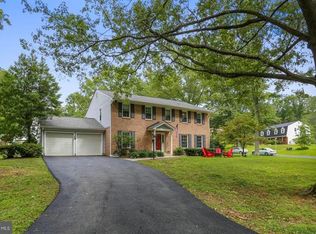
    ***Heated indoor pool & Spa in Flower Valley! Huge Colonial boats over 5,600 sq ft on main & upper levels. Must see 4 bedroom, 5.5 bath 3 car garage home on a half-acre lot in the highly desirable neighborhood of Flower Valley. So many special features in this home: * Grand Pool Room with 34' x 11' heated pool, whirlpool, built-in sound system, 8 skylights & full bathroom; * Gourmet Kitchen with SubZero and Thermador appliances; * First Floor Home Office/Library off the Foyer; * Family Room & Breakfast Room with skylights; * "Friends' Entrance" provides easy access to Pool; * Primary Suite with fireplace, Sitting Room and En Suite with Jacuzzi Soaking Tub; * Junior/Au Pair suite; * Seller owned solar panels; * New carpeting in living areas; * 6 panel doors throughout...All this with a location that can't be beat: just blocks from Flower Valley Elementary School & pool, Rock Creek Park and Flower Valley Park, just moments to Safeway & restaurants, and a short drive to Metrorail Redline, downtown Rockville & more. The brick walkway and attractive portico on the porch welcome you into the entrance Foyer which offers attractive sidelites to the front door, marble tile flooring, 6 panel interior doors, and coat closets. The center hall includes an oversized powder room with new toilet, pedestal sink, and marble flooring. To the left of the Foyer, the Living Room boasts new carpeting, decorative ceiling trim and dental molding, and a full wall of mirrors. The large, cased opening into banquet sized Dining Room invites you into the bright bay window, dental crown, chair rail and shadow box molding, and chandelier. The beautiful Gourmet Kitchen has a SubZero side-by-side refrigerator, GE Profile double wall oven, Thermador 5 burner gas cooktop with grill insert in the large island, granite counters, a generous pantry with light, and ceramic tile flooring. The expansive Breakfast Room is full of light, boasting 2 skylights with blinds, ceiling fan with light, and two oversized windows with blinds. The gleaming oak hardwood floors grace the oversized Family Room which boasts a decorative brick face & hearth gas fireplace with doors, built-in sound system, 4 skylights, built-in shelving, French door exit to rear patio, wall of windows, and recessed lights. To the right of the Foyer are French doors leading to a Home Office/Library with built in shelving & cabinets with safe, recessed lighting, and oak hardwood flooring. Adjacent to the Family Room is a very spacious Laundry Room with cabinets above the Whirlpool washer & dryer and a utility sink with lower cabinet. Full sized counters with lower cabinets, an additional storage closet, and an adjacent cabinet with ironing board pull-down & electric outlet round out the features. This house also offers a "Friends' Entrance" or vestibule with French doors on the front and rear, and a convenient oversized coat closet. On the other side of the Family Room fireplace, French doors lead to the main attraction: the fully enclosed Grand Pool Room featuring the gas heated 34' x 11' indoor pool with automatic pool cover, whirlpool/spa with cover at the far end of the pool, convenient dressing area including a half bath with full wall mirror and a separate fully tiled glass door shower room, TV area, five sliding glass doors - three with upper transom windows - providing access to the outside, eight oversized skylights, ceramic tile flooring, recessed lights, exit to rear patio through lovely French doors with sidelites... **See Documents for Full Description**

    This property is not currently displayed as for sale or rent on Zillow. This may be different from what's on other websites or public sources.

    Facts & features

    Interior

    Bedrooms & bathrooms
    • Bedrooms: 4
    • Bathrooms: 6
    • Full bathrooms: 5
    • 1/2 bathrooms: 1
    Heating
    • Forced air
    Cooling
    • Central, Other
    Appliances
    • Included: Dishwasher, Dryer, Refrigerator, Washer
    Features
    • Flooring: Tile, Carpet, Hardwood
    • Basement: Finished
    • Has fireplace: Yes
    Interior area
    • Total interior livable area: 6,403 sqft

    Property

    Parking
    • Total spaces: 3
    • Parking features: Garage - Attached
    Features
    • Exterior features: Brick
    • Has spa: Yes
    Lot
    • Size: 0.6 Acres
    Details
    • Parcel number: 0800757853

    Construction

    Type & style
    • Home type: SingleFamily
    • Architectural style: Conventional
    Materials
    • Roof: Asphalt
    Condition
    • Year built: 1971

    Community & HOA

    HOA
    • Has HOA: Yes
    • HOA fee: $38 monthly
    Location
    • Region: Rockville

    Financial & listing details

    • Price per square foot: $203/sqft
    • Tax assessed value: $1,179,500
    • Annual tax amount: $14,420

    Price history

    DateEventPrice
    7/11/2026Listing removed$1,350,000$211/sqft
    Source: Long & Foster Broker Feed #MDMC2230394 Report a problem
    6/6/2026Listed for sale$1,350,000+13.9%$211/sqft
    Source: Bright MLS #MDMC2230394 Report a problem
    8/5/2022Sold$1,185,000$185/sqft
    Source: Bright MLS #MDMC2050876 Report a problem
    7/31/2022Pending sale$1,185,000$185/sqft
    Source: Bright MLS #MDMC2050876 Report a problem
    7/3/2022Contingent$1,185,000$185/sqft
    Source: Bright MLS #MDMC2050876 Report a problem
    6/24/2022Price change$1,185,000-5.2%$185/sqft
    Source: Bright MLS #MDMC2050876 Report a problem
    6/10/2022Listed for sale$1,250,000+33.7%$195/sqft
    Source: Bright MLS #MDMC2050876 Report a problem
    5/18/2015Sold$935,000-1.5%$146/sqft
    Source: Public Record Report a problem
    3/19/2015Pending sale$949,000$148/sqft
    Source: Coldwell Banker Residential Brokerage - Georgetown #MC8568215 Report a problem
    3/7/2015Listed for sale$949,000-9.5%$148/sqft
    Source: Coldwell Banker Residential Brokerage #MC8568215 Report a problem
    10/25/2014Listing removed$1,049,000$164/sqft
    Source: Coldwell Banker Residential Brokerage - Georgetown #MC8328159 Report a problem
    4/25/2014Listed for sale$1,049,000$164/sqft
    Source: Coldwell Banker Residential Brokerage - Georgetown #MC8328159 Report a problem

    Public tax history

    YearProperty taxesTax assessment
    2025$14,420 +13.8%$1,179,500 +7.1%
    2024$12,676 +7.6%$1,101,133 +7.7%
    2023$11,784 +13.1%$1,022,767 +8.3%
    2022$10,421 +1.7%$944,400 +1.6%
    2021$10,245 +1.6%$929,233 +1.7%
    2020$10,084 +7.3%$914,067 +1.7%
    2019$9,396 -0.2%$898,900 +5.5%
    2018$9,413 +3.2%$852,100 +5.8%
    2017$9,119 +8.7%$805,300 +6.2%
    2016$8,390 $758,500
    2015$8,390 $758,500
    2014$8,390 $758,500 -6.9%
    2013-- $814,900
    2012-- $814,900
    2011-- $814,900 -9%
    2010-- $895,650 +1.4%
    2009-- $883,542 +1.4%
    2008-- $871,436 +1.4%
    2007-- $859,330 +4.9%
    2006-- $819,060 +14.5%
    2005-- $715,600 +16.9%
    2004-- $612,140
    2003-- $612,140 +19.2%
    2002-- $513,566 +10.6%
    2001-- $464,280
    Find assessor info on the county website

    Neighborhood: Aspen Hill

    Nearby schools

    GreatSchools rating
    Schools provided by the listing agent
    • Elementary: FLOWER VALLEY
    • Middle: EARLE B. WOOD
    • High: ROCKVILLE
    • District: MONTGOMERY COUNTY PUBLIC SCHOOLS

    Source: The MLS. This data may not be complete. We recommend contacting the local school district to confirm school assignments for this home.

    Get a cash offer in 3 minutes
    Find out how much your home could sell for in as little as 3 minutes with a no-obligation cash offer.
    Estimated market value
    $1,298,400
    Get a cash offer in 3 minutes
    Find out how much your home could sell for in as little as 3 minutes with a no-obligation cash offer.
    Estimated market value
    $1,298,400