Welcome to this lovely colonial featuring 3 finished levels of fine living in the heart of Flower Valley. This freshly painted, light and bright home features spacious open rooms, hardwood floors, crown moldings, replacement windows and doors; large open foyer and private library/office on main level. This delightful family room boasts handsome raised, brick fireplace, convenient gas insert and mantel. The light filled room offers a wall of windows w/ French Doors to sunny rear deck. Kitchen is centrally located and includes breakfast room w/ bay window . Additional main level powder room and convenient mud/ laundry room w/ private entrance to garage and yard. Upper level 4 BR w/ hall bath and Primary Ensuite-features jetted soaking tub, separate shower, French bidet, sky light, 2 sinks vanity and walk-in closet! Gleaming hardwood floors throughout main levels. Lower level boasts finished recreation room with rarely available walkout to private rear patio, additional bonus room/second office plus 508 sq ft of usable storage / work space. Overall 4000 sq feet with 3500 finished sq ft. Gorgeous landscaping inc. hardscape. fountain and professionally installed energy efficient landscape lighting! HVAC updated 2018 and 2022. This .43 acre lot is adjacent to Flower Valley Park featuring Tot Lot, gazebo, basketball, tennis courts. Easy access to soccer field and trails through Rock Creek Trails to Lake Frank plus Meadowside Nature Center. There is a 'lot to love' in this special property . Enjoy Flower Valley community- Flower Valley Bath and Racquet Club w/ swim team, tennis and all the fun events! Flower Valley Park; Flower Valley Elem School w/ indoor gym; Nearby private schools. shopping centers inc Pike and Rose/ Rockville Town Center. Convenient Commuter routes inc. ICC, Rt270/ Rt95. METRO 9Red Line w/ bus service. Easy to see why Flower Valley is sought after!
Sold for $800,000
$800,000
4307 Sunflower Dr, Rockville, MD 20853
5beds
3,526sqft
Single Family Residence
Built in 1971
0.43 Acres Lot
$-- Zestimate®
$227/sqft
$4,151 Estimated rent
Home value
Not available
Estimated sales range
Not available
$4,151/mo
Zestimate® history
Owner options
List your home for rent
$4,151/mo
Rent Zestimate®
Find your next renter with Zillow Rental Manager. Plus, with online applications, you can quickly screen prospective tenants – for free.
$4,151/mo
Rent Zestimate®
Refinance and save
$4,859/mo
Est. payment
Refinancing to a lower rate could help reduce your monthly payments and save thousands over the life of the loan.
$4,859/mo
Est. payment
Explore your selling options
Work with a Zillow partner agent
Leverage their expertise and Zillow's premium Showcase listings to get your home seen by more buyers.
Get startedList with your own agent
Get your home in front of millions of buyers by listing it on Zillow.
Learn how to do itSell it yourself
Take full control of how buyers see your home on Zillow by listing For Sale by Owner (FSBO).
List your homeWhat's special
Raised brick fireplaceFinished recreation roomWalk-in closetGracious formal roomsFrench doorsPrivate rear patioSunny rear deck
Zillow last checked:
Listing updated:
Listed by:
Jane Dobridge 301-929-1183,
Long & Foster Real Estate, Inc.
Bought with:
Lily Cole, 0225098990
Long & Foster Real Estate, Inc.
Source: Bright MLS,MLS#: MDMC2180272
Facts & features
Interior
Bedrooms & bathrooms
- Bedrooms: 5
- Bathrooms: 3
- Full bathrooms: 2
- 1/2 bathrooms: 1
- Main level bathrooms: 1
Basement
- Description: Percent Finished: 75.0
- Area: 1408
Heating
- Central, Natural Gas
Cooling
- Central Air, Electric
Appliances
- Included: Microwave, Central Vacuum, Dishwasher, Disposal, Dryer, Exhaust Fan, Double Oven, Refrigerator, Washer, Water Heater, Oven/Range - Gas, Cooktop, Gas Water Heater
- Laundry: Has Laundry, Main Level, Washer In Unit, Dryer In Unit
Features
- Ceiling Fan(s), Crown Molding, Floor Plan - Traditional, Formal/Separate Dining Room, Eat-in Kitchen, Walk-In Closet(s), Dry Wall
- Flooring: Hardwood, Carpet, Wood
- Doors: French Doors, Six Panel
- Windows: Bay/Bow, Double Pane Windows, Replacement, Screens, Vinyl Clad, Window Treatments
- Basement: Partial,Connecting Stairway,Heated,Improved,Interior Entry,Exterior Entry,Rear Entrance,Walk-Out Access,Windows,Workshop
- Number of fireplaces: 1
- Fireplace features: Brick, Glass Doors, Gas/Propane, Mantel(s)
Interior area
- Total structure area: 4,034
- Total interior livable area: 3,526 sqft
- Finished area above ground: 2,626
- Finished area below ground: 900
Property
Parking
- Total spaces: 5
- Parking features: Garage Faces Side, Garage Door Opener, Other, Driveway, Attached, On Street
- Attached garage spaces: 2
- Uncovered spaces: 3
Accessibility
- Accessibility features: Accessible Entrance
Features
- Levels: Three
- Stories: 3
- Exterior features: Extensive Hardscape, Lighting, Rain Gutters, Sidewalks, Street Lights
- Pool features: Community
- Fencing: Partial
- Has view: Yes
- View description: Garden
Lot
- Size: 0.43 Acres
- Features: Adjoins - Open Space, Corner Lot, Front Yard, SideYard(s), Rear Yard, Suburban
Details
- Additional structures: Above Grade, Below Grade
- Parcel number: 160800758595
- Zoning: R200
- Special conditions: Standard
Construction
Type & style
- Home type: SingleFamily
- Architectural style: Colonial
- Property subtype: Single Family Residence
Materials
- Frame, Brick Front, Combination, Aluminum Siding
- Foundation: Block
- Roof: Architectural Shingle
Condition
- Very Good
- New construction: No
- Year built: 1971
Details
- Builder name: Wormald
Utilities & green energy
- Sewer: Public Sewer
- Water: Public
- Utilities for property: Cable Connected, Electricity Available, Natural Gas Available, Phone Available, Sewer Available, Underground Utilities, Water Available, Fiber Optic, Satellite Internet Service, Cable
Community & HOA
Community
- Features: Pool
- Security: Main Entrance Lock, Security System
- Subdivision: Flower Valley
HOA
- Has HOA: No
Location
- Region: Rockville
Financial & listing details
- Price per square foot: $227/sqft
- Tax assessed value: $729,700
- Annual tax amount: $8,558
- Date on market: 5/22/2025
- Listing agreement: Exclusive Right To Sell
- Listing terms: Cash,Conventional
- Ownership: Fee Simple
Price history
| Date | Event | Price |
|---|---|---|
| 9/12/2025 | Sold | $800,000-5.9%$227/sqft |
Source:  Bright MLS #MDMC2180272 Report a problem Bright MLS #MDMC2180272 Report a problem | ||
| 9/10/2025 | Pending sale | $850,000$241/sqft |
Source: Bright MLS #MDMC2180272 Report a problem | ||
| 8/24/2025 | Contingent | $850,000$241/sqft |
Source: Bright MLS #MDMC2180272 Report a problem | ||
| 7/2/2025 | Price change | $850,000-3.3%$241/sqft |
Source: Bright MLS #MDMC2180272 Report a problem | ||
| 5/22/2025 | Listed for sale | $879,000$249/sqft |
Source: Bright MLS #MDMC2180272 Report a problem | ||
Public tax history
| Year | Property taxes | Tax assessment |
|---|---|---|
| 2025 | $8,403 +5.7% | $729,700 +5.7% |
| 2024 | $7,950 +5.9% | $690,600 +6% |
| 2023 | $7,507 +11.1% | $651,500 +6.4% |
| 2022 | $6,758 +0.3% | $612,400 +0.2% |
| 2021 | $6,736 +0.2% | $611,000 +0.2% |
| 2020 | $6,725 +2.7% | $609,600 +0.2% |
| 2019 | $6,549 -0.2% | $608,200 +2.4% |
| 2018 | $6,561 -0.3% | $593,900 +2.5% |
| 2017 | $6,580 +15% | $579,600 +2.5% |
| 2016 | $5,720 | $565,300 |
| 2015 | $5,720 | $565,300 |
| 2014 | $5,720 | $565,300 -0.1% |
| 2013 | -- | $565,600 |
| 2012 | -- | $565,600 |
| 2011 | -- | $565,600 -12.2% |
| 2010 | -- | $644,090 +0.3% |
| 2009 | -- | $642,072 +0.3% |
| 2008 | -- | $640,056 +0.3% |
| 2007 | -- | $638,040 +16.3% |
| 2006 | -- | $548,666 +19.5% |
| 2005 | -- | $459,293 +24.2% |
| 2004 | -- | $369,920 |
| 2003 | -- | $369,920 +11.9% |
| 2002 | -- | $330,620 +6.3% |
| 2001 | -- | $310,970 |
Find assessor info on the county website
Neighborhood: Aspen Hill
Nearby homes
- $923,8006 bd3 ba3.6k sqft4311 Sunflower Dr, Rockville, MD 20853Off Market

- $990,0004 bd4 ba3.2k sqft4505 Hornbeam Dr, Rockville, MD 20853Sold

- $805,0004 bd4 ba3.3k sqft4315 Sunflower Dr, Rockville, MD 20853Sold
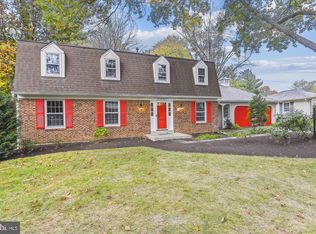
- $859,500-- bd3 ba2.6k sqft4408 Hornbeam Dr, Rockville, MD 20853Off Market
- $1,298,4004 bd6 ba6.4k sqft4301 Sunflower Dr, Rockville, MD 20853Off Market
- $828,900-- bd2 ba2.6k sqft4312 Sunflower Dr, Rockville, MD 20853Off Market
- $876,500-- bd2 ba3k sqft4516 Hornbeam Dr, Rockville, MD 20853Off Market
- $830,3004 bd4 ba2.6k sqft4316 Sunflower Dr, Rockville, MD 20853Off Market
Nearby schools
GreatSchools rating
- 6/10Flower Valley Elementary SchoolGrades: K-5Distance: 0.4 mi
- 7/10Earle B. Wood Middle SchoolGrades: 6-8Distance: 1.5 mi
- 5/10Rockville High SchoolGrades: 9-12Distance: 2.3 mi
Schools provided by the listing agent
- Elementary: Flower Valley
- District: Montgomery County Public Schools
Source: Bright MLS. This data may not be complete. We recommend contacting the local school district to confirm school assignments for this home.


Get pre-qualified for a loan
At Zillow Home Loans, we can pre-qualify you in as little as 5 minutes with no impact to your credit score.An equal housing lender. NMLS #10287.
- Maryland
- Montgomery County
- Rockville
- 20853
- Aspen Hill
- 4307 Sunflower Dr
