Welcome home to this grand 4-bedroom single-family residence located in the highly sought-after Clarksburg Ridge community. Inside, you’ll find a spacious family room with a gas fireplace, an upgraded eat-in kitchen featuring gas cooking and granite countertops, a formal dining room, and a main-level private office—perfect for today’s lifestyle. The upper level includes a generous primary suite, three oversized secondary bedrooms, and convenient upper-level laundry.Some cosmetic items but overall a great home!The finished basement provides additional living space with a bonus room, full bath, and abundant storage. Recent updates include a new split-system HVAC installed June 2025, a brand-new water heater & lower-level carpet (2026), Ideally located with easy access to I-270, shopping, restaurants, and the Clarksburg Premium Outlets, this exceptional home is one you won’t want to miss!
For sale
Price cut: $19.9K (7/21)
$780,000
13312 Catawba Manor Way, Clarksburg, MD 20871
4beds
4,400sqft
:
Get pre-qualified$4,875/mo
Single Family Residence
Built in 2005
5,627 Square Feet Lot
$772,200 Zestimate®
$177/sqft
$102/mo HOA
What's special
Gas fireplaceAbundant storageMain-level private officeConvenient upper-level laundryFormal dining roomSpacious family roomGas cooking
- 147 days |
- 1,170 |
- 44 |
Likely to sell faster than
Zillow last checked:
Listing updated:
Listed by:
Erica Terry 301-996-2536,
Berkshire Hathaway HomeServices PenFed Realty 301-948-4811,
Listing Team: The Erica Terry Group, Co-Listing Team: The Erica Terry Group,Co-Listing Agent: Amanda Hunter David 301-502-0480,
Berkshire Hathaway HomeServices PenFed Realty
Source: Bright MLS,MLS#: MDMC2218666
Facts & features
Interior
Bedrooms & bathrooms
- Bedrooms: 4
- Bathrooms: 5
- Full bathrooms: 4
- 1/2 bathrooms: 1
- Main level bathrooms: 1
Basement
- Area: 1000
Heating
- Forced Air, Natural Gas
Cooling
- Central Air, Electric
Appliances
- Included: Microwave, Cooktop, Dishwasher, Disposal, Dryer, Oven, Refrigerator, Stainless Steel Appliance(s), Washer, Gas Water Heater
- Laundry: Upper Level
Features
- 9'+ Ceilings
- Flooring: Carpet, Hardwood, Ceramic Tile, Laminate
- Doors: Atrium, French Doors, Insulated, Six Panel
- Windows: Double Pane Windows, ENERGY STAR Qualified Windows, Insulated Windows, Low Emissivity Windows, Palladian, Screens
- Basement: Finished
- Number of fireplaces: 1
- Fireplace features: Gas/Propane, Mantel(s)
Interior area
- Total structure area: 4,400
- Total interior livable area: 4,400 sqft
- Finished area above ground: 3,400
- Finished area below ground: 1,000
Property
Parking
- Total spaces: 4
- Parking features: Garage Faces Front, Attached, Driveway
- Attached garage spaces: 2
- Uncovered spaces: 2
Accessibility
- Accessibility features: None
Features
- Levels: Three
- Stories: 3
- Patio & porch: Deck
- Pool features: None
- Has view: Yes
- View description: Trees/Woods
Lot
- Size: 5,627 Square Feet
- Features: Backs to Trees
Details
- Additional structures: Above Grade, Below Grade
- Parcel number: 160203404951
- Zoning: CRT07
- Special conditions: Standard
Construction
Type & style
- Home type: SingleFamily
- Architectural style: Colonial
- Property subtype: Single Family Residence
Materials
- Brick, Other
- Foundation: Slab
- Roof: Shingle
Condition
- New construction: No
- Year built: 2005
- Major remodel year: 2017
Utilities & green energy
- Sewer: Public Sewer
- Water: Public
- Utilities for property: Cable Available
Community & HOA
Community
- Subdivision: Clarksburg Ridge
HOA
- Has HOA: Yes
- Amenities included: Tot Lots/Playground, Bike Trail
- Services included: Trash, Snow Removal, Management, Common Area Maintenance
- HOA fee: $102 monthly
- HOA name: CLARKSBURG RIDGE HOA
Location
- Region: Clarksburg
Financial & listing details
- Price per square foot: $177/sqft
- Tax assessed value: $835,733
- Annual tax amount: $9,357
- Date on market: 3/6/2026
- Listing agreement: Exclusive Right To Sell
- Listing terms: Conventional,FHA,VA Loan,Cash
- Ownership: Fee Simple
Estimated market value
$772,200
$734,000 - $811,000
$4,835/mo
Price history
| Date | Event | Price |
|---|---|---|
| 7/21/2026 | Price change | $780,000-2.5%$177/sqft |
Source:  Bright MLS #MDMC2218666 Report a problem Bright MLS #MDMC2218666 Report a problem | ||
| 6/19/2026 | Listed for sale | $799,900$182/sqft |
Source: Bright MLS #MDMC2218666 Report a problem | ||
| 4/20/2026 | Listing removed | $799,900$182/sqft |
Source: Bright MLS #MDMC2218666 Report a problem | ||
| 3/12/2026 | Contingent | $799,900$182/sqft |
Source: Bright MLS #MDMC2218666 Report a problem | ||
| 3/6/2026 | Listed for sale | $799,900+19.4%$182/sqft |
Source: Bright MLS #MDMC2218666 Report a problem | ||
| 11/13/2020 | Sold | $670,000$152/sqft |
Source: Public Record Report a problem | ||
| 9/4/2020 | Pending sale | $670,000$152/sqft |
Source: RE/MAX Town Center - Sabelhaus Team #MDMC722574 Report a problem | ||
| 9/3/2020 | Price change | $670,000+3.1%$152/sqft |
Source: RE/MAX Town Center - Sabelhaus Team #MDMC722574 Report a problem | ||
| 8/28/2020 | Listed for sale | $650,000+12.1%$148/sqft |
Source: RE/MAX Town Center #MDMC722574 Report a problem | ||
| 9/14/2017 | Listing removed | $2,900$1/sqft |
Source: Goldberg Group Real Estate #MC9991832 Report a problem | ||
| 9/5/2017 | Price change | $2,900-3.3%$1/sqft |
Source: Goldberg Group Real Estate #MC9991832 Report a problem | ||
| 7/31/2017 | Price change | $3,000-14.3%$1/sqft |
Source: Goldberg Group Real Estate #MC9991832 Report a problem | ||
| 6/3/2017 | Listed for rent | $3,500+16.9%$1/sqft |
Source: Goldberg Group Property Management Report a problem | ||
| 5/27/2012 | Listing removed | $579,925$132/sqft |
Source: RE/MAX TOWN CENTER #MC7827187 Report a problem | ||
| 5/25/2012 | Price change | $579,925+0.2%$132/sqft |
Source: RE/MAX TOWN CENTER #MC7827187 Report a problem | ||
| 5/25/2012 | Listing removed | $2,995$1/sqft |
Source: RE/MAX TOWN CENTER #MC7827047 Report a problem | ||
| 5/12/2012 | Price change | $2,995-11.9%$1/sqft |
Source: RE/MAX TOWN CENTER #MC7827047 Report a problem | ||
| 4/26/2012 | Listed for rent | $3,400$1/sqft |
Source: Re/Max Town Center #MC7827047 Report a problem | ||
| 3/15/2012 | Price change | $579,000-3.5%$132/sqft |
Source: Long and Foster #MC7779471 Report a problem | ||
| 2/28/2012 | Listed for sale | $600,000-11.5%$136/sqft |
Source: Long and Foster #MC7779471 Report a problem | ||
| 5/16/2005 | Sold | $677,790+295.7%$154/sqft |
Source: Public Record Report a problem | ||
| 4/1/2005 | Sold | $171,278$39/sqft |
Source: Public Record Report a problem | ||
Public tax history
| Year | Property taxes | Tax assessment |
|---|---|---|
| 2025 | $9,357 +16.6% | $766,367 +10% |
| 2024 | $8,024 +3.9% | $697,000 +4% |
| 2023 | $7,723 +8.7% | $670,300 +4.1% |
| 2022 | $7,102 +4.4% | $643,600 +4.3% |
| 2021 | $6,801 +2.2% | $616,900 +2.2% |
| 2020 | $6,656 +4.7% | $603,367 +4.7% |
| 2019 | $6,355 -0.2% | $576,300 |
| 2018 | $6,366 +1.8% | $576,300 +4.7% |
| 2017 | $6,253 +31.2% | $550,567 +4.9% |
| 2016 | $4,767 | $524,833 +5.2% |
| 2015 | $4,767 | $499,100 +1.1% |
| 2014 | $4,767 | $493,800 +1.1% |
| 2013 | -- | $488,500 +1.1% |
| 2012 | -- | $483,200 |
| 2011 | -- | $483,200 |
| 2010 | -- | $483,200 -29.1% |
| 2009 | -- | $681,260 +6.3% |
| 2008 | -- | $641,102 +6.7% |
| 2007 | -- | $600,946 +7.2% |
| 2006 | -- | $560,790 +1175.1% |
| 2005 | -- | $43,980 +12.7% |
| 2004 | -- | $39,020 +14.6% |
| 2003 | -- | $34,060 |
Find assessor info on the county website
Monthly payment
Est. payment
Payment breakdown
Explore the cost of this home by adjusting the details. Changes won't be saved.Climate risks
Neighborhood: 20871
Nearby schools
GreatSchools rating
- 7/10Little Bennett Elementary SchoolGrades: K-5Distance: 0.3 mi
- 6/10Rocky Hill Middle SchoolGrades: 6-8Distance: 1.8 mi
- 8/10Clarksburg High SchoolGrades: 9-12Distance: 1.5 mi
Schools provided by the listing agent
- High: Clarksburg
- District: Montgomery County Public Schools
Source: Bright MLS. This data may not be complete. We recommend contacting the local school district to confirm school assignments for this home.
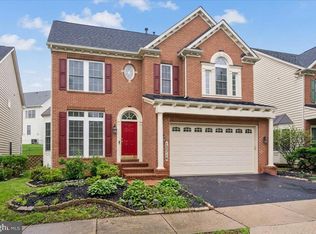
- $825,0005 bd5 ba5.3k sqft13314 Catawba Manor Way, Clarksburg, MD 20871For Sale
- $819,000-- bd3 ba3.3k sqft13310 Catawba Manor Way, Clarksburg, MD 20871Off Market
- $855,800-- bd2 ba3.6k sqft13308 Catawba Manor Way, Clarksburg, MD 20871Off Market
- $866,3004 bd4 ba3.5k sqft13316 Catawba Manor Way, Clarksburg, MD 20871Off Market

- $---- bd-- ba-- sqftTailor Shop Pl, Clarksburg, MD 20871Off Market
- $682,1004 bd4 ba3k sqft13216 Catawba Manor Way, Clarksburg, MD 20871Off Market
- $766,100-- bd3 ba3k sqft13218 Catawba Manor Way, Clarksburg, MD 20871Off Market
- $763,5004 bd3 ba2.6k sqft23453 Tailor Shop Pl, Clarksburg, MD 20871Off Market
A local agent can set up tours, give advice and negotiate with sellers.
Similar homes
- $815,0005 bd4 ba3.9k sqft13231 Dutrow Dr, Clarksburg, MD 20871For Sale
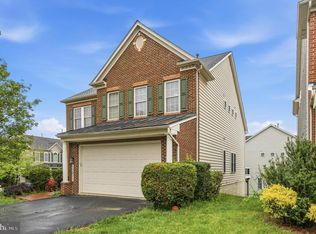
 MLS ID #MDMC2244012, Mr. Jonathan S Lahey, EXP Realty, LLC. Bright MLS
 - $825,0005 bd5 ba5.3k sqft13314 Catawba Manor Way, Clarksburg, MD 20871For SaleMLS ID #MDMC2243512, Johnny Diaz, Realty Advantage of Maryland LLC. Bright MLS
- $799,0005 bd4 ba3.9k sqft12716 Murphy Grove Ter, Clarksburg, MD 20871For Sale
 MLS ID #MDMC2241416, Jill Coleman, RE/MAX Realty Centre, Inc.. Bright MLS
 - $960,0005 bd5 ba4.8k sqft23139 Persimmon Ridge Rd, Clarksburg, MD 20871For Sale
 MLS ID #MDMC2238050, Chi Chang, CC Homes. Bright MLS
 - $975,0005 bd4 ba3.3k sqft2420 Prices Distillery Rd, Clarksburg, MD 20871For SaleMLS ID #MDFR2084204, Joseph Gunerman, TTR Sotheby's International Realty. Bright MLS
- $700,0005 bd4 ba3k sqft12125 Songbird Ln, Germantown, MD 20876For SaleMLS ID #MDMC2248324, Ms. Carolyn Thompson, REAL ESTATE SEARCH AND SALE LLC. Bright MLS
- $675,0003 bd4 ba3.3k sqft11911 Country Squire Way, Clarksburg, MD 20871For SaleMLS ID #MDMC2246042, Ram Sammeta, ExecuHome Realty. Bright MLS
- $865,9004 bd4 ba3.4k sqft14146 Dunlin St, Clarksburg, MD 20841For SaleMLS ID #MDMC2244008, Charity Moreno, RE/MAX Town Center. Bright MLS
- $799,0005 bd4 ba3.6k sqft11203 Yardley Ct, Ijamsville, MD 21754For SaleMLS ID #MDFR2082714, Bob Chew, Samson Properties. Bright MLS
- $624,9003 bd4 ba2.7k sqft23405 Forest Haven Way, Clarksburg, MD 20871For SaleMLS ID #MDMC2236442, Sayeda Aisha, Real Broker, LLC. Bright MLS
- $729,9004 bd4 ba2.8k sqft9693 Royal Crest Cir, Frederick, MD 21704For SaleMLS ID #MDFR2086170, Rick Riley, RE/MAX Realty Group. Bright MLS
- $899,0004 bd4 ba4.9k sqft23816 Echo Creek Ct, Gaithersburg, MD 20882For SaleMLS ID #MDMC2230088, Joe Bernardo, Trusst Residential, LLC. Bright MLS
- $799,9004 bd4 ba3.4k sqft403 Richard Roberts St, New Market, MD 21774For SaleMLS ID #MDFR2082112, Adam Murphy, RE/MAX Realty Centre, Inc.. Bright MLS
- $669,9004 bd3 ba2.8k sqft5661 Heatherfield Pl, New Market, MD 21774For SaleMLS ID #MDFR2084850, Ross Wilhelm, Compass. Bright MLS
- $615,0003 bd4 ba2.3k sqft23003 Heath Aster Way, Clarksburg, MD 20871For SaleMLS ID #MDMC2243872, Russell Brazil, RLAH @properties. Bright MLS
- $825,0004 bd4 ba3.9k sqftVillages Of Urba, Frederick, MD 21704For SaleMLS ID #MDFR2084972, Lisa Giuliani, Keller Williams Realty Centre. Bright MLS
- $760,0004 bd3 ba3k sqft3861 Braveheart Dr, Frederick, MD 21704For SaleMLS ID #MDFR2084708, Aylin Gokce, Weichert, REALTORS. Bright MLS
- $775,0004 bd4 ba2.4k sqft6702 Ilex Ct, New Market, MD 21774For SaleMLS ID #MDFR2085672, Jill Coleman, RE/MAX Realty Centre, Inc.. Bright MLS
- $859,9995 bd4 ba4.2k sqft4002 Wedge Ct, Mount Airy, MD 21771For SaleMLS ID #MDFR2084336, Vitaly Petrov, Samson Properties. Bright MLS
- $739,9904 bd4 ba3.7k sqftGreenview, New Market, MD 21774For SaleMLS ID #MDFR2083950, Kimberly Chen, Samson Properties. Bright MLS
