Look no further!! You will love the feel of this huge 3-level, 5BR & 4.5BA single-family home boasting over 5,000 finished sqft, situated in the wonderful community of Clarksburg Ridge. One of the largest homes in the community! Elegant two-story entry foyer. Beautiful gourmet kitchen w/ breakfast bar, center island, custom 42" cabinetry, granite countertops, double oven, cooktop, & spacious Butler's pantry. Bright and spacious, sun-filled sunroom off the kitchen. Two-story extended family room w/ a stunning 2-story stone gas-log fireplace. Gleaming hardwood floors throughout the main level. Large primary suite w/ a huge walk-in closet and primary bath featuring a double vanity, large Jacuzzi tub, & separate shower. Finished basement w/ a large rec room, a full-size bedroom with its own private bath, a kitchenette, a second full bathroom, and additional finished space that can be converted into a second home office, playroom, exercise room, etc., plus massive storage space. Convenient upper-level laundry. Enjoy outdoor time w/ friends & family on the spacious, maintenance-free Trex deck, ideal for entertaining. Spacious 2-car garage w/ a driveway offering parking for 2 additional cars. Custom finishes throughout include tray ceilings, crown molding, custom trim, recessed lighting, ceiling fans, chair rail molding, LVP flooring, and much more. Enjoy all the amenities Clarksburg has to offer, including parks, multiple tot lots, and various walking and biking trails. Excellent school district featuring highly rated Little Bennett ES, Rocky Hill MS, and Clarksburg HS. Conveniently located near I-270, shopping, restaurants, Clarksburg Town Center, Kings Pond Park, the brand-new playground, Clarksburg Premium Outlets, & much more. This is truly a one-of-a-kind home. HURRY, THIS BEAUTIFUL HOME WON'T LAST LONG!
For sale
$850,000
13314 Catawba Manor Way, Clarksburg, MD 20871
5beds
5,314sqft
:
Get pre-qualified$5,356/mo
Single Family Residence
Built in 2005
5,500 Square Feet Lot
$838,000 Zestimate®
$160/sqft
$92/mo HOA
What's special
Two-story extended family roomHuge walk-in closetElegant two-story entry foyerSeparate showerConvenient upper-level laundryCenter islandDouble oven
- 25 days |
- 1,209 |
- 63 |
Likely to sell faster than
Zillow last checked:
Listing updated:
Listed by:
Johnny Diaz 240-498-8690,
Realty Advantage of Maryland LLC 3018819800
Source: Bright MLS,MLS#: MDMC2243512
Facts & features
Interior
Bedrooms & bathrooms
- Bedrooms: 5
- Bathrooms: 5
- Full bathrooms: 4
- 1/2 bathrooms: 1
- Main level bathrooms: 1
Basement
- Area: 1807
Heating
- Forced Air, Natural Gas
Cooling
- Central Air, Electric
Appliances
- Included: Dishwasher, Disposal, Microwave, Double Oven, Refrigerator, Stainless Steel Appliance(s), Washer, Dryer, Cooktop, Gas Water Heater
- Laundry: Upper Level
Features
- Attic, Soaking Tub, Bathroom - Walk-In Shower, Breakfast Area, Ceiling Fan(s), Chair Railings, Crown Molding, Dining Area, Family Room Off Kitchen, Open Floorplan, Formal/Separate Dining Room, Kitchen Island, Kitchenette, Primary Bath(s), Recessed Lighting, Walk-In Closet(s), Bar, 2 Story Ceilings, 9'+ Ceilings, Tray Ceiling(s), Vaulted Ceiling(s)
- Flooring: Hardwood, Ceramic Tile, Luxury Vinyl, Carpet, Wood
- Doors: Six Panel
- Windows: Bay/Bow, Double Pane Windows, Palladian, Screens, Window Treatments
- Basement: Full,Finished,Improved,Space For Rooms,Sump Pump
- Number of fireplaces: 1
- Fireplace features: Gas/Propane, Mantel(s), Screen
Interior area
- Total structure area: 5,421
- Total interior livable area: 5,314 sqft
- Finished area above ground: 3,614
- Finished area below ground: 1,700
Property
Parking
- Total spaces: 2
- Parking features: Storage, Garage Door Opener, Oversized, Asphalt, Attached
- Attached garage spaces: 2
- Has uncovered spaces: Yes
Accessibility
- Accessibility features: Other
Features
- Levels: Three
- Stories: 3
- Patio & porch: Deck
- Pool features: None
Lot
- Size: 5,500 Square Feet
- Features: Backs to Trees
Details
- Additional structures: Above Grade, Below Grade
- Parcel number: 160203403887
- Zoning: CRT07
- Special conditions: Standard
Construction
Type & style
- Home type: SingleFamily
- Architectural style: Colonial
- Property subtype: Single Family Residence
Materials
- Frame
- Foundation: Slab
Condition
- Very Good
- New construction: No
- Year built: 2005
- Major remodel year: 2020
Utilities & green energy
- Sewer: Public Sewer
- Water: Public
Community & HOA
Community
- Security: Fire Sprinkler System
- Subdivision: Clarksburg Ridge
HOA
- Has HOA: Yes
- HOA fee: $92 monthly
- HOA name: CLARKSBURG RIDGE HOA
Location
- Region: Clarksburg
Financial & listing details
- Price per square foot: $160/sqft
- Tax assessed value: $810,600
- Annual tax amount: $9,087
- Date on market: 7/1/2026
- Listing agreement: Exclusive Right To Sell
- Listing terms: Conventional,FHA,VA Loan,Cash
- Ownership: Fee Simple
Estimated market value
$838,000
$796,000 - $880,000
$5,333/mo
Price history
| Date | Event | Price |
|---|---|---|
| 7/1/2026 | Listed for sale | $850,000+3169.2%$160/sqft |
Source:  Bright MLS #MDMC2243512 Report a problem Bright MLS #MDMC2243512 Report a problem | ||
| 3/2/2026 | Sold | $26,000-96.4%$5/sqft |
Source: Public Record Report a problem | ||
| 9/6/2005 | Sold | $725,000+13.6%$136/sqft |
Source: Public Record Report a problem | ||
| 5/4/2005 | Sold | $638,315-5.4%$120/sqft |
Source: Public Record Report a problem | ||
| 10/25/2004 | Sold | $674,602$127/sqft |
Source: Public Record Report a problem | ||
Public tax history
| Year | Property taxes | Tax assessment |
|---|---|---|
| 2025 | $9,087 +16.9% | $742,900 +10% |
| 2024 | $7,773 +3.7% | $675,200 +3.7% |
| 2023 | $7,499 +8.5% | $650,800 +3.9% |
| 2022 | $6,912 +4.1% | $626,400 +4.1% |
| 2021 | $6,637 +2% | $602,000 +2% |
| 2020 | $6,510 +4.3% | $590,067 +4.2% |
| 2019 | $6,243 -0.2% | $566,200 |
| 2018 | $6,255 +1.9% | $566,200 +4.7% |
| 2017 | $6,141 +28.1% | $540,567 +5% |
| 2016 | $4,794 | $514,933 +5.2% |
| 2015 | $4,794 | $489,300 +0.2% |
| 2014 | $4,794 | $488,100 +0.2% |
| 2013 | -- | $486,900 +0.2% |
| 2012 | -- | $485,700 |
| 2011 | -- | $485,700 |
| 2010 | -- | $485,700 -29% |
| 2009 | -- | $684,410 +6.7% |
| 2008 | -- | $641,536 +7.2% |
| 2007 | -- | $598,663 +7.7% |
| 2006 | -- | $555,790 +4.2% |
| 2005 | -- | $533,436 +1276.6% |
| 2004 | -- | $38,750 +14.8% |
| 2003 | -- | $33,750 |
Find assessor info on the county website
Monthly payment
Est. payment
Payment breakdown
Explore the cost of this home by adjusting the details. Changes won't be saved.Climate risks
Neighborhood: 20871
Nearby schools
GreatSchools rating
- 7/10Little Bennett Elementary SchoolGrades: K-5Distance: 0.3 mi
- 6/10Rocky Hill Middle SchoolGrades: 6-8Distance: 1.8 mi
- 8/10Clarksburg High SchoolGrades: 9-12Distance: 1.5 mi
Schools provided by the listing agent
- District: Montgomery County Public Schools
Source: Bright MLS. This data may not be complete. We recommend contacting the local school district to confirm school assignments for this home.
- $780,0004 bd5 ba4.4k sqft13312 Catawba Manor Way, Clarksburg, MD 20871For Sale
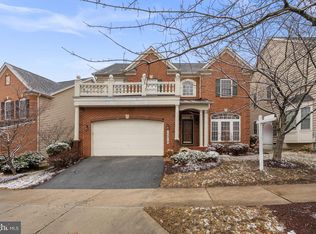
- $869,9004 bd4 ba3.5k sqft13316 Catawba Manor Way, Clarksburg, MD 20871Off Market

- $895,2004 bd4 ba5.2k sqft13318 Catawba Manor Way, Clarksburg, MD 20871Off Market
- $823,000-- bd3 ba3.3k sqft13310 Catawba Manor Way, Clarksburg, MD 20871Off Market
- $771,4004 bd3 ba2.6k sqft23453 Tailor Shop Pl, Clarksburg, MD 20871Off Market
- $679,4004 bd4 ba3k sqft13216 Catawba Manor Way, Clarksburg, MD 20871Off Market
- $655,1004 bd3 ba2.4k sqft13214 Catawba Manor Way, Clarksburg, MD 20871Off Market
- $763,400-- bd3 ba3k sqft13218 Catawba Manor Way, Clarksburg, MD 20871Off Market
A local agent can set up tours, give advice and negotiate with sellers.
Similar homes
- $815,0005 bd4 ba3.9k sqft13231 Dutrow Dr, Clarksburg, MD 20871For Sale
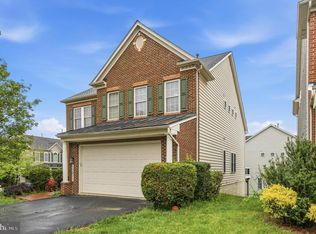
 MLS ID #MDMC2244012, Mr. Jonathan S Lahey, EXP Realty, LLC. Bright MLS
 - $849,5005 bd4 ba3.7k sqft22780 Sweetspire Dr, Clarksburg, MD 20871For Sale
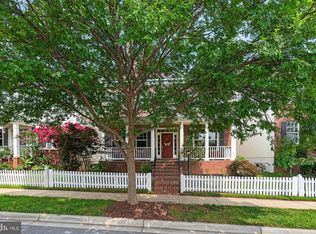 MLS ID #MDMC2245990, Lisa Sabelhaus, RE/MAX Town Center. Bright MLS
 - $780,0004 bd5 ba4.4k sqft13312 Catawba Manor Way, Clarksburg, MD 20871For SaleMLS ID #MDMC2218666, Erica Terry, Berkshire Hathaway HomeServices PenFed Realty. Bright MLS
- $799,0005 bd4 ba3.9k sqft12716 Murphy Grove Ter, Clarksburg, MD 20871For Sale
 MLS ID #MDMC2241416, Jill Coleman, RE/MAX Realty Centre, Inc.. Bright MLS
 - $949,9005 bd5 ba4.5k sqft23121 Frederick Rd, Clarksburg, MD 20871For SaleMLS ID #MDMC2240636, Rich Fox, RE/MAX Realty Centre, Inc.. Bright MLS
- $960,0005 bd5 ba4.8k sqft23139 Persimmon Ridge Rd, Clarksburg, MD 20871For SaleMLS ID #MDMC2238050, Chi Chang, CC Homes. Bright MLS
- $829,0005 bd5 ba4k sqft21201 Hickory Forest Way, Germantown, MD 20876For SaleMLS ID #MDMC2243708, Saji Sebastian, RE/MAX Town Center. Bright MLS
- $899,0004 bd4 ba4.9k sqft23816 Echo Creek Ct, Gaithersburg, MD 20882For SaleMLS ID #MDMC2230088, Joe Bernardo, Trusst Residential, LLC. Bright MLS
- $825,0004 bd3 ba3.2k sqft9 Kings Valley Ct, Damascus, MD 20872For SaleMLS ID #MDMC2232492, Adam Virkus, RE/MAX Realty Centre, Inc.. Bright MLS
- $875,0004 bd4 ba4.1k sqft11612 Settlers Cir, Germantown, MD 20876For SaleMLS ID #MDMC2236912, Saji Sebastian, RE/MAX Town Center. Bright MLS
- $859,9995 bd4 ba4.2k sqft4002 Wedge Ct, Mount Airy, MD 21771For SaleMLS ID #MDFR2084336, Vitaly Petrov, Samson Properties. Bright MLS
- $899,0007 bd5 ba6.5k sqft21712 Slidell Rd, Boyds, MD 20841For SaleMLS ID #MDMC2225138, Alda Lourenco, RE/MAX Realty Group. Bright MLS
- $999,0004 bd4 ba5k sqft3045 Averley Rd, Ijamsville, MD 21754For SaleMLS ID #MDFR2082818, Bob Reynolds, Long & Foster Real Estate, Inc.. Bright MLS
- $1,127,0004 bd4 ba4.9k sqft3614 Moline Ct, Monrovia, MD 21770For SaleMLS ID #MDFR2086126, Katie Nicholson, Berkshire Hathaway HomeServices PenFed Realty. Bright MLS
- $675,0003 bd4 ba3.3k sqft11911 Country Squire Way, Clarksburg, MD 20871For SaleMLS ID #MDMC2246042, Ram Sammeta, ExecuHome Realty. Bright MLS
- $850,0004 bd4 ba3.9k sqftVillages Of Urba, Frederick, MD 21704For SaleMLS ID #MDFR2084972, Lisa Giuliani, Keller Williams Realty Centre. Bright MLS
- $825,0005 bd5 ba4.9k sqft9710 Woodfield Ct, New Market, MD 21774For SaleMLS ID #MDFR2085720, Jessie Doyle, Charis Realty Group. Bright MLS
- $845,0005 bd5 ba2.9k sqft4750 Mount Zion Rd, Frederick, MD 21703For SaleMLS ID #MDFR2085338, John Ippolito, Redfin Corp. Bright MLS
- $799,0005 bd4 ba3.6k sqft11203 Yardley Ct, Ijamsville, MD 21754For SaleMLS ID #MDFR2082714, Bob Chew, Samson Properties. Bright MLS
- $789,0004 bd4 ba3.4k sqft3311 Knolls Pkwy, Ijamsville, MD 21754For SaleMLS ID #MDFR2083630, Bob Reynolds, Long & Foster Real Estate, Inc.. Bright MLS
