Nestled in the charming Clarksburg Village, this delightful townhouse offers a perfect blend of comfort and modern living. This Colonial-style townhome features 4 spacious bedrooms and 3.5 bathrooms, providing ample space for relaxation and entertaining. Step inside to discover a warm and inviting interior, highlighted by hardwood floors, crown moldings, and recessed lighting that create an elegant ambiance throughout. The heart of the home is the well-appointed kitchen, complete with stainless steel appliances, upgraded countertops, and an island that invites culinary creativity. Enjoy meals in the dining area or the extra space in the sun-room, perfect for gatherings with loved ones. The fully finished basement offers versatility and is ideal for guests to visit in the additional bedroom or work from home as an office space. Outside, the community amenities await, including a refreshing outdoor pool, clubhouse, and scenic jog/walk paths, fostering a vibrant neighborhood spirit. Clarksburg Village is known for its friendly atmosphere and excellent local schools, making it a wonderful place to call home. Nearby parks provide green spaces for outdoor activities, plus it's in close proximity to a new retail area coming to Clarksburg Town Center and offers convenient access to public services ensures a comfortable lifestyle. With a serene view of trees and woods, this home is a tranquil retreat, ready to welcome you. Experience the joy of living in a community that truly feels like home.
Sold for $605,000
Zestimate®
$605,000
23403 Forest Haven Way, Clarksburg, MD 20871
4beds
2,791sqft
Townhouse
Built in 2010
1,742 Square Feet Lot
$605,000 Zestimate®
$217/sqft
$3,340 Estimated rent
Home value
$605,000
$563,000 - $653,000
$3,340/mo
Zestimate® history
Owner options
List your home for rent
$3,340/mo
Rent Zestimate®
Find your next renter with Zillow Rental Manager. Plus, with online applications, you can quickly screen prospective tenants – for free.
$3,340/mo
Rent Zestimate®
Refinance and save
$3,809/mo
Est. payment
Refinancing to a lower rate could help reduce your monthly payments and save thousands over the life of the loan.
$3,809/mo
Est. payment
Explore your selling options
Work with a Zillow partner agent
Leverage their expertise and Zillow's premium Showcase listings to get your home seen by more buyers.
Get startedList with your own agent
Get your home in front of millions of buyers by listing it on Zillow.
Learn how to do itSell it yourself
Take full control of how buyers see your home on Zillow by listing For Sale by Owner (FSBO).
List your homeWhat's special
Recessed lightingHardwood floorsCrown moldingsStainless steel appliancesWarm and inviting interiorDining areaRefreshing outdoor pool
Zillow last checked:
Listing updated:
Listed by:
Lisa Sabelhaus 240-388-7113,
RE/MAX Town Center,
Co-Listing Agent: Diane W Bernard 301-252-4406,
RE/MAX Town Center
Bought with:
EUSTACIA NICOL-PRATT, 5012245
BEMAX HOMES
Source: Bright MLS,MLS#: MDMC2236072
Facts & features
Interior
Bedrooms & bathrooms
- Bedrooms: 4
- Bathrooms: 4
- Full bathrooms: 3
- 1/2 bathrooms: 1
- Main level bathrooms: 1
- Main level bedrooms: 1
Rooms
- Room types: Living Room, Dining Room, Primary Bedroom, Bedroom 2, Bedroom 3, Kitchen, Basement, Foyer, Sun/Florida Room, Recreation Room, Primary Bathroom, Full Bath, Half Bath, Additional Bedroom
Primary bedroom
- Features: Primary Bedroom - Sitting Area, Ceiling Fan(s), Flooring - Carpet, Walk-In Closet(s)
- Level: Upper
Other
- Features: Flooring - Carpet, Ceiling Fan(s)
- Level: Main
Bedroom 2
- Features: Flooring - Carpet, Ceiling Fan(s)
- Level: Upper
Bedroom 3
- Features: Flooring - Carpet, Ceiling Fan(s)
- Level: Upper
Primary bathroom
- Features: Soaking Tub, Bathroom - Stall Shower, Double Sink, Flooring - Ceramic Tile
- Level: Upper
Basement
- Features: Basement - Finished
- Level: Main
Dining room
- Features: Flooring - HardWood, Crown Molding, Chair Rail
- Level: Upper
Foyer
- Level: Main
Other
- Features: Bathroom - Tub Shower, Flooring - Ceramic Tile
- Level: Main
Half bath
- Features: Flooring - HardWood
- Level: Upper
Kitchen
- Features: Eat-in Kitchen, Kitchen - Gas Cooking, Recessed Lighting, Kitchen Island, Granite Counters, Dining Area, Flooring - HardWood
- Level: Upper
Living room
- Features: Flooring - HardWood, Crown Molding, Chair Rail
- Level: Upper
Recreation room
- Features: Flooring - Carpet
- Level: Main
Other
- Features: Flooring - HardWood, Ceiling Fan(s)
- Level: Upper
Heating
- Forced Air, Natural Gas
Cooling
- Central Air, Electric
Appliances
- Included: Microwave, Dishwasher, Disposal, Dryer, Oven/Range - Gas, Refrigerator, Stainless Steel Appliance(s), Washer, Water Heater, Gas Water Heater
Features
- Soaking Tub, Bathroom - Stall Shower, Bathroom - Tub Shower, Breakfast Area, Ceiling Fan(s), Combination Dining/Living, Combination Kitchen/Dining, Crown Molding, Dining Area, Entry Level Bedroom, Floor Plan - Traditional, Eat-in Kitchen, Kitchen Island, Kitchen - Table Space, Primary Bath(s), Recessed Lighting, Upgraded Countertops, Walk-In Closet(s), Dry Wall
- Flooring: Carpet, Hardwood, Ceramic Tile, Wood
- Basement: Connecting Stairway,Partial,Finished,Garage Access,Heated,Improved,Interior Entry,Exterior Entry,Rear Entrance,Walk-Out Access
- Has fireplace: No
Interior area
- Total structure area: 3,344
- Total interior livable area: 2,791 sqft
- Finished area above ground: 2,240
- Finished area below ground: 551
Property
Parking
- Total spaces: 2
- Parking features: Garage Faces Front, Inside Entrance, Attached
- Attached garage spaces: 2
Accessibility
- Accessibility features: None
Features
- Levels: Three
- Stories: 3
- Pool features: Community
- Has view: Yes
- View description: Trees/Woods
Lot
- Size: 1,742 Square Feet
Details
- Additional structures: Above Grade, Below Grade
- Parcel number: 160203645592
- Zoning: R200
- Special conditions: Standard
Construction
Type & style
- Home type: Townhouse
- Architectural style: Colonial
- Property subtype: Townhouse
Materials
- Frame, Brick Front, Vinyl Siding
- Foundation: Concrete Perimeter
- Roof: Shingle
Condition
- New construction: No
- Year built: 2010
Utilities & green energy
- Sewer: Public Sewer
- Water: Public
- Utilities for property: Cable Available, Electricity Available, Natural Gas Available, Phone Available, Sewer Available, Water Available
Community & HOA
Community
- Security: Fire Sprinkler System, Smoke Detector(s)
- Subdivision: Clarksburg Village
HOA
- Has HOA: Yes
- Amenities included: Clubhouse, Jogging Path, Pool
- Services included: Common Area Maintenance, Management, Pool(s), Snow Removal, Trash
- HOA fee: $99 monthly
- HOA name: CLARKSBURG VILLAGE
Location
- Region: Clarksburg
Financial & listing details
- Price per square foot: $217/sqft
- Tax assessed value: $550,600
- Annual tax amount: $6,268
- Date on market: 5/28/2026
- Listing agreement: Exclusive Right To Sell
- Ownership: Fee Simple
Price history
| Date | Event | Price |
|---|---|---|
| 7/7/2026 | Sold | $605,000$217/sqft |
Source:  Bright MLS #MDMC2236072 Report a problem Bright MLS #MDMC2236072 Report a problem | ||
| 6/9/2026 | Contingent | $605,000$217/sqft |
Source: Bright MLS #MDMC2236072 Report a problem | ||
| 6/7/2026 | Listed for sale | $605,000$217/sqft |
Source: Bright MLS #MDMC2236072 Report a problem | ||
| 6/5/2026 | Contingent | $605,000$217/sqft |
Source: Bright MLS #MDMC2236072 Report a problem | ||
| 5/28/2026 | Listed for sale | $605,000+37.5%$217/sqft |
Source: Bright MLS #MDMC2236072 Report a problem | ||
| 10/19/2017 | Sold | $439,900$158/sqft |
Source: Public Record Report a problem | ||
| 8/25/2017 | Pending sale | $439,900$158/sqft |
Source: RE/MAX Realty Group #MC10029219 Report a problem | ||
| 8/18/2017 | Listed for sale | $439,900+13.5%$158/sqft |
Source: RE/MAX Realty Group #MC10029219 Report a problem | ||
| 7/22/2010 | Sold | $387,550$139/sqft |
Source: Public Record Report a problem | ||
Public tax history
| Year | Property taxes | Tax assessment |
|---|---|---|
| 2025 | $6,268 +18.8% | $504,400 +10.1% |
| 2024 | $5,275 +2.1% | $458,200 +2.2% |
| 2023 | $5,166 +6.8% | $448,333 +2.3% |
| 2022 | $4,838 +2.4% | $438,467 +2.3% |
| 2021 | $4,725 -0.1% | $428,600 |
| 2020 | $4,728 -2.2% | $428,600 -2.2% |
| 2019 | $4,834 -0.2% | $438,400 |
| 2018 | $4,843 -0.2% | $438,400 +2.9% |
| 2017 | $4,852 +33.5% | $425,967 +3% |
| 2016 | $3,633 | $413,533 +3.1% |
| 2015 | $3,633 | $401,100 +1.5% |
| 2014 | $3,633 | $395,367 +1.5% |
| 2013 | -- | $389,633 +1.5% |
| 2012 | -- | $383,900 |
| 2011 | -- | $383,900 +326.6% |
| 2010 | -- | $90,000 |
Find assessor info on the county website
Neighborhood: 20871
Nearby homes
- $606,300-- bd2 ba2.2k sqft23401 Forest Haven Way, Clarksburg, MD 20871Off Market
- $600,0003 bd4 ba2.7k sqft23405 Forest Haven Way, Clarksburg, MD 20871For Sale
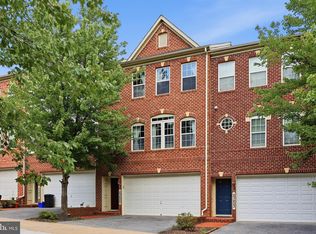
- $579,200-- bd2 ba2.2k sqft23407 Forest Haven Way, Clarksburg, MD 20871Off Market
- $573,1003 bd3 ba2.2k sqft23409 Forest Haven Way, Clarksburg, MD 20871Off Market
- $572,7003 bd4 ba2.2k sqft23411 Forest Haven Way, Clarksburg, MD 20871Off Market
- $607,6003 bd3 ba3k sqft12800 Gate Rail Rd, Clarksburg, MD 20871Off Market
- $588,5004 bd4 ba2.2k sqft23413 Forest Haven Way, Clarksburg, MD 20871Off Market
- $580,200-- bd3 ba2.2k sqft12802 Gate Rail Rd, Clarksburg, MD 20871Off Market
Nearby schools
GreatSchools rating
- 9/10Wilson Wims Elementary SchoolGrades: PK-5Distance: 0.5 mi
- 8/10Hallie Wells Middle SchoolGrades: 6-8Distance: 1.7 mi
- 8/10Clarksburg High SchoolGrades: 9-12Distance: 1 mi
Schools provided by the listing agent
- Elementary: Wilson Wims
- Middle: Hallie Wells
- High: Clarksburg
- District: Montgomery County Public Schools
Source: Bright MLS. This data may not be complete. We recommend contacting the local school district to confirm school assignments for this home.
Get a cash offer in 3 minutes
Find out how much your home could sell for in as little as 3 minutes with a no-obligation cash offer.
Estimated market value
$605,000
Get a cash offer in 3 minutes
Find out how much your home could sell for in as little as 3 minutes with a no-obligation cash offer.
Estimated market value
$605,000
- Maryland
- Montgomery County
- Clarksburg
- 20871
- 23403 Forest Haven Way
Nearby cities
Nearby zip codes
Other Clarksburg Topics
