

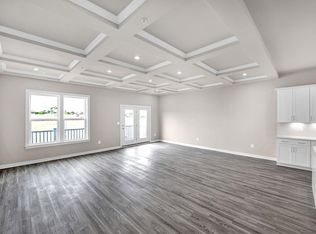
Discover luxury living in this exquisite townhouse nestled in the prestigious Westside at Shady Grove. Built in 2021, this stunning residence features three spacious bedrooms and three and a half bathrooms. The open-concept layout seamlessly connects the living and dining areas, ideal for entertaining. The gourmet kitchen awaits your culinary creations, while the elegant finishes throughout elevate everyday living to extraordinary heights. Enjoy the convenience of an attached rear-entry garage, ensuring effortless access. A bolcony off the kitchen and rooftop deck both offer additional enterainment space and outdoor recreation. Outside, the low-maintenance lot offers a private retreat, allowing you to savor tranquil moments. Experience a lifestyle of sophistication and comfort in this exceptionally located home. Easy access to 495 and the ICC and too many closely located amenities to list. Don't miss your chance to claim this luxurious haven!
For sale
Price cut: $10K (8/27)
$625,000
8037 Baxter St, Rockville, MD 20855
3beds
1,624sqft
Townhouse
Built in 2021
768 Square Feet Lot
$-- Zestimate®
$385/sqft
$189/mo HOA
What's special
Elegant finishes throughoutIdeal for entertainingLow-maintenance lotPrivate retreatRooftop deckGourmet kitchenAttached rear-entry garage
- 24 days
- 670
- 38
Zillow last checked:
Listing updated:
Listed by:
Robert Tarzy 301-520-3250,
LuxManor Real Estate, Inc 301-986-8000
Source: Bright MLS,MLS#: MDMC2249622
Facts & features
Interior
Bedrooms & bathrooms
- Bedrooms: 3
- Bathrooms: 4
- Full bathrooms: 3
- 1/2 bathrooms: 1
- Main level bathrooms: 1
Basement
- Area: 0
Heating
- Forced Air, Natural Gas
Cooling
- Central Air, Electric
Appliances
- Included: Gas Water Heater
Features
- Basement: Concrete
- Number of fireplaces: 1
Interior area
- Total structure area: 1,624
- Total interior livable area: 1,624 sqft
- Finished area above ground: 1,624
- Finished area below ground: 0
Video & virtual tour
Property
Parking
- Total spaces: 1
- Parking features: Garage Faces Rear, Attached
- Attached garage spaces: 1
Accessibility
- Accessibility features: None
Features
- Levels: Four
- Stories: 4
- Pool features: None
Lot
- Size: 768 Square Feet
Details
- Additional structures: Above Grade, Below Grade
- Parcel number: 160903838295
- Zoning: CRT1.
- Special conditions: Standard
Construction
Type & style
- Home type: Townhouse
- Architectural style: Colonial
- Property subtype: Townhouse
Materials
- Frame
- Foundation: Concrete Perimeter
Condition
- Excellent
- New construction: No
- Year built: 2021
Utilities & green energy
- Sewer: Public Sewer
- Water: Public
Community & HOA
Community
- Subdivision: Westside At Shady Grove
HOA
- Has HOA: Yes
- HOA fee: $189 monthly
- HOA name: WESTSIDE SHADY GROVE
Location
- Region: Rockville
Financial & listing details
- Price per square foot: $385/sqft
- Tax assessed value: $645,700
- Annual tax amount: $7,870
- Date on market: 8/13/2026
- Listing agreement: Exclusive Right To Sell
- Listing terms: Conventional,Cash,FHA,VA Loan
- Ownership: Fee Simple
Estimated market value
Not available
Estimated sales range
Not available
Not available
Price history
| Date | Event | Price |
|---|---|---|
| 8/27/2026 | Price change | $625,000-1.6%$385/sqft |
Source:  Bright MLS #MDMC2249622 Report a problem Bright MLS #MDMC2249622 Report a problem | ||
| 8/13/2026 | Listed for sale | $635,000+2.8%$391/sqft |
Source: Bright MLS #MDMC2249622 Report a problem | ||
| 5/22/2025 | Listing removed | $3,900$2/sqft |
Source: Bright MLS #MDMC2179418 Report a problem | ||
| 5/6/2025 | Listed for rent | $3,900+30%$2/sqft |
Source: Bright MLS #MDMC2179418 Report a problem | ||
| 3/28/2025 | Sold | $617,500-1.2%$380/sqft |
Source: Bright MLS #MDMC2163974 Report a problem | ||
| 2/26/2025 | Contingent | $625,000$385/sqft |
Source: Bright MLS #MDMC2163974 Report a problem | ||
| 2/14/2025 | Price change | $625,000-2.3%$385/sqft |
Source: Bright MLS #MDMC2163974 Report a problem | ||
| 1/28/2025 | Listed for sale | $640,000$394/sqft |
Source: Bright MLS #MDMC2163974 Report a problem | ||
| 12/16/2024 | Listing removed | $640,000-1.5%$394/sqft |
Source: Bright MLS #MDMC2150794 Report a problem | ||
| 10/2/2024 | Listed for sale | $650,000$400/sqft |
Source: Bright MLS #MDMC2150794 Report a problem | ||
| 5/25/2023 | Listing removed | -- |
Source: Zillow Rentals Report a problem | ||
| 5/24/2023 | Price change | $2,999-15.5%$2/sqft |
Source: Zillow Rentals Report a problem | ||
| 5/12/2023 | Price change | $3,549+1.4%$2/sqft |
Source: Zillow Rentals Report a problem | ||
| 4/10/2023 | Price change | $3,499-6.1%$2/sqft |
Source: Zillow Rentals Report a problem | ||
| 2/17/2023 | Listed for rent | $3,725$2/sqft |
Source: Zillow Rentals Report a problem | ||
Public tax history
| Year | Property taxes | Tax assessment |
|---|---|---|
| 2025 | $7,870 +5.9% | $645,700 |
| 2024 | $7,433 -7.8% | $645,700 -7.8% |
| 2023 | $8,065 +265.4% | $700,000 +250% |
| 2022 | $2,207 +0.1% | $200,000 |
| 2021 | $2,205 -0.1% | $200,000 |
| 2020 | $2,206 | $200,000 |
Find assessor info on the county website
Monthly payment
Est. payment
Payment breakdown
Explore the cost of this home by adjusting the details. Changes won't be saved.Climate risks
Neighborhood: 20855
Nearby schools
Schools provided by the listing agent
- Elementary: Washington Grove
- Middle: Forest Oak
- High: Gaithersburg
- District: Montgomery County Public Schools
Source: Bright MLS. This data may not be complete. We recommend contacting the local school district to confirm school assignments for this home.

Similar homes
- $699,0003 bd4 ba1.8k sqft583 Shorthorn Way, Rockville, MD 20850For Sale

 MLS ID #MDMC2251696, Matt Kasun, Pearson Smith Realty, LLC. Bright MLS
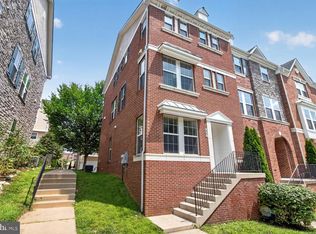
 - $654,9003 bd4 ba1.9k sqft27 Fairbanks Dr, Gaithersburg, MD 20877For Sale
 MLS ID #MDMC2251278, Ellen Quach, EQCO Real Estate Inc.. Bright MLS
 - $560,0003 bd4 ba1.9k sqft507 Pelican Ave, Gaithersburg, MD 20877For Sale
 MLS ID #MDMC2248892, Omar Vidal, Serhant. Bright MLS
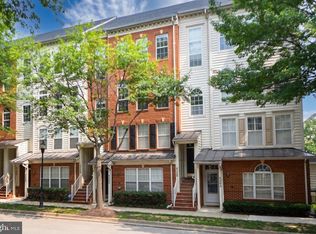
 - $599,0003 bd3 ba2k sqft628 Main St #628B, Gaithersburg, MD 20878For Sale
 MLS ID #MDMC2250058, Tony Sun, UnionPlus Realty, Inc.. Bright MLS
 - $739,9203 bd4 ba1.7k sqft2042 Henson Norris St, Rockville, MD 20850New ConstructionBright MLS
- $639,0003 bd3 ba2.3k sqft430 Lady Fern Pl, Gaithersburg, MD 20878For SaleMLS ID #MDMC2243864, Daniel Tang, RE/MAX Town Center. Bright MLS
- $899,1844 bd4 ba2.3k sqft2521 Farmstead Dr Homesite 224, Rockville, MD 20850New ConstructionBright MLS
- $700,0003 bd5 ba1.7k sqft5132 Randolph Rd, Rockville, MD 20852For SaleMLS ID #MDMC2242188, Mr. Jonathan S Lahey, EXP Realty, LLC. Bright MLS
- $559,0003 bd3 ba1.7k sqft123 Copley Cir #35-A, Gaithersburg, MD 20878For SaleMLS ID #MDMC2230168, Nurit Coombe, The Agency DC. Bright MLS
- $625,0004 bd4 ba2.2k sqft3601 Katherine Way, Frederick, MD 21704For SaleMLS ID #MDFR2088854, Bob Chew, Samson Properties. Bright MLS
- $849,0003 bd4 ba1.8k sqftCrown, Gaithersburg, MD 20878For SaleMLS ID #MDMC2251750, Bill Wang, Hometown Elite Realty LLC. Bright MLS
- $525,0003 bd3 ba1.8k sqft317 Community Center Ave, Gaithersburg, MD 20878For SaleMLS ID #MDMC2248156, Kathy Jones, Realty Group Property Management, Inc.. Bright MLS
- $519,9003 bd3 ba1.7k sqft9599 Tall Oaks Rd, Montgomery Village, MD 20886For SaleMLS ID #MDMC2251954, Frank Sanya, Market Leaders Realty Group. Bright MLS
- $639,9004 bd4 ba1.9k sqft11718 Leesborough Cir, Silver Spring, MD 20902For SaleMLS ID #MDMC2244896, Jessie Binh Do Do, Pearson Smith Realty, LLC. Bright MLS
- $750,0003 bd4 ba2.4k sqft206 Painted Post Ln, Gaithersburg, MD 20878For SaleMLS ID #MDMC2241048, Nathan Dart, RE/MAX Realty Group. Bright MLS
- $599,0003 bd3 ba2.4k sqft11882 Country Squire Way, Clarksburg, MD 20871For SaleMLS ID #MDMC2249440, Ven Sunkara, Tesla Realty Group, LLC. Bright MLS
- $590,0003 bd4 ba2.1k sqft13706 Petrel St, Clarksburg, MD 20871For SaleMLS ID #MDMC2244980, Krishna Chaitanya Dasari, Samson Properties. Bright MLS
- $595,0003 bd4 ba2.2k sqft23004 Meadow Mist Rd, Clarksburg, MD 20871For SaleMLS ID #MDMC2245284, SRINI KALISETTI, Advin Realty, LLC. Bright MLS
- $774,9004 bd3 ba2k sqft9756 Athletic Way, Gaithersburg, MD 20878For SaleMLS ID #MDMC2244296, Jeff Lim-Sharpe, RE/MAX Excellence Realty. Bright MLS
- $615,0003 bd4 ba2k sqft45556 Lake Haven Ter, Sterling, VA 20165For SaleMLS ID #VALO2132802, John McCambridge, Samson Properties. Bright MLS
