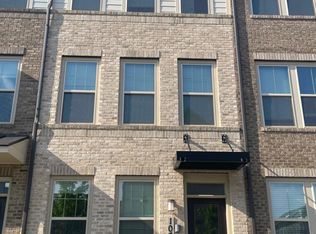
Spacious Baywood 4 level end unit townhome in convenient Crown Farm community. Fully upgraded Kitchen with Kitchen Aid Appliances, Quartz Countertops, Stoned color Cabinetry, pendant lights and a Deck off the Kitchen. The fourth level loft with the Roof Top Terrace is perfect for entertaining family and friends. Owners suite with 2 walk-in closets & an oversized bath. Easy access to I-270, I-370 and ICC 200. Walk to multiple restaurants and shoppings in Downtown Crown and Washingtonian/Rio. Community facilities include an impressive amenity center, the Retreat, an outdoor pool, fitness classes, a rock climbing wall & more. Enjoy parks & walks with Fido, outdoor festivals at Crown Park, restaurants & more! New Crown (previously Thomas Wootton) high school. Immediately available, move in ready!
For sale
Price cut: $20K (9/9)
$829,000
101 Stowe Dr, Gaithersburg, MD 20878
3beds
1,842sqft
Townhouse
Built in 2021
1,815 Square Feet Lot
$-- Zestimate®
$450/sqft
$132/mo HOA
What's special
Outdoor poolQuartz countertopsPendant lightsStoned color cabinetryFully upgraded kitchenKitchen aid appliancesDeck off the kitchen
- 19 days
- 374
- 13
Zillow last checked:
Listing updated:
Listed by:
Bill Wang 301-523-8008,
Hometown Elite Realty LLC 301-523-8008
Source: Bright MLS,MLS#: MDMC2251750
Facts & features
Interior
Bedrooms & bathrooms
- Bedrooms: 3
- Bathrooms: 4
- Full bathrooms: 3
- 1/2 bathrooms: 1
- Main level bathrooms: 1
- Main level bedrooms: 1
Rooms
- Room types: Kitchen, Family Room, Loft, Other, Storage Room
Family room
- Level: Upper
Kitchen
- Level: Upper
Loft
- Level: Upper
Other
- Level: Main
Storage room
- Level: Main
Heating
- ENERGY STAR Qualified Equipment, Natural Gas
Cooling
- ENERGY STAR Qualified Equipment, Electric
Appliances
- Included: Dishwasher, Disposal, ENERGY STAR Qualified Refrigerator, Freezer, Ice Maker, Microwave, Dryer, Washer, Electric Water Heater
- Laundry: Upper Level
Features
- Dining Area, Family Room Off Kitchen, Open Floorplan, Kitchen Island, Recessed Lighting, Pantry, Walk-In Closet(s), 9'+ Ceilings
- Flooring: Carpet, Ceramic Tile, Hardwood
- Has basement: No
- Has fireplace: No
Interior area
- Total structure area: 1,842
- Total interior livable area: 1,842 sqft
- Finished area above ground: 1,842
- Finished area below ground: 0
Property
Parking
- Total spaces: 1
- Parking features: Garage Door Opener, Garage Faces Rear, Attached
- Attached garage spaces: 1
Accessibility
- Accessibility features: None
Features
- Levels: Four
- Stories: 4
- Patio & porch: Deck
- Exterior features: Sidewalks
- Pool features: Community
- Has view: Yes
- View description: City
Lot
- Size: 1,815 Square Feet
- Features: Urban
Details
- Additional structures: Above Grade, Below Grade
- Parcel number: 160903844673
- Zoning: MXD
- Special conditions: Standard
Construction
Type & style
- Home type: Townhouse
- Architectural style: Contemporary
- Property subtype: Townhouse
Materials
- Brick
- Foundation: Concrete Perimeter
Condition
- New construction: No
- Year built: 2021
Details
- Builder model: BAYWOOD
- Builder name: PulteGroup
Utilities & green energy
- Sewer: Public Sewer
- Water: Public
Community & HOA
Community
- Subdivision: Crown
HOA
- Has HOA: Yes
- Amenities included: Clubhouse, Pool, Fitness Center, Elevator(s), Jogging Path, Basketball Court, Tennis Court(s), Tot Lots/Playground, Party Room, Lake
- Services included: Common Area Maintenance, Maintenance Grounds, Trash, Insurance
- HOA fee: $132 monthly
Location
- Region: Gaithersburg
- Municipality: City of Gaithersburg
Financial & listing details
- Price per square foot: $450/sqft
- Tax assessed value: $700,800
- Annual tax amount: $9,150
- Date on market: 8/22/2026
- Listing agreement: Exclusive Right To Sell
- Listing terms: Cash,Contract,Conventional,FHA,VA Loan
- Ownership: Fee Simple
Estimated market value
Not available
Estimated sales range
Not available
Not available
Price history
| Date | Event | Price |
|---|---|---|
| 9/9/2026 | Price change | $829,000-2.4%$450/sqft |
Source: | ||
| 8/22/2026 | Listed for sale | $849,000+18.9%$461/sqft |
Source: | ||
| 4/28/2023 | Listing removed | -- |
Source: Zillow Rentals Report a problem | ||
| 3/10/2023 | Listed for rent | $3,500$2/sqft |
Source: Zillow Rentals Report a problem | ||
| 7/30/2021 | Sold | $713,894-30.9%$388/sqft |
Source: Public Record Report a problem | ||
| 2/24/2021 | Sold | $1,032,689$561/sqft |
Source: Public Record Report a problem | ||
Public tax history
| Year | Property taxes | Tax assessment |
|---|---|---|
| 2025 | $9,150 +6.4% | $680,700 +3% |
| 2024 | $8,597 +3.6% | $660,600 +3.1% |
| 2023 | $8,298 +6.1% | $640,500 +3.1% |
| 2022 | $7,822 +229.7% | $620,967 +231.2% |
| 2021 | $2,373 +0.3% | $187,500 |
| 2020 | $2,366 | $187,500 |
Find assessor info on the county website
Monthly payment
Est. payment
Payment breakdown
Explore the cost of this home by adjusting the details. Changes won't be saved.Climate risks
Neighborhood: Crown Farm
Nearby schools
Schools provided by the listing agent
- District: Montgomery County Public Schools
Source: Bright MLS. This data may not be complete. We recommend contacting the local school district to confirm school assignments for this home.