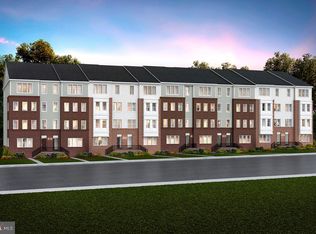
***OPEN HOUSE - SUN-8/9/26 from 1PM-3PM*** GREAT LOCATION MEETS LUXURY!! Rare, like new, stunning home just one year young and in perfect move in condition. Loaded with premium upgrades throughout, this exceptional Pulte-built end unit townhouse offers 3 BR's and 2.5 Baths with attached garage. Providing the perfect blend of modern style, comfort, and convenience. The main level is thoughtfully designed with spacious open-concept living areas that flow seamlessly into the gourmet kitchen. The chef's kitchen features a gas cooktop with a stylish range hood, stainless steel appliances, wall oven with built-in microwave, pantry, upgraded cabinetry, upgraded backsplash, and premium countertops. A convenient coat closet and powder room complete the main level. Upstairs, the primary suite has two walk-in closets and offers a private ensuite bathroom with walk-in shower, dual vanities and serves as a relaxing retreat. Relax in the morning on the private balcony off the primary suite. Two additional bedrooms share a spacious hall bathroom with dual vanities, offering comfort and convenience for guests. Upgrades throughout, including hardwood flooring, upgraded countertops, recessed lighting, enhanced cabinetry, upgraded tile in the bathrooms, upgraded fixtures, and a gas cooktop. Special noise-reducing front-facing windows provide a peaceful and quiet interior environment. LOCATION IS KEY, and this home delivers! Residents enjoy access to outstanding community amenities, including a clubhouse, swimming pool, fitness center, and other neighborhood amenities designed to enhance an active and connected lifestyle. Conveniently situated near major commuter routes including I-270, the ICC (MD-200), Metro stations, and Metrobus service, this location offers seamless access throughout the region. Everyday conveniences are just moments away, including MOM's Organic Market, a variety of restaurants, shopping destinations, entertainment options, and other local amenities. Hurry, this rare, like new Lawrence model won't last. A true 10+!
For sale
Price cut: $4.9K (8/4)
$679,999
16184 Frederick Rd, Rockville, MD 20850
3beds
1,520sqft
:
Get pre-qualified$4,552/mo
Townhouse
Built in 2025
-- sqft lot
$676,400 Zestimate®
$447/sqft
$340/mo HOA
What's special
Attached garageEnd unit townhouseConvenient coat closetPowder roomSpacious hall bathroomRecessed lightingHardwood flooring
- 13 days |
- 331 |
- 13 |
Zillow last checked:
Listing updated:
Listed by:
Michael Winn 301-467-5553,
Long & Foster Real Estate, Inc. 301-424-0900
Source: Bright MLS,MLS#: MDMC2247020
Facts & features
Interior
Bedrooms & bathrooms
- Bedrooms: 3
- Bathrooms: 3
- Full bathrooms: 2
- 1/2 bathrooms: 1
- Main level bathrooms: 1
Rooms
- Room types: Living Room, Primary Bedroom, Bedroom 2, Bedroom 3, Kitchen, Laundry, Primary Bathroom, Full Bath
Primary bedroom
- Features: Flooring - Carpet, Recessed Lighting, Walk-In Closet(s)
- Level: Upper
Bedroom 2
- Features: Flooring - Carpet
- Level: Upper
Bedroom 3
- Features: Flooring - Carpet
- Level: Upper
Primary bathroom
- Features: Flooring - Ceramic Tile
- Level: Upper
Other
- Features: Flooring - Ceramic Tile
- Level: Upper
Kitchen
- Features: Flooring - HardWood, Recessed Lighting
- Level: Main
Laundry
- Features: Flooring - HardWood
- Level: Upper
Living room
- Features: Flooring - HardWood, Recessed Lighting
- Level: Main
Heating
- Forced Air, Natural Gas
Cooling
- Central Air, Electric
Appliances
- Included: Oven, Microwave, Dishwasher, Disposal, Washer, Dryer, Range Hood, Oven/Range - Gas, Water Heater, Electric Water Heater
- Laundry: Dryer In Unit, Upper Level, Washer In Unit, Laundry Room
Features
- Combination Kitchen/Living, Open Floorplan, Kitchen Island, Bathroom - Walk-In Shower, Bathroom - Tub Shower, Pantry, Primary Bath(s), Upgraded Countertops, Recessed Lighting, Walk-In Closet(s), Dry Wall
- Flooring: Carpet, Hardwood, Ceramic Tile, Wood
- Windows: Insulated Windows, Screens
- Has basement: No
- Has fireplace: No
Interior area
- Total structure area: 1,520
- Total interior livable area: 1,520 sqft
- Finished area above ground: 1,520
- Finished area below ground: 0
Property
Parking
- Total spaces: 2
- Parking features: Garage Faces Rear, Concrete, Attached, Driveway, Parking Lot
- Attached garage spaces: 1
- Uncovered spaces: 1
Accessibility
- Accessibility features: None
Features
- Levels: Two
- Stories: 2
- Patio & porch: Deck, Porch
- Pool features: Community
Lot
- Features: Adjoins - Open Space, Corner Lot, Level, Corner Lot/Unit
Details
- Additional structures: Above Grade, Below Grade
- Parcel number: 160403895284
- Zoning: RESIDENTIAL
- Zoning description: Residential
- Special conditions: Standard
Construction
Type & style
- Home type: Townhouse
- Architectural style: Colonial
- Property subtype: Townhouse
Materials
- Brick Front
- Foundation: Slab
Condition
- Excellent
- New construction: No
- Year built: 2025
Details
- Builder model: Lawrence
- Builder name: PULTE
Utilities & green energy
- Sewer: Public Sewer
- Water: Public
- Utilities for property: Cable Available, Electricity Available, Multiple Phone Lines, Natural Gas Available, Phone Connected, Sewer Available, Water Available, Fiber Optic
Community & HOA
Community
- Features: Pool
- Security: Carbon Monoxide Detector(s), Main Entrance Lock, Smoke Detector(s), Fire Sprinkler System
- Condo and coop fee: $188 monthly
- Subdivision: Farmstead District
HOA
- Has HOA: Yes
- Amenities included: Clubhouse, Pool, Common Grounds, Dog Park, Fitness Center, Jogging Path, Picnic Area, Tot Lots/Playground
- Services included: Management, Road Maintenance, Snow Removal, Water, Trash, Fiber Optics Available, Recreation Facility, Reserve Funds, Sewer, Maintenance Grounds
- HOA fee: $152 monthly
- HOA name: FARMSTEAD DISTRICT CONDO & HOA
Location
- Region: Rockville
- Municipality: City of Rockville
Financial & listing details
- Price per square foot: $447/sqft
- Tax assessed value: $575,000
- Annual tax amount: $7,708
- Date on market: 7/25/2026
- Listing agreement: Exclusive Right To Sell
- Listing terms: Cash,Conventional,FHA,VA Loan
- Inclusions: See Disclosures
- Exclusions: See Disclosures
- Ownership: Fee Simple
Estimated market value
$676,400
$643,000 - $710,000
$3,228/mo
Price history
| Date | Event | Price |
|---|---|---|
| 8/4/2026 | Price change | $679,999-0.7%$447/sqft |
Source:  Bright MLS #MDMC2247020 Report a problem Bright MLS #MDMC2247020 Report a problem | ||
| 7/25/2026 | Listed for sale | $684,900+9.4%$451/sqft |
Source: Bright MLS #MDMC2247020 Report a problem | ||
| 3/27/2025 | Sold | $625,845+4.3%$412/sqft |
Source: Bright MLS #MDMC2162732 Report a problem | ||
| 1/17/2025 | Pending sale | $599,990$395/sqft |
Source: Bright MLS #MDMC2162732 Report a problem | ||
Public tax history
Tax history is unavailable.
Monthly payment
Est. payment
Payment breakdown
Explore the cost of this home by adjusting the details. Changes won't be saved.Climate risks
Neighborhood: 20850
Nearby schools
GreatSchools rating
- 5/10Washington Grove Elementary SchoolGrades: PK-5Distance: 0.8 mi
- 3/10Gaithersburg Middle SchoolGrades: 6-8Distance: 1.7 mi
- 3/10Gaithersburg High SchoolGrades: 9-12Distance: 1.5 mi
Schools provided by the listing agent
- Elementary: Gaithersburg
- Middle: Forest Oak
- High: Gaithersburg
- District: Montgomery County Public Schools
Source: Bright MLS. This data may not be complete. We recommend contacting the local school district to confirm school assignments for this home.
- $672,9893 bd3 ba2.5k sqft16186 Frederick Rd, Rockville, MD 20850Sold
- $675,0903 bd3 ba2.5k sqft2115 Henson Norris St, Rockville, MD 20850Sold
- $712,2203 bd3 ba2.5k sqft16182 Frederick Rd, Rockville, MD 20850Sold
- $715,1953 bd3 ba2.5k sqft2119 Henson Norris St, Rockville, MD 20850Sold
- $672,1953 bd3 ba2.5k sqft2111 Henson Norris St, Rockville, MD 20850Sold
- $603,9903 bd3 ba1.5k sqft2081 Henson Norris St, Rockville, MD 20850Sold
- $678,7453 bd3 ba2.5k sqft2091 Henson Norris St, Rockville, MD 20850Sold
- $706,1953 bd3 ba2.5k sqft2107 Henson Norris St, Rockville, MD 20850Sold
A local agent can set up tours, give advice and negotiate with sellers.
Similar homes
- $749,9203 bd4 ba1.7k sqft2042 Henson Norris St, Rockville, MD 20850New Construction
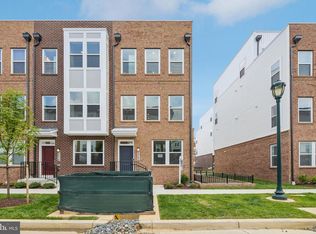
 MLS ID #MDMC2233592, Joe Petrone, Monument Sotheby's International Realty. Bright MLS
 - $650,0003 bd3 ba1.8k sqft14928 Swat St Unit 1, Rockville, MD 20850For Sale
 MLS ID #MDMC2246664, Sarah Reynolds, Keller Williams Realty. Bright MLS
 - $849,0003 bd5 ba1.8k sqftCrown, Gaithersburg, MD 20878For Sale
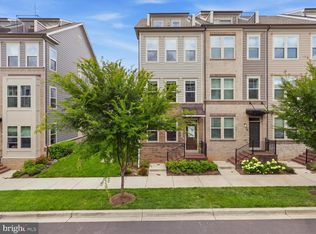 MLS ID #MDMC2249466, Bill Wang, Hometown Elite Realty LLC. Bright MLS
 - $679,9003 bd3 ba2.2k sqft232 Parkview Ave, Gaithersburg, MD 20878For Sale
 MLS ID #MDMC2245494, Mrs. Cara Pearlman, Compass. Bright MLS
 - $700,0003 bd5 ba1.7k sqft5132 Randolph Rd, Rockville, MD 20852For SaleMLS ID #MDMC2242188, Mr. Jonathan S Lahey, EXP Realty, LLC. Bright MLS
- $611,2803 bd3 ba1.6k sqft312 Legacy St, Gaithersburg, MD 20878New ConstructionBright MLS
- $649,9001 bd2 ba1.1k sqft1141 Fortune Ter #307, Potomac, MD 20854New ConstructionMLS ID #MDMC2248010, Christina Koch, Samson Properties. Bright MLS
- $549,9003 bd4 ba1.9k sqft13201 Uffizi Ln, Clarksburg, MD 20871For SaleMLS ID #MDMC2246604, Mary schroth, EXP Realty, LLC. Bright MLS
- $625,0002 bd2 ba1.2k sqft502 Diamondback Dr Unit 404, Gaithersburg, MD 20878For SaleMLS ID #MDMC2235524, Nathan Dart, RE/MAX Realty Group. Bright MLS
- $574,9903 bd3 ba1.6k sqft506 Parkview Ave, Gaithersburg, MD 20878New ConstructionMLS ID #MDMC2241930, Joe Petrone, Monument Sotheby's International Realty. Bright MLS
- $735,0003 bd4 ba2.2k sqft7320 Isabella Rd, Laurel, MD 20723For SaleMLS ID #MDHW2072576, Veronica Astorima, Keller Williams Capital Properties. Bright MLS
- $636,8403 bd4 ba1.9k sqftNone Available, Boyds, MD 20841New ConstructionBright MLS
- $699,0002 bd2 ba1.6k sqftLofts At Reston Station, Reston, VA 20190For SaleMLS ID #VAFX2333110, Meg Marsh, Compass. Bright MLS
- $590,0004 bd4 ba2k sqft9219 Maggies Way, Laurel, MD 20723For SaleMLS ID #MDHW2071802, Jonathan Karpa, Compass. Bright MLS
- $689,0002 bd2 ba1.5k sqftLofts At Reston Station, Reston, VA 20190For SaleMLS ID #VAFX2331320, Jessica Bush, Better Homes and Gardens Real Estate Reserve. Bright MLS
- from $949,9003 bd3 ba2.1k sqftThe Westmore Plan - Extended Plan, The Grove | Luxury Townhomes, Rockville, MD 20850New ConstructionCraftmark Homes
- $655,0003 bd4 ba2k sqft22917 Mater Way, Clarksburg, MD 20871For SaleMLS ID #MDMC2237836, Nikki Banks, Coldwell Banker Realty. Bright MLS
- $719,9004 bd5 ba2k sqft46275 Mount Kellogg Ter, Sterling, VA 20164For SaleMLS ID #VALO2133526, Peter Nguyen, TTR Sotheby's International Realty. Bright MLS
- $574,9994 bd4 ba1.7k sqft1042 Highpoint Trl, Laurel, MD 20707For SaleMLS ID #MDPG2214282, Joseph Jones, Keller Williams Legacy. Bright MLS
- $650,0003 bd4 ba2.2k sqft26220 Queens Grove Ter, Damascus, MD 20872For SaleMLS ID #MDMC2247252, Nia Condrey, Purpose One Realty. Bright MLS
