Exceptional, spacious, and bright 3-bedroom, 2 full and 2 half bath townhouse located just minutes from Wheaton Metro, Westfield Wheaton, and all the conveniences of the desirable Westchester community. The main level features a welcoming foyer with coat closet, a large living room, formal dining room, high ceilings, hardwood floors, and a bright eat‑in kitchen with granite countertops, stainless steel appliances, and access to a large deck overlooking the backyard and gorgeous protected parkland—a serene setting perfect for relaxing or entertaining year‑round. A convenient half bath completes this level. The second level offers two well‑sized bedrooms and a full bath. The private third‑level primary suite features high ceilings and a spacious layout, with the large en‑suite bath located on an elevated section of the suite. The bath includes a dual vanity, soaking tub, separate glass‑enclosed shower, and two walk‑in closets. The finished walkout lower level provides a versatile family or recreation room with a fireplace, half bath, laundry area with side‑by‑side washer and dryer, and access to the utility room. A French door opens to a private backyard oasis. Direct access to the 1‑car garage and a driveway with additional parking complete this level. Unbeatable location: Enjoy proximity to Wheaton Mall, Costco, premier dining, shopping, parks, and entertainment. Commuters will appreciate being just ½ mile to Wheaton Metro, with easy access to the Beltway and the I‑270 corridor. Comfort, space, and convenience—all in one beautiful home. __________________________
Under contract
$575,000
2047 Westchester Dr, Silver Spring, MD 20902
3beds
1,800sqft
Townhouse
Built in 1990
1,800 Square Feet Lot
$581,100 Zestimate®
$319/sqft
$91/mo HOA
What's special
High ceilingsHardwood floorsStainless steel appliancesFormal dining room
- 26 days
- 267
- 18
Likely to sell faster than
Zillow last checked:
Listing updated:
Listed by:
Maryam Hedayati 301-367-7921,
Long & Foster Real Estate, Inc. (202) 966-1400,
Co-Listing Agent: Judy L Meyerson 301-657-3210,
Long & Foster Real Estate, Inc.
Source: Bright MLS,MLS#: MDMC2246890
Facts & features
Interior
Bedrooms & bathrooms
- Bedrooms: 3
- Bathrooms: 4
- Full bathrooms: 2
- 1/2 bathrooms: 2
- Main level bathrooms: 1
Rooms
- Room types: Living Room, Dining Room, Primary Bedroom, Bedroom 2, Bedroom 3, Kitchen, Family Room, Foyer, Bathroom 2, Primary Bathroom, Half Bath
Primary bedroom
- Features: Ceiling Fan(s), Flooring - Carpet
- Level: Upper
Bedroom 2
- Features: Flooring - Carpet
- Level: Upper
Bedroom 3
- Features: Flooring - Carpet
- Level: Upper
Primary bathroom
- Features: Soaking Tub, Bathroom - Stall Shower, Bathroom - Walk-In Shower, Double Sink, Flooring - Ceramic Tile, Primary Bedroom - Sitting Area, Primary Bedroom - Dressing Area, Walk-In Closet(s)
- Level: Upper
Bathroom 2
- Features: Flooring - Ceramic Tile
- Level: Upper
Dining room
- Features: Flooring - HardWood
- Level: Main
Family room
- Features: Basement - Finished, Fireplace - Wood Burning, Flooring - Luxury Vinyl Plank
- Level: Lower
Foyer
- Features: Flooring - HardWood
- Level: Main
Half bath
- Features: Flooring - Ceramic Tile
- Level: Main
Half bath
- Features: Flooring - Ceramic Tile
- Level: Lower
Kitchen
- Features: Balcony Access, Granite Counters, Double Sink, Flooring - Ceramic Tile, Eat-in Kitchen, Kitchen - Electric Cooking
- Level: Main
Living room
- Features: Flooring - HardWood, Cathedral/Vaulted Ceiling
- Level: Main
Heating
- Forced Air, Natural Gas
Cooling
- Central Air, Electric
Appliances
- Included: Gas Water Heater
- Laundry: Lower Level
Features
- Soaking Tub, Bathroom - Stall Shower, Bathroom - Walk-In Shower, Breakfast Area, Eat-in Kitchen, Primary Bath(s), Walk-In Closet(s)
- Flooring: Carpet
- Basement: Connecting Stairway,Full,Finished,Garage Access,Heated,Exterior Entry,Rear Entrance,Walk-Out Access
- Number of fireplaces: 1
Interior area
- Total structure area: 1,800
- Total interior livable area: 1,800 sqft
- Finished area above ground: 1,800
- Finished area below ground: 0
Property
Parking
- Total spaces: 1
- Parking features: Garage Faces Front, Attached, Driveway
- Attached garage spaces: 1
- Has uncovered spaces: Yes
Accessibility
- Accessibility features: None
Features
- Levels: Three
- Stories: 3
- Patio & porch: Deck
- Pool features: None
Lot
- Size: 1,800 Square Feet
Details
- Additional structures: Above Grade, Below Grade
- Parcel number: 161302844815
- Zoning: PD9
- Special conditions: Standard
Construction
Type & style
- Home type: Townhouse
- Architectural style: Traditional
- Property subtype: Townhouse
Materials
- Brick, Frame, Other
- Foundation: Other
Condition
- New construction: No
- Year built: 1990
Utilities & green energy
- Sewer: Public Sewer
- Water: Public
Community & HOA
Community
- Subdivision: Westchester
HOA
- Has HOA: Yes
- Services included: Trash, Other
- HOA fee: $91 monthly
Location
- Region: Silver Spring
Financial & listing details
- Price per square foot: $319/sqft
- Tax assessed value: $495,533
- Annual tax amount: $6,005
- Date on market: 8/6/2026
- Listing agreement: Exclusive Right To Sell
- Ownership: Fee Simple
Estimated market value
$581,100
$552,000 - $610,000
$3,028/mo
Price history
| Date | Event | Price |
|---|---|---|
| 8/8/2026 | Contingent | $575,000$319/sqft |
Source:  Bright MLS #MDMC2246890 Report a problem Bright MLS #MDMC2246890 Report a problem | ||
| 8/6/2026 | Listed for sale | $575,000+41.8%$319/sqft |
Source: Bright MLS #MDMC2246890 Report a problem | ||
| 7/11/2021 | Listing removed | -- |
Source:  Long & Foster Broker Feed Report a problem Long & Foster Broker Feed Report a problem | ||
| 6/22/2021 | Listed for rent | $2,700+12.5%$2/sqft |
Source: Long & Foster Broker Feed #MDMC2001636 Report a problem | ||
| 6/27/2020 | Listing removed | $2,400$1/sqft |
Source: Evers & Co. Real Estate, A Long & Foster Company #MDMC712564 Report a problem | ||
| 6/19/2020 | Listed for rent | $2,400$1/sqft |
Source: Evers & Co. Real Estate, A Long & Foster Company #MDMC712564 Report a problem | ||
| 1/7/2010 | Sold | $405,500-3.4%$225/sqft |
Source: Public Record Report a problem | ||
| 10/3/2009 | Listed for sale | $419,900+138.9%$233/sqft |
Source: PenFed Realty, LLC #MC7171819 Report a problem | ||
| 5/19/2000 | Sold | $175,750-4.8%$98/sqft |
Source: Public Record Report a problem | ||
| 1/5/2000 | Sold | $184,700$103/sqft |
Source: Public Record Report a problem | ||
Public tax history
| Year | Property taxes | Tax assessment |
|---|---|---|
| 2025 | $6,005 +14.9% | $481,200 +6% |
| 2024 | $5,228 +6.2% | $454,167 +6.3% |
| 2023 | $4,921 +11.5% | $427,133 +6.8% |
| 2022 | $4,415 +0.1% | $400,100 |
| 2021 | $4,411 -0.1% | $400,100 |
| 2020 | $4,414 +4.5% | $400,100 -1.8% |
| 2019 | $4,226 -0.2% | $407,300 +6.3% |
| 2018 | $4,233 +3.3% | $383,200 +6.7% |
| 2017 | $4,100 +3.3% | $359,100 +7.2% |
| 2016 | $3,970 | $335,000 |
| 2015 | $3,970 | $335,000 |
| 2014 | $3,970 | $335,000 -10.5% |
| 2013 | -- | $374,200 |
| 2012 | -- | $374,200 |
| 2011 | -- | $374,200 -15.9% |
| 2010 | -- | $444,730 +2.4% |
| 2009 | -- | $434,380 +2.4% |
| 2008 | -- | $424,030 +2.5% |
| 2007 | -- | $413,680 +19.1% |
| 2006 | -- | $347,196 +23.7% |
| 2005 | -- | $280,713 +31% |
| 2004 | -- | $214,230 |
| 2003 | -- | $214,230 +10.3% |
| 2002 | -- | $194,170 +5.4% |
| 2001 | -- | $184,140 |
Find assessor info on the county website
Monthly payment
Est. payment
Payment breakdown
Explore the cost of this home by adjusting the details. Changes won't be saved.Climate risks
Neighborhood: 20902
Nearby schools
Schools provided by the listing agent
- District: Montgomery County Public Schools
Source: Bright MLS. This data may not be complete. We recommend contacting the local school district to confirm school assignments for this home.
- $612,6003 bd2 ba2.5k sqft2049 Westchester Dr, Silver Spring, MD 20902Off Market
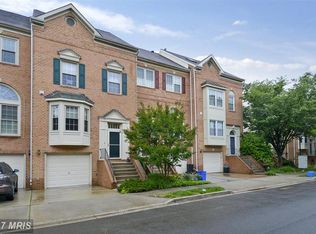
- $625,0003 bd4 ba2.9k sqft2045 Westchester Dr, Silver Spring, MD 20902Sold

- $551,700-- bd3 ba1.8k sqft2051 Westchester Dr, Silver Spring, MD 20902Off Market
- $545,500-- bd3 ba1.8k sqft2041 Westchester Dr, Silver Spring, MD 20902Off Market
Similar homes
- $515,0003 bd4 ba1.3k sqft2334 London Bridge Dr, Silver Spring, MD 20906For Sale

 MLS ID #MDMC2250740, Rodney Dotson, Monument Sotheby's International Realty. Bright MLS
 - $559,0004 bd4 ba1.9k sqft14214 Plum Run Way, Silver Spring, MD 20906For Sale
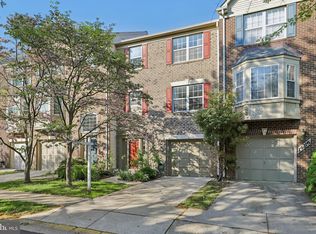 MLS ID #MDMC2223922, Eric Brooks, Jason Mitchell Group. Bright MLS
 - $735,0003 bd3 ba2.4k sqft3322 Mills Crossing Pl, Kensington, MD 20895For Sale
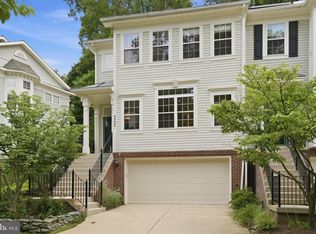 MLS ID #MDMC2252626, Elysia Casaday, Compass. Bright MLS
 - $529,9003 bd4 ba2k sqft3801 Berleigh Hill Ct, Burtonsville, MD 20866For Sale
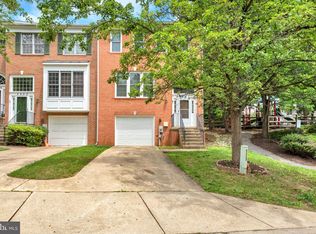 MLS ID #MDMC2250442, FEMI PADONU, HomeSmart. Bright MLS
 - $625,0003 bd3 ba1.9k sqftLowes Island Condominium, Sterling, VA 20165For SaleMLS ID #VALO2135150, Sarah Brown, Compass. Bright MLS
- $579,9903 bd4 ba2.2k sqft6802 Green Mill Way, Columbia, MD 21044For SaleMLS ID #MDHW2072016, Bob Lucido, Keller Williams Lucido Agency. Bright MLS
- $560,0003 bd4 ba1.9k sqft507 Pelican Ave, Gaithersburg, MD 20877For SaleMLS ID #MDMC2248892, Omar Vidal, Serhant. Bright MLS
- $529,9003 bd4 ba2.2k sqft5210 Winding Star Cir, Columbia, MD 21044For SaleMLS ID #MDHW2073348, Kim Nowalk, Keller Williams Realty Centre. Bright MLS
- $499,0003 bd3 ba1.7k sqft410 Curry Ford Ln, Gaithersburg, MD 20878For SaleMLS ID #MDMC2251286, Jane Mathur, Samson Properties. Bright MLS
- $569,0002 bd3 ba1.6k sqft11420 Strand Dr #R-010, Rockville, MD 20852For SaleMLS ID #MDMC2239644, Jesse Fauteux, RE/MAX Allegiance. Bright MLS
- $515,0003 bd3 ba1.7k sqft4408 Kennedy St, Hyattsville, MD 20781For SaleMLS ID #MDPG2215930, Wellington Uzamere, Allison James Estates & Homes. Bright MLS
- $569,0003 bd4 ba2.3k sqft19829 Celebration Way, Germantown, MD 20874For SaleMLS ID #MDMC2249586, Jane Shue, Samson Properties. Bright MLS
- $624,9003 bd3 ba2k sqft20827 Butterwood Falls Ter, Sterling, VA 20165For SaleMLS ID #VALO2132766, Marta Bingham, Real Broker, LLC. Bright MLS
- $535,0003 bd3 ba2.1k sqft1036 Lily Way, Odenton, MD 21113For SaleMLS ID #MDAA2152774, Laura Gayvert, Compass. Bright MLS
- $545,0003 bd4 ba2.2k sqft20600 Highland Hall Dr, Montgomery Village, MD 20886For SaleMLS ID #MDMC2248094, Vicente Pereira, Long & Foster Real Estate, Inc.. Bright MLS
- $515,0003 bd4 ba2.2k sqft20303 Battery Bend Pl, Gaithersburg, MD 20886For SaleMLS ID #MDMC2251572, REESE SHOPTAW, Real Broker, LLC. Bright MLS
- $650,0003 bd4 ba2.1k sqft20966 Martingale Sq, Sterling, VA 20165For SaleMLS ID #VALO2134722, Timothy Pierson, KW United. Bright MLS
- $539,9003 bd3 ba1.7k sqftWoodstone, Sterling, VA 20164For SaleMLS ID #VALO2132762, Elizabeth Kovalak, Real Broker, LLC. Bright MLS
- $645,0003 bd4 ba1.4k sqft4321 Marjoram Ct, Alexandria, VA 22310For SaleMLS ID #VAFX2335764, Nicole Canole, KW Metro Center. Bright MLS
- $800,0003 bd4 ba2.1k sqft6024 Loganwood Dr, North Bethesda, MD 20852For SaleMLS ID #MDMC2237194, Molly Carter, Long & Foster Real Estate, Inc.. Bright MLS
